Commercial Roofing for General Contractors in Aurora, IL
Industries We Serve
Align roofing scope before the sequence is set
A roofing scope can delay an occupied project when the plan, submittal and field quantity describe different roof sections. We inspect the assembly, map tested and untested areas, and identify the detail that controls the tie-in. The general contractor gets a defined roofing scope, access assumptions and an approval path for concealed conditions before the schedule reaches the roof.
Aurora projects range from adaptive reuse in Downtown Aurora to commercial and industrial properties near US 30, Route 59 and I-88. Those addresses carry different delivery, public-access and staging constraints. The building's existing roof system and adjacent trades determine the scope. We coordinate roof access, penetrations and temporary dry-in with the project team, keeping confirmed roofing quantities distinct from work that remains outside inspection.

What roof conditions can affect the project sequence?
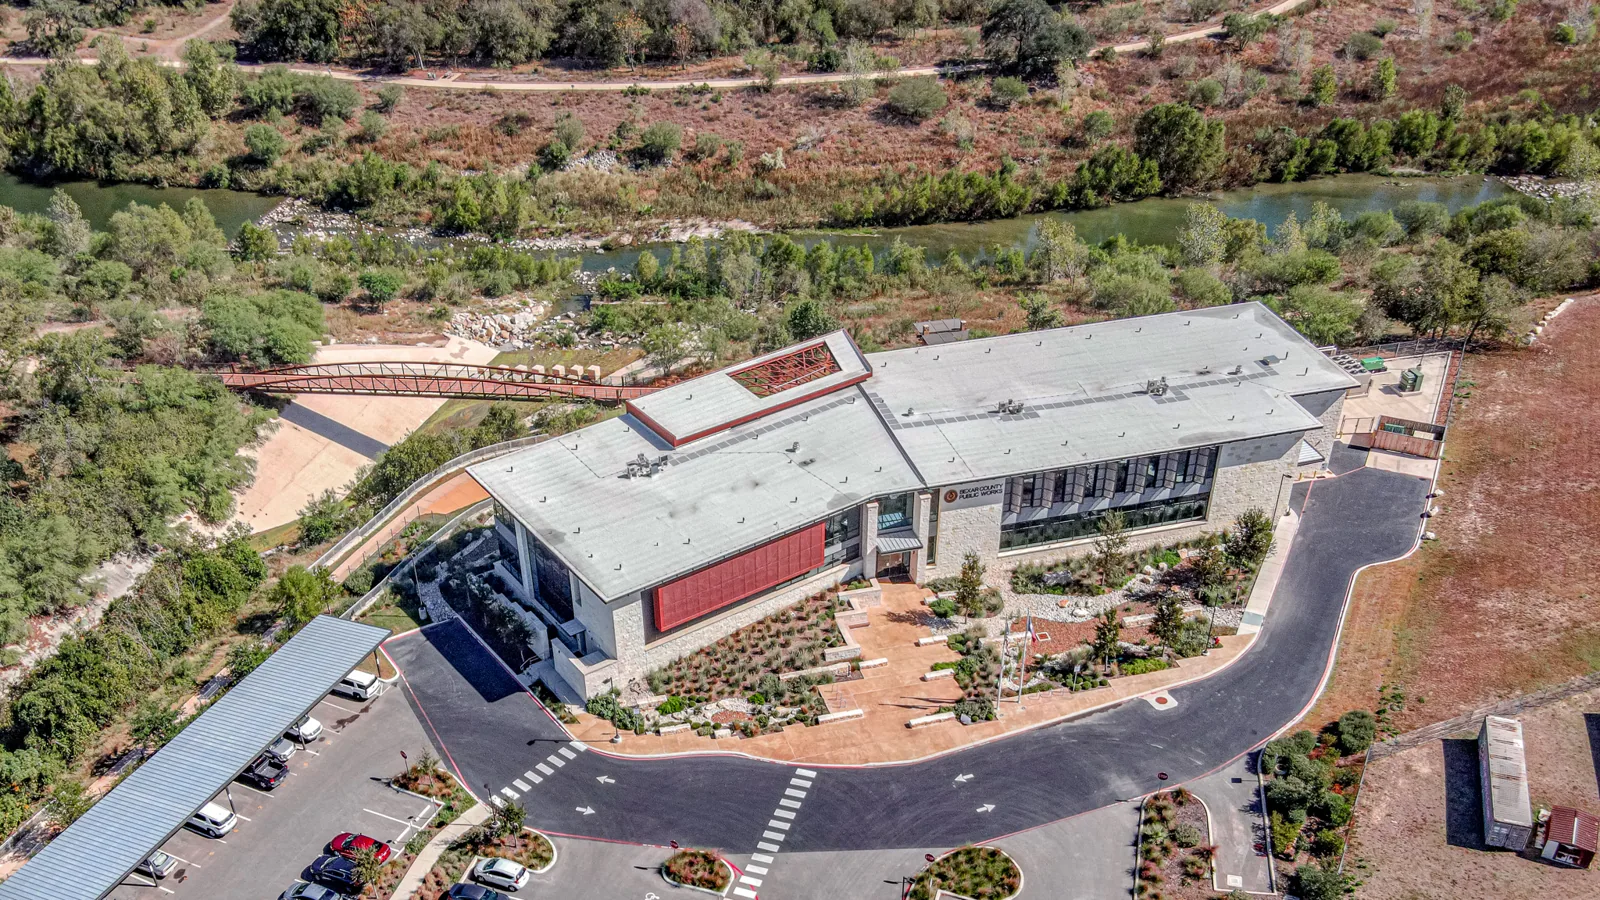
We review existing drawings, leak history, prior repairs and planned penetrations, then inspect the roof section that the construction scope will touch. Changes in membrane, deck, slope, curbs or edge height can affect tie-ins. Photographs and a marked plan connect observations to the work area. If access is restricted or an existing assembly remains concealed, the inspection records that limit before pricing or submittals are finalized.
Infrared patterns can help select core samples where moisture may be present. Test results confirm only the opened locations and should not be extended across an untested roof field. We identify the sample boundary and state whether removal is included, excluded or awaiting authorization. A preconstruction roof inspection can help align drawings and existing conditions before the roofing sequence is locked.
How should roofing connect with other trades?
The general contractor identifies the schedule, crane or lift plan, site logistics, mechanical contacts and each trade responsible for supports, penetrations or equipment shutdown. We list the roof opening, temporary protection, tie-in, inspection hold point and person who accepts each handoff. If rooftop equipment arrives after the membrane, sequence its curb and flashing work before a crane date is confirmed. Daily updates should identify the area completed and the next trade allowed on the roof. Share the same boundary with safety, crane and mechanical leads so planned work does not send personnel into a section that remains open or under temporary protection.
Aurora's monthly precipitation nears four inches from May through September, so temporary dry-in and end-of-shift closure need a defined owner. We protect drains and keep open work within an approved boundary. Winter freeze-thaw can affect preparation and cure, while high summer temperatures can change safe roof hours. The schedule should include weather contingency and a clear path for approving changes when concealed conditions differ from the drawings.
How can the bid limit quantity disputes?
Use a roof plan with section labels, assembly details, penetrations, edge conditions and a measured quantity. List what the roofing scope includes: removal, substrate preparation, insulation, membrane, flashings, metal, temporary protection, testing and closeout. Identify exclusions and the documentation needed before added work proceeds. A clear bid lets the owner compare proposals and prevents a field change from being mistaken for a planned quantity. Identify whether the roofing crew or another trade removes abandoned curbs and closes unused openings, since those items can change both membrane quantity and inspection access.
Recover or coating proposals should state the existing-condition requirements and how drainage height, attachment and substrate moisture will be checked. A replacement scope should identify tear-off boundaries and concealed-condition approval. For an addition or tenant improvement, a cover-board assembly review can coordinate insulation transitions and edges. The project manual and responsible design professional determine final system and code details. When a field condition conflicts with a drawing, submit a marked photograph and dimensions before the transition is covered. The RFI should identify the roof section, adjacent trade, temporary weather protection and decision deadline. That gives the design team usable evidence and protects the schedule from an undocumented substitution.
Which roofing sequence fits an occupied project?
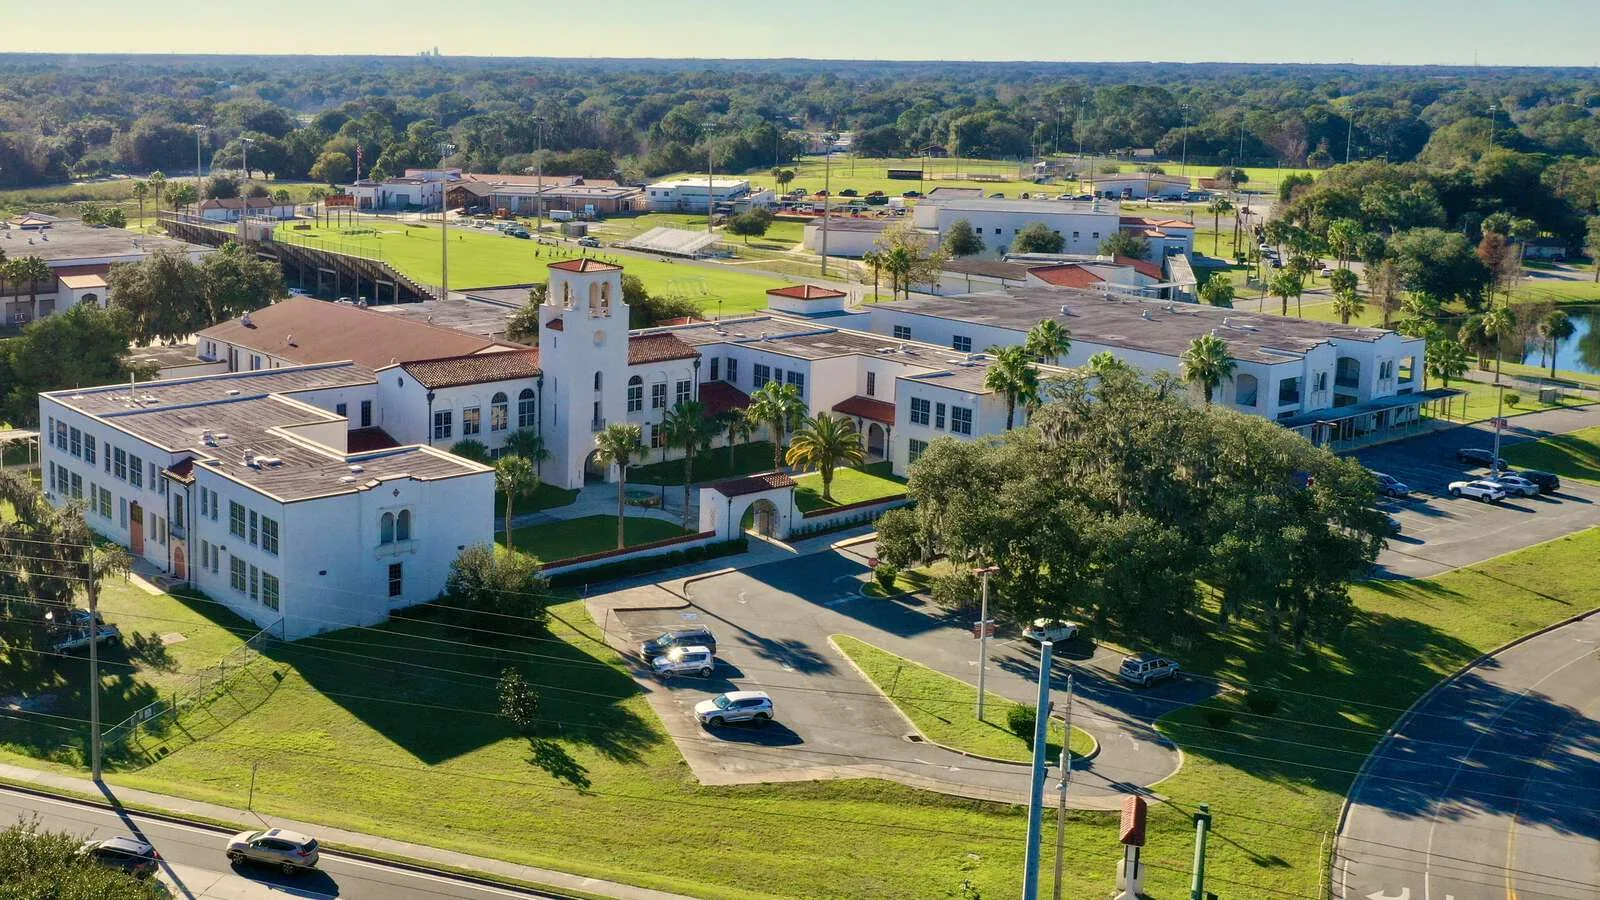
Phasing can follow building sections, tenant access or the broader construction schedule. We identify when a roof zone can open, where occupants or equipment sit below, and when it must be watertight again. A localized repair or tie-in may proceed ahead of a full replacement when the assembly supports it. If several systems meet at one transition, the scope should assign a trade and inspection point before that joint is concealed.
A manufacturer project may have process equipment and shutdown rules; a manufacturing roof coordination plan includes those handoffs. Public facilities also need approved access and procurement records, which a public agency roofing scope can track. For a warehouse or flex space, flex-industrial roof planning can address tenant-specific access while the GC integrates roofing with the overall job schedule.
What should the roofing closeout include?
Submit product data, approved details, inspection photos, test records, change approvals and closeout quantities under the project and building identifiers. Record the completed roof sections, concealed conditions, areas left untested and any punch-list item. Provide a roof plan showing penetrations and repairs for the owner's facility file. The next service team can then distinguish the installed scope from future work outside the contract.
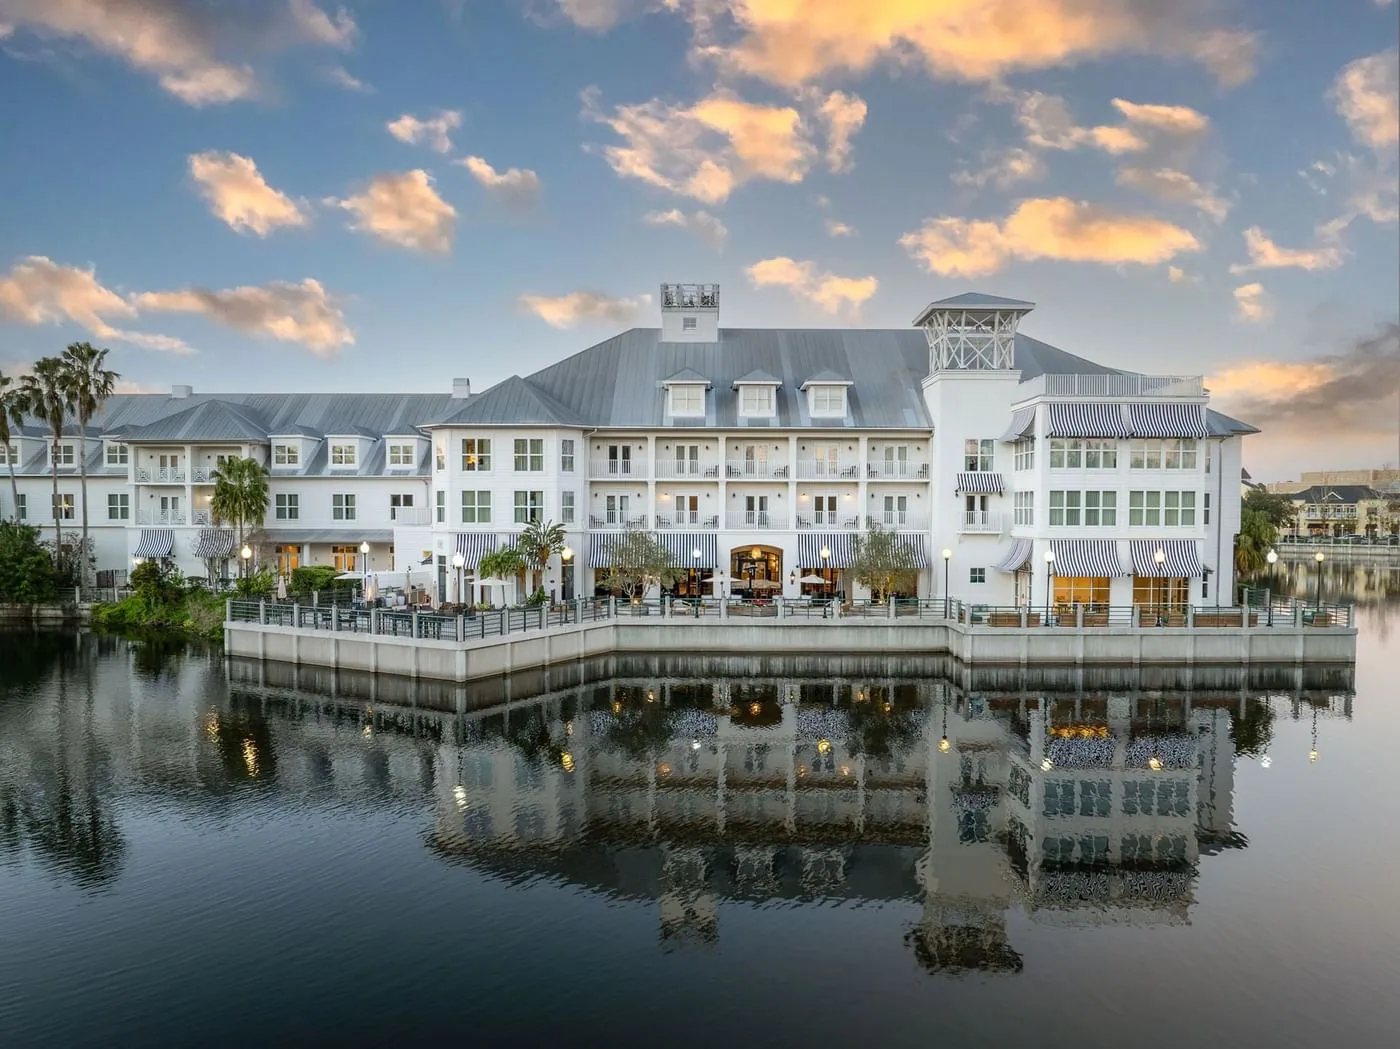
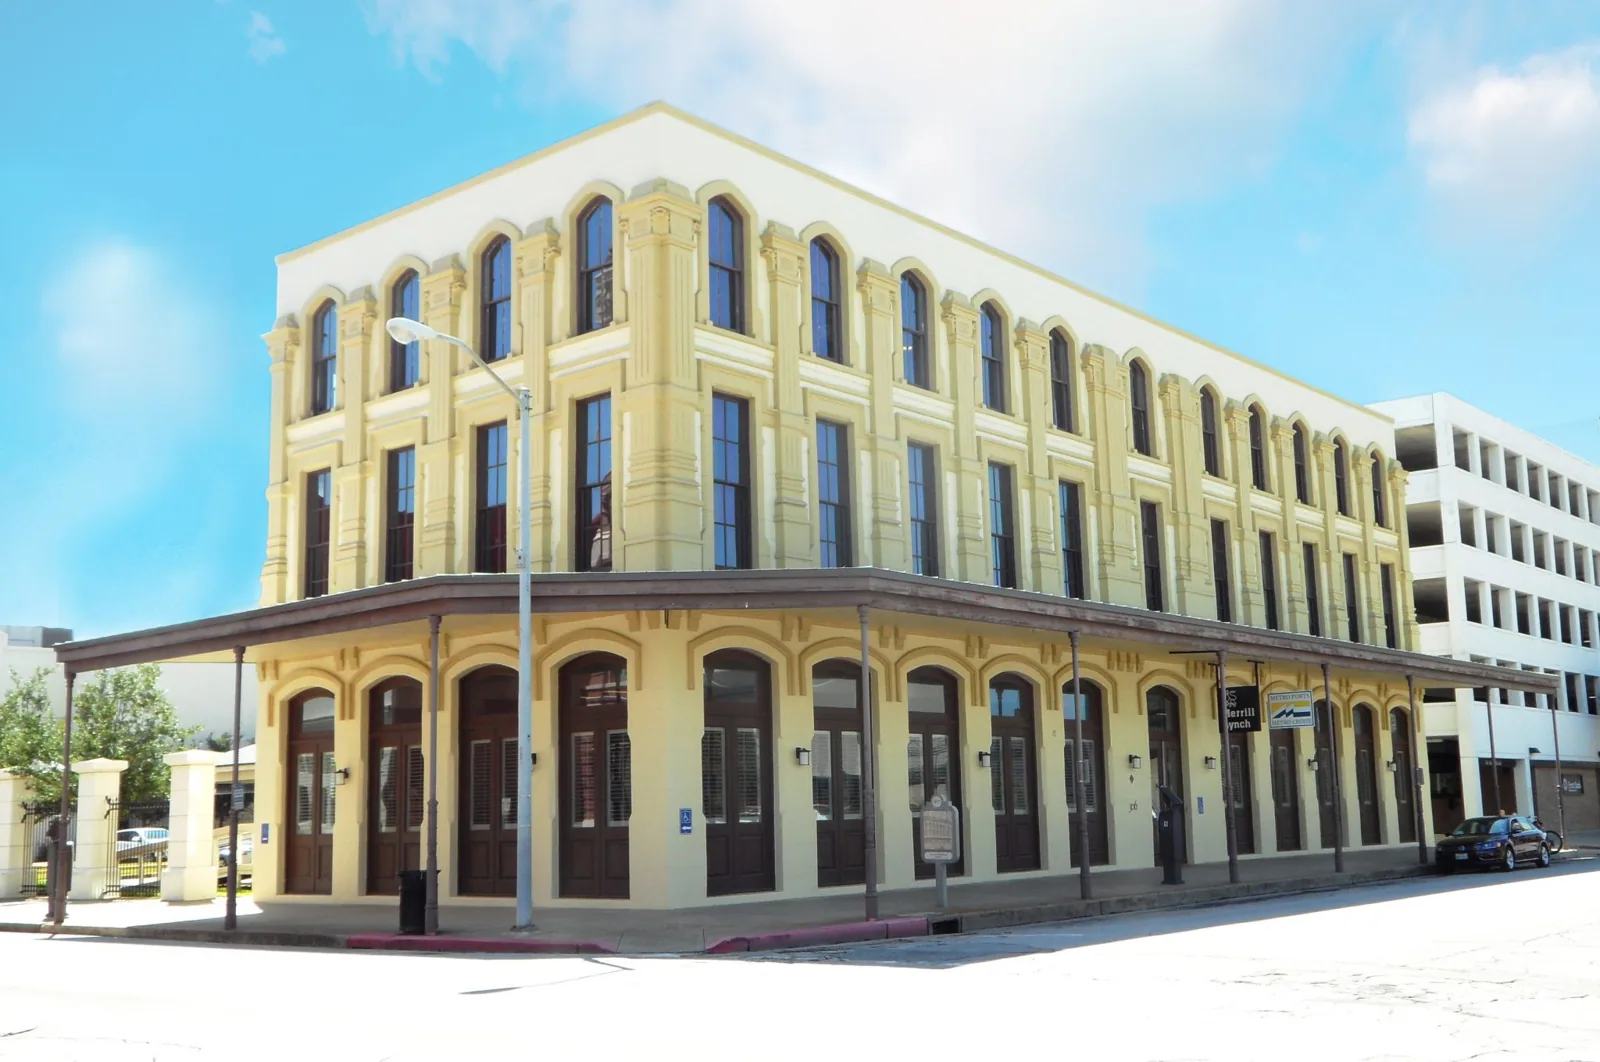
Downtown Aurora's historic commercial and adaptive-reuse buildings may have different existing conditions than industrial sites near the airport and US 30. The Downtown Aurora service area and Aurora airport industrial area help identify project locations, while site logistics control delivery and access. Keep the approved RFI, submittal and field change linked to the exact section so the owner's next inspection has a reliable baseline.
Can the roofing subcontractor review drawings before bid?
We can review the proposed assembly, transitions, quantities and access assumptions against the available roof information. The review notes unclear existing conditions, testing needs, penetrations and closeout requirements. Final design and code decisions remain with the responsible design professional and authority having jurisdiction.
How are concealed conditions handled during tear-off?
The crew photographs and locates the condition, describes the proposed quantity and routes it through the project's approval process before expanding scope. The bid should state a stopping point and who can authorize added work. The approved change is retained with the original section map and closeout.
Who should own rooftop equipment curb coordination?
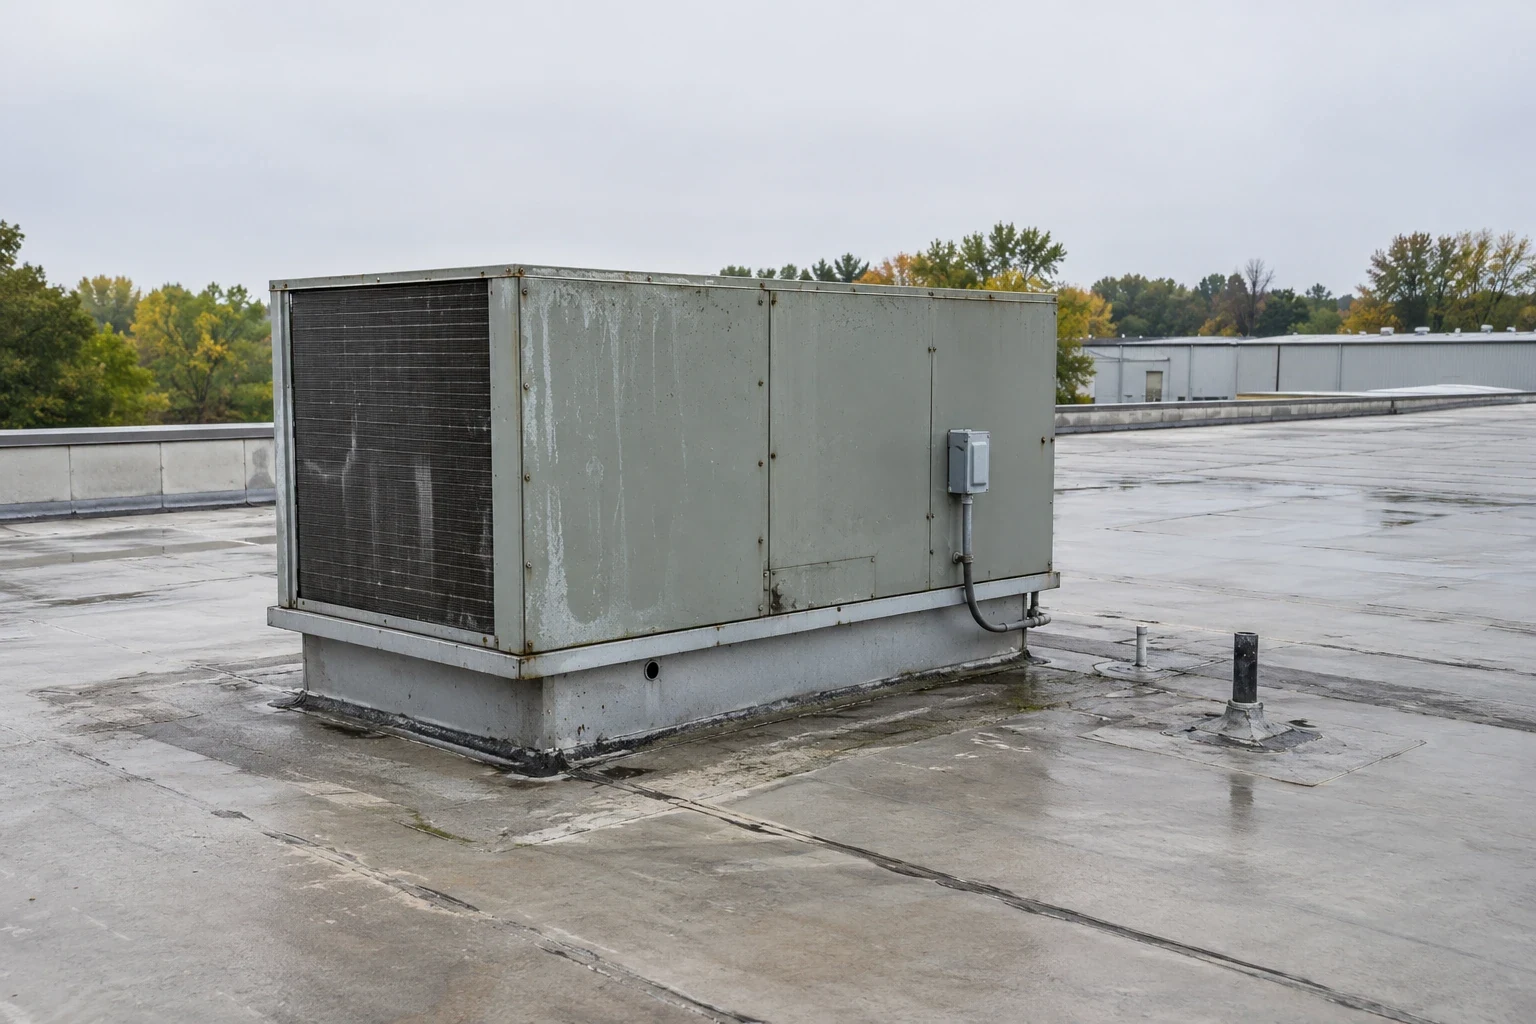
The project team should assign the mechanical, structural and roofing interfaces before equipment delivery. We identify the opening, flashing detail, temporary protection and inspection hold point. The general contractor confirms crane timing and the authorized handoff so a new curb does not leave the roof exposed between trades.
Can roofing proceed while the building is occupied?
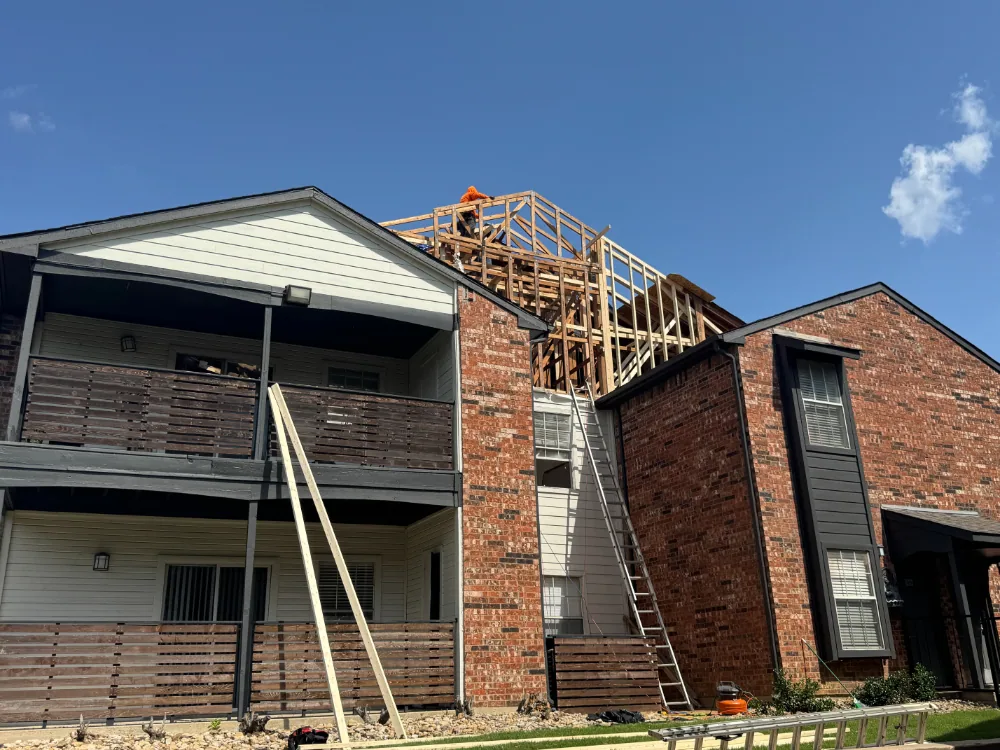
Often, with a phase plan, tenant notices, interior protection and daily dry-in. The site team identifies access and any area below that must remain open. We state the active section, work boundary and closeout requirement so the general contractor can coordinate other trades and occupant movement.
Request a Roof Assessment
Send the Aurora project address, roof drawings, bid documents, site logistics plan and schedule. We can review existing conditions, define roofing quantities and coordinate the required trade handoffs.
Call 555-555-5555 or send the form and we will set a time to walk the roof.