Commercial Office Building Roofing in Aurora, IL
Property Types We Roof
Map office roof conditions around tenant access
A leak over a conference room can appear after water has traveled from a rooftop curb or seam several bays away. We trace the report to the roof, inspect likely paths and map findings by section before disrupting tenant space. Aurora employers include MetLife and Old Second Bancorp, part of an office and financial-services mix alongside healthcare, education and manufacturing. Their presence does not identify any building's roof. We document actual membrane, drains and equipment details with the facility contact.
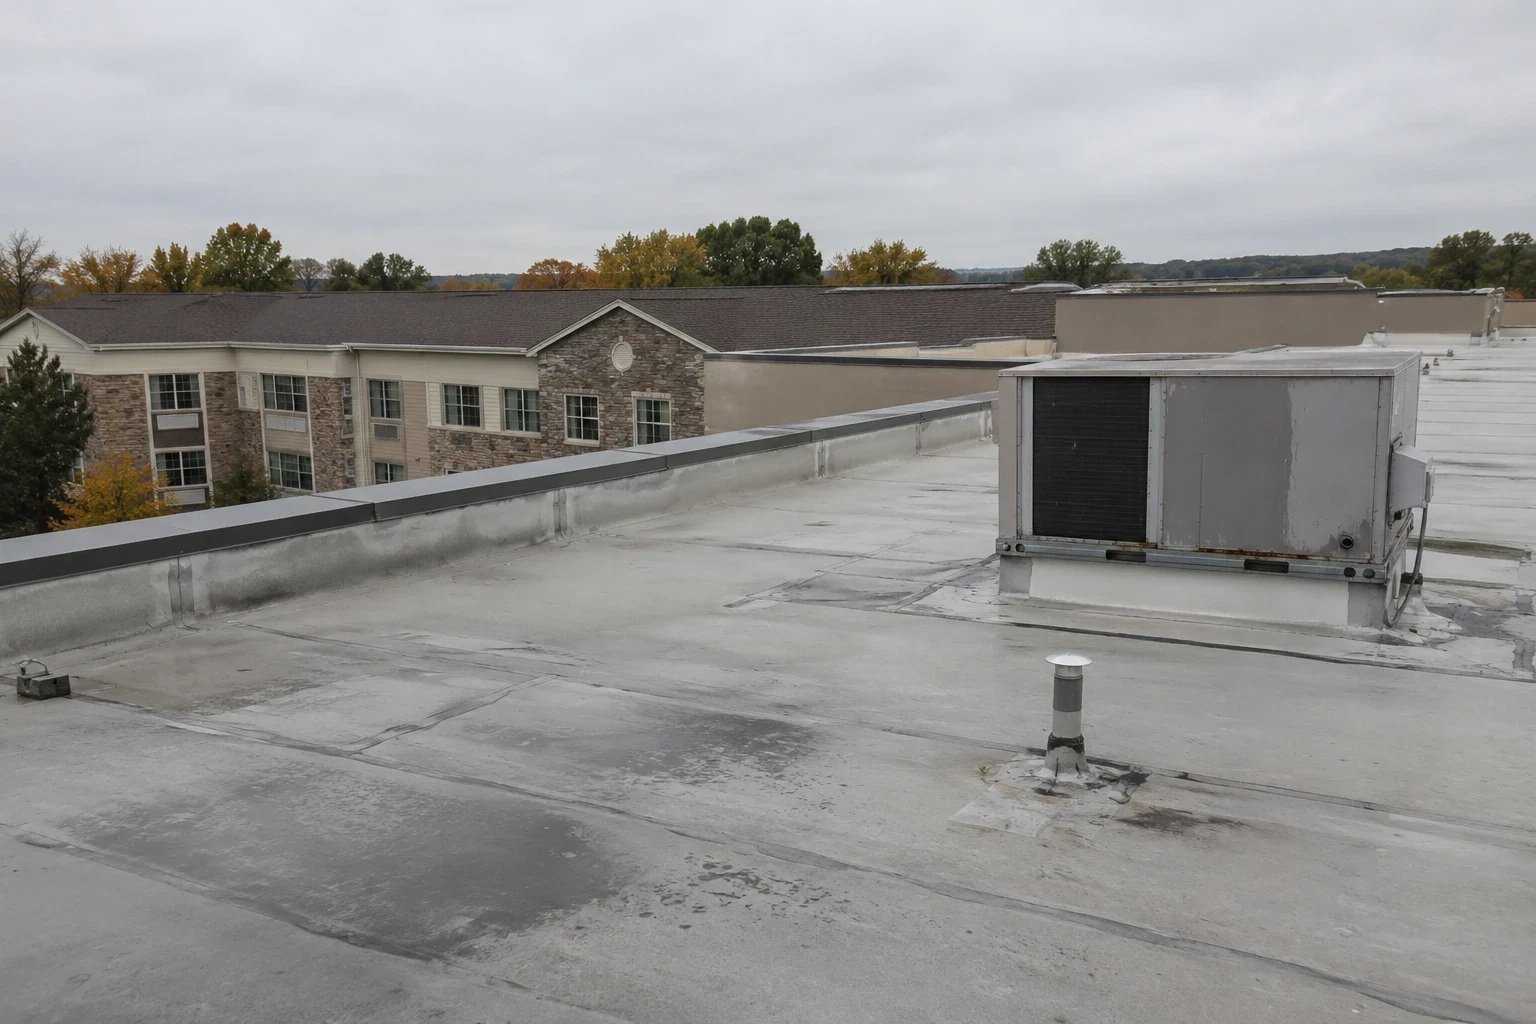
Office roofs can include HVAC units, vents, skylights, solar equipment and access paths maintained by several vendors. We identify tenant hours, air intakes, equipment schedules and sensitive interior areas before work. Along the Naperville I-88 corridor or near Downtown Aurora, traffic and building access may influence staging, but the property team's rules govern. A roof inspection sets the condition band and approved work quantity.
Where is the leak path on an occupied floor?
We compare the reported ceiling location, date and weather with the roof plan, then inspect above and upslope from the interior symptom. Water can move along a deck or insulation layer and appear near a corridor or office suite. The report distinguishes the stain from the likely opening and photographs seams, penetrations, drains and prior patches with section references. If tenant improvements or ceiling access block an interior check, we note that limitation and coordinate the next visit with property staff.
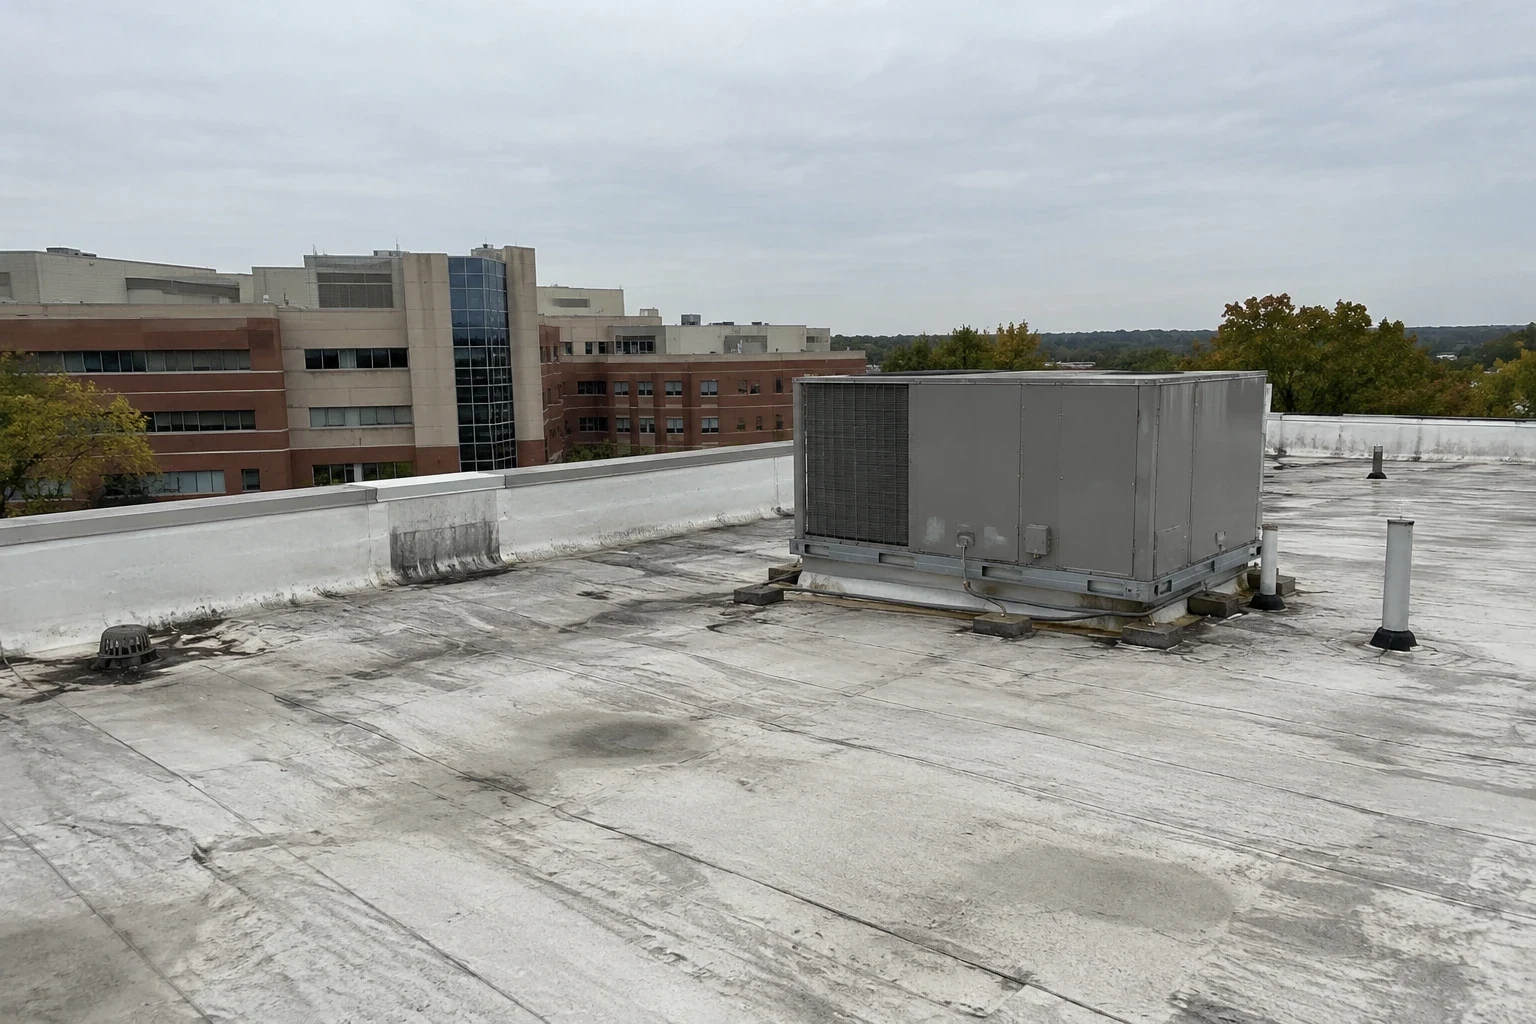
Rooftop service can disturb flashing or leave fasteners, tools and debris near HVAC units. We check curbs, pipe boots, condensate lines, walking pads and membrane wear, then identify units that need a mechanical escort. Suspected moisture is mapped and tested rather than estimated from a thermal pattern alone. An infrared survey can direct approved core testing when conditions allow. The facility director receives tested areas and unresolved assumptions separately.
How can roofing work fit office hours?
We confirm tenant hours, entrances, conference schedules, loading access, security procedures and any areas where noise or odor needs notice. The property contact identifies air intakes and occupied rooms below each work section. We divide the roof so each area can be opened, repaired and secured within the weather window. Daily updates identify entrances or mechanical services affected and confirm the handoff. If work needs off-hour access, the estimate and schedule state that condition in advance.
Annual rainfall near 37.7 inches is distributed unevenly, with wetter conditions from late spring through summer; office roof shifts need defined closeout points before rain. We set temporary protection and dry-in boundaries before membrane removal, then check drains and tie-ins at each shift close. An occupied-building plan can coordinate staging, interior coverings and tenant notices with the building manager. The schedule records forecast limits and contact steps if weather changes the work order.
Which repair scope protects the office budget?
A focused repair may be appropriate when a seam, curb or flashing has failed and adjacent insulation remains sound. Repeated leaks, wet material or deteriorated attachment across several sections may support replacement. We compare current observations, repair history and test results, then assign each condition to a roof section and quantity. The report identifies what the owner can approve now and what requires additional testing before capital is committed.
A recover can retain existing layers, so moisture and attachment must be confirmed before another roof is added. A recover assessment checks added height and code review at drains, parapets and equipment. If insulation replacement or tapered drainage is needed, assembly planning records those details. An office-clinic roofing review or hospital roof assessment can address separate healthcare operating constraints while each building keeps its own roof record.
What should remain accessible during work?
Office buildings need clear routes to rooftop units, hatches, smoke controls and service equipment. We agree on temporary access restrictions and identify where technicians may need to enter the roof while the repair crew is present. Drains stay clear during tear-off, and materials are staged away from air intakes and occupied edges. The site contact directs tenant notifications and any pedestrian or loading controls. These items are included in the schedule so the crew does not block an entrance or service path without approval.
If a rooftop unit has to move, the facility's mechanical contractor confirms shutdown and reconnection. We document the curb or support interface and state any coordination requirement. An equipment curb inspection can define flashing work around units; a drainage review can address outlet or ponding conditions. The approved roofing quantity remains separate from HVAC, electrical or tenant-improvement scope.
Which records help the next property manager?
Keep the roof plan, assembly data, tenant access rules, equipment inventory, leak log, test results and prior repairs together. Each work record names the section, materials, approved quantity, completion date and photo references. Closeout identifies any concealed condition, excluded area or remaining maintenance item. A future manager can then find the repair location and understand which tenant or equipment constraints affected access.
Downtown Aurora reports more than 50 businesses, while Naperville's northern employment concentration includes major employers and office uses. Those market facts help frame a regional property portfolio, but roof condition remains building-specific. A condition report can preserve the current baseline and next review date. If several office addresses share a maintenance cycle, a roof asset record can track approved repairs without merging the buildings' assembly data.
Can office staff remain in the building during roof repairs?
Usually, when access, noise, air intakes, interior protection and work zones are coordinated with property staff. The building contact identifies sensitive suites and notice requirements. We sequence sections and confirm each daily handoff so tenants know whether an entrance or service route changes.
Why does a ceiling stain appear away from a roof opening?
Water can move through insulation or along the deck before becoming visible indoors. We compare the reported suite and timing with the roof plan, then inspect upslope details and test suspected areas. The report maps the interior symptom and likely roof entry separately.
How do you handle HVAC units during reroofing?
We identify equipment, service access and any unit that may need a shutdown or move. The owner's mechanical contractor coordinates those actions, while we document the roofing tie-in and keep the area protected. The work plan states who authorizes access and when each unit returns to service.
Can repairs be done after normal office hours?
Off-hour work can be scheduled when access, product requirements, weather and staffing allow it. The proposal identifies added labor or lift needs, and the property manager confirms building security and tenant notice. Work still follows the dry-in and installation limits for the selected system.
What information should we provide before the roof walk?
Roof plans, tenant hours, leak reports, HVAC locations, access procedures and prior repair records help set the inspection route. Include the contact who can approve interior access or a unit shutdown. We verify those details in the field and mark any gap in the report.
Request a Roof Assessment
Share the Aurora address, property contact, roof plans, tenant hours, equipment schedule and leak log. We will inspect roof sections, document access constraints and prepare approved repair quantities with closeout records.
Call 555-555-5555 or send the form and we will set a time to walk the roof.