Commercial Warehouse Roofing in Aurora, IL
Property Types We Roof
Map the warehouse roof before closing an aisle
A leak above a warehouse aisle can damage inventory before the source is visible from the floor. We trace the water path, inspect seams and penetrations above the affected area, and map the confirmed condition to a roof section. Romeoville's industrial inventory exceeds 30 million square feet and sits in the South I-55 corridor, showing the scale of logistics activity in the Aurora service radius. That context does not identify an individual roof's size or assembly. The field inspection sets the repair quantity and next action.
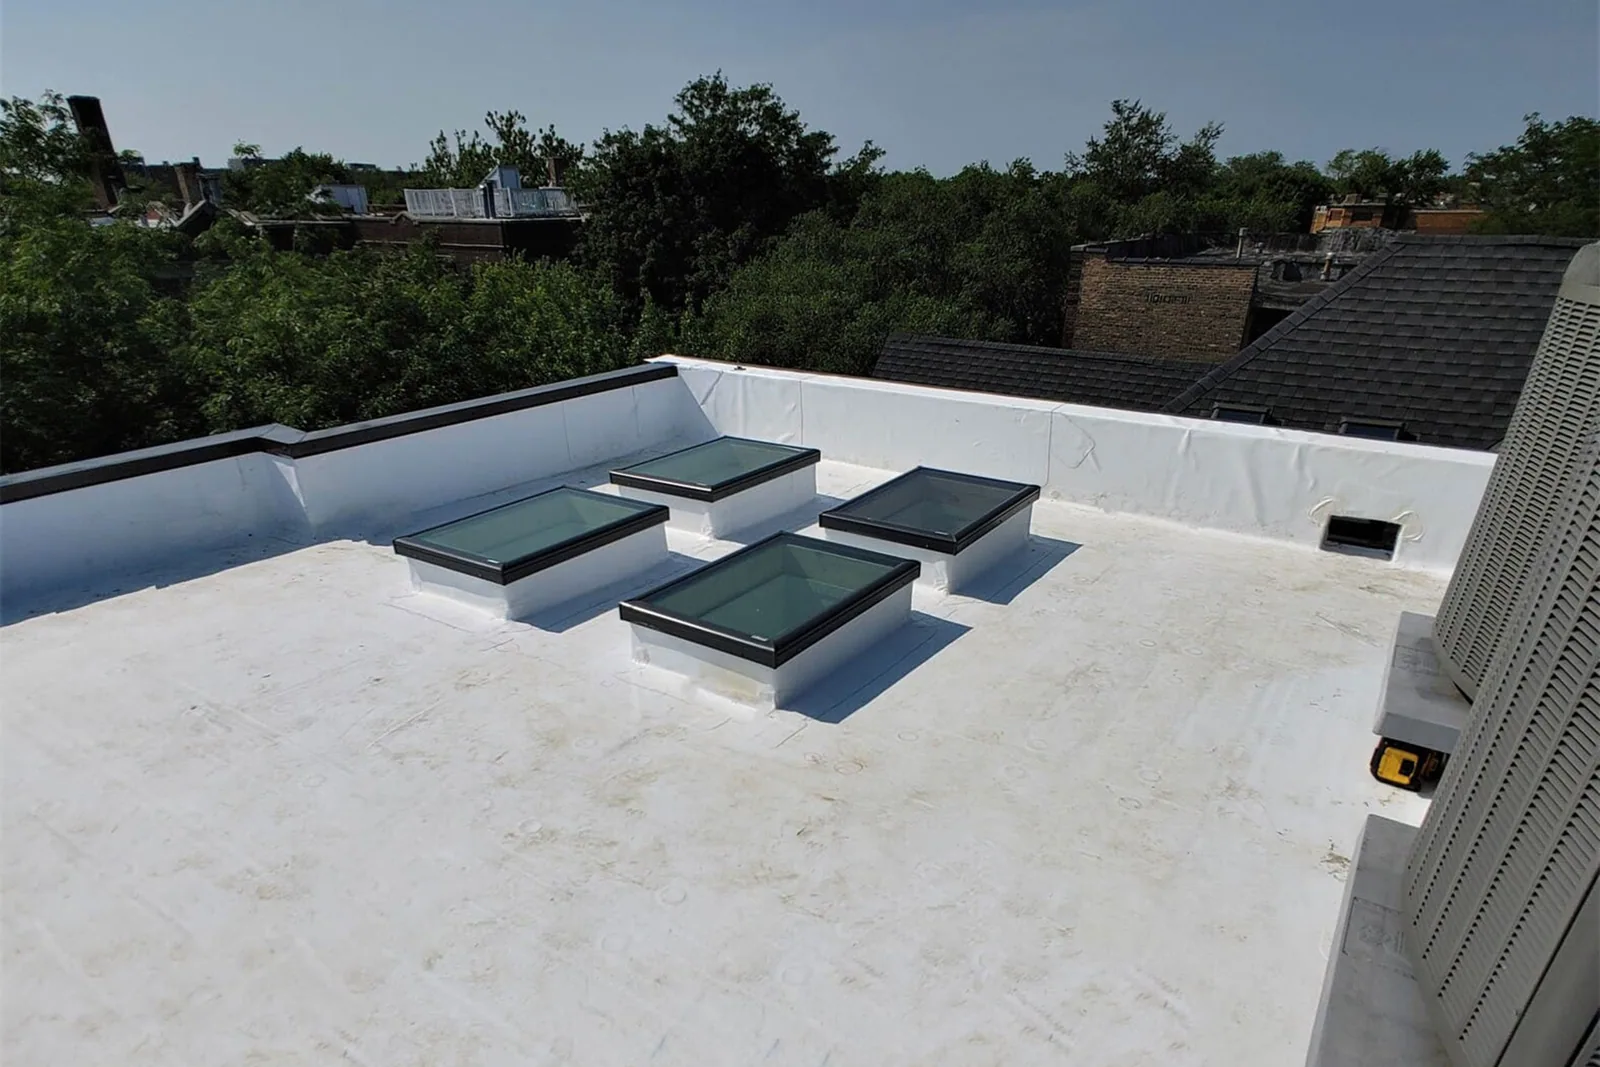
Warehouse roofs often have long runs, rooftop units, skylights, loading zones and areas where maintenance traffic crosses the membrane. We inventory those details with the facility contact and identify racks, conveyors, electrical equipment or goods that need interior protection. For a building near the South I-55 logistics corridor or Aurora Municipal Airport's industrial area, the local delivery context can shape access, but each site's operating rules are confirmed directly. A roof inspection establishes roof-section conditions before approval.
Southcreek and I-55 Logistics District, Romeoville
Aurora Municipal Airport Industrial Area
Commercial Roof Inspection
Occupied Commercial Building Reroofing
Commercial Roof Recover
Commercial Distribution Center Roofing
Commercial Manufacturing Plant Roofing
Commercial Roof Drains and Scuppers
Commercial Roof Leak Repair
Where can water reach stored goods?
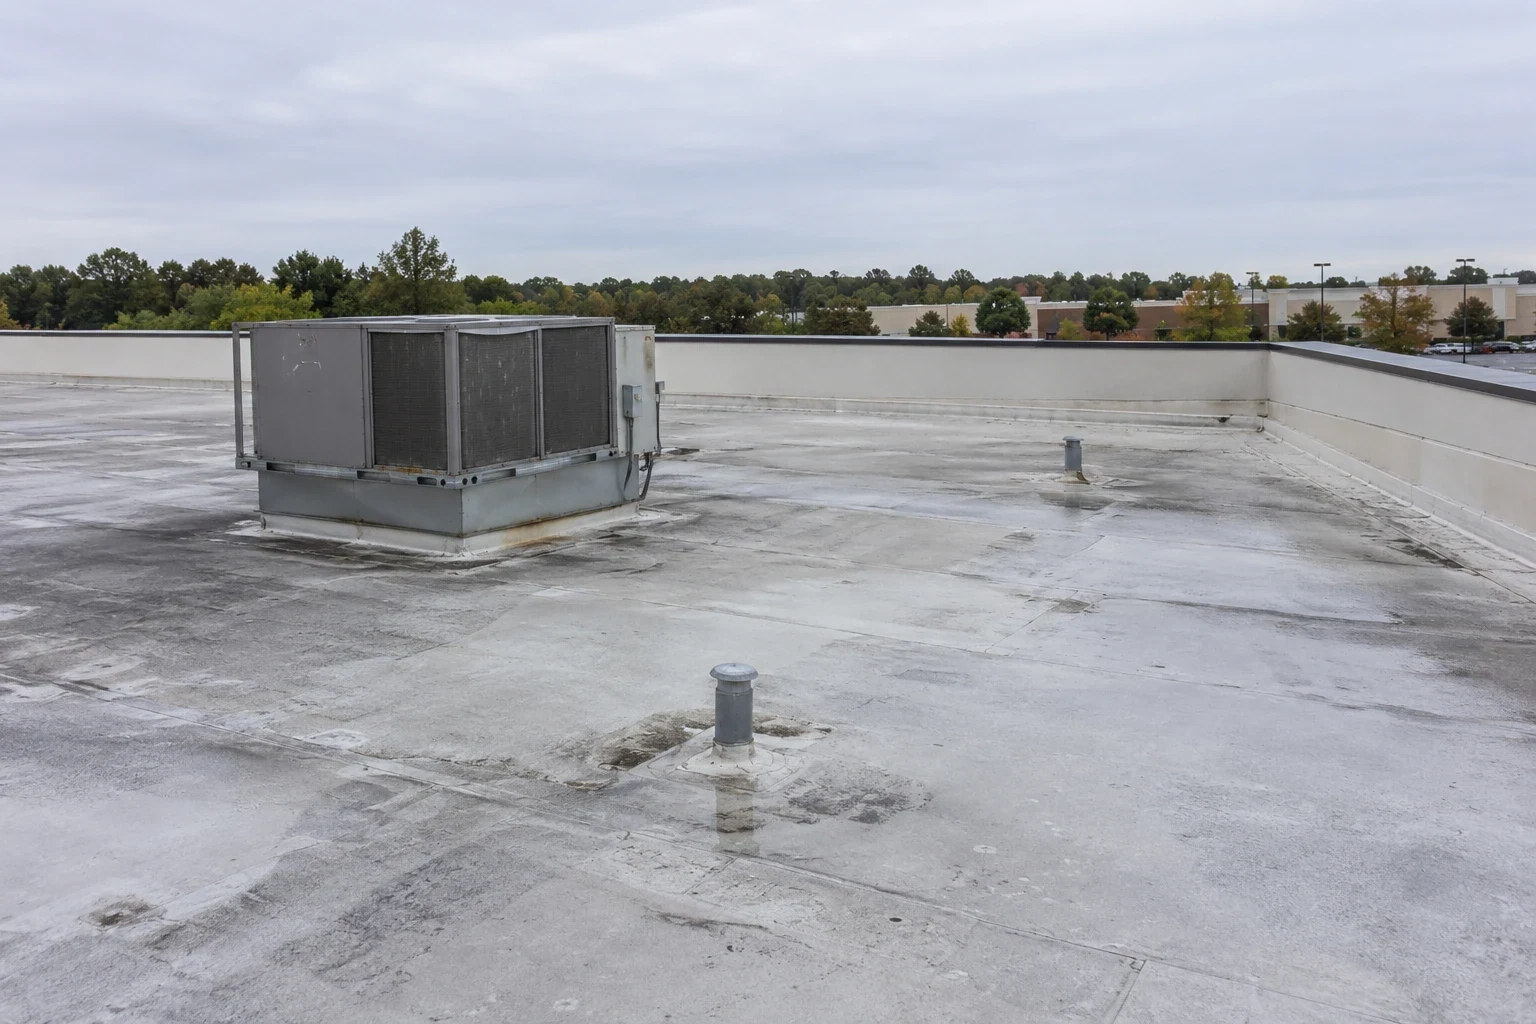
We begin with the reported interior location, then inspect the roof area upslope and around the nearest drains, seams, curbs and penetrations. Water may travel along a deck flute or insulation joint before it appears above an aisle. The report therefore distinguishes the ceiling stain from the likely roof entry. We document open seams, punctures, flashing failures and wet insulation by section, and note where an obstruction or restricted access prevented a full check. Each photo receives a location reference.
Warehouse roofs also see service activity from HVAC, refrigeration, security and communications vendors. We inspect supports and walking paths for tool cuts, displaced pads and fasteners. If equipment blocks the membrane, we coordinate safe access rather than assume its base is intact. Suspected moisture should be mapped and tested before replacement quantities are assigned. An infrared survey can identify patterns for confirmation; it does not establish wet insulation by itself. The owner receives a tested area map and unresolved questions.
How should repair fit warehouse operations?
Work planning starts with the site's shift schedule, truck circulation, loading doors, inventory locations and fire or security controls. The facility contact identifies routes that must stay clear and areas where interior coverings or temporary relocations are needed. We divide work into roof sections that can be opened, repaired and secured within the forecast window. The daily plan names the active area and the person who confirms each handoff. A leak response can be scheduled around live operations, but urgent protection remains subject to safe access.
Rain can change a roof repair sequence quickly. Climate normals for Aurora report 37.7 inches of precipitation in a typical year, with monthly amounts near four inches during May through September. That market benchmark informs seasonal access planning; the facility contact confirms the actual work conditions at the building. We plan secure dry-in around that seasonal exposure. We set tie-in points, drain protection and dry-in steps before membrane is removed. If a dock or truck court cannot close, lift and material delivery locations are reviewed with site staff. An occupied-building sequence can document those constraints and keep the roofing schedule aligned with warehouse activity.

When is repair enough for a warehouse roof?
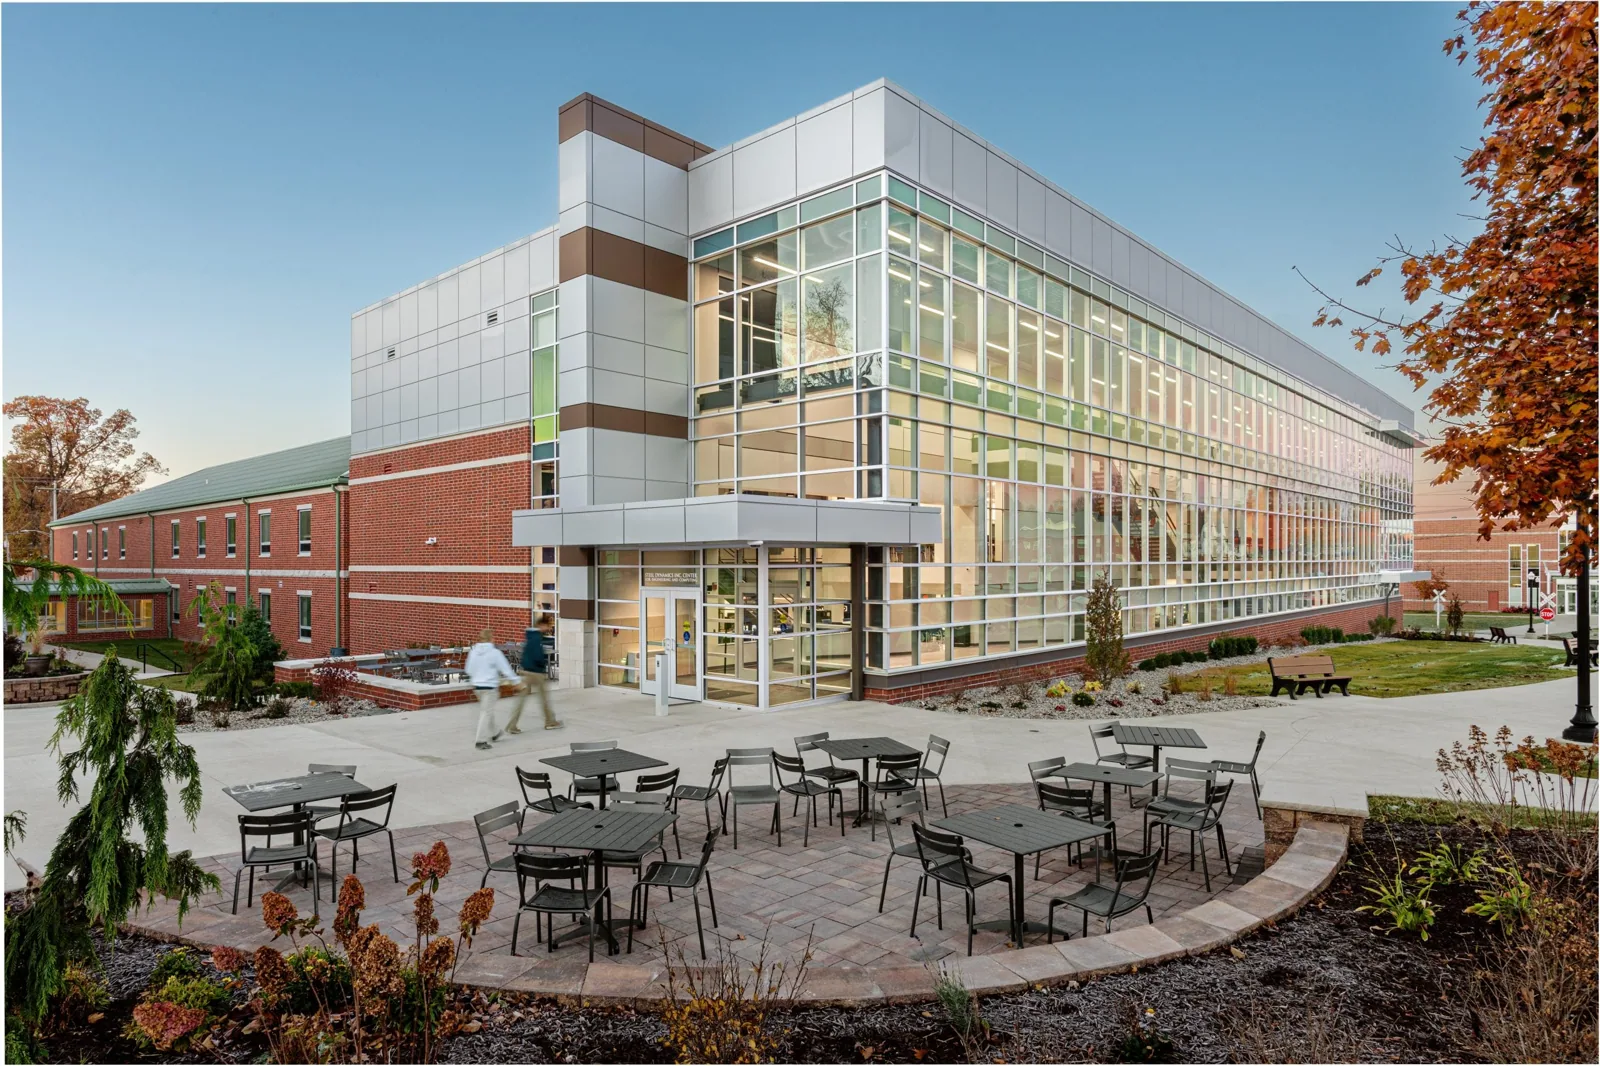
A localized repair is supportable when the membrane, attachment and insulation outside the defect remain stable. We map seam or flashing failures, compare prior repair history and test suspect areas before defining the boundary. If wet insulation recurs across multiple sections or the membrane has widespread separation, a larger replacement quantity may be clearer. The report identifies what the evidence supports and which sections need more investigation. A broad roof-area allowance should not substitute for the tested quantity.
Warehouse use can make downtime costly, but operating pressure does not change the physical condition. We compare repair, recover and replacement with the same roof plan and list the work sequence for each option. A recover assessment checks attachment, moisture and added height, while replacement planning accounts for tear-off, insulation and deck exposure. The facility director can weigh disruption against the condition band and season window without relying on an unsupported remaining-life estimate. A distribution building review or plant roof assessment can address other industrial uses.
Which roof features need planned access?
Skylights, rooftop units, exhausts, smoke hatches and fall-protection points need clearances during inspection and repair. We identify their locations, required service paths and any equipment that must remain operational. Drains and scuppers need protection during tear-off so debris does not block discharge. A drainage check can separate outlet cleaning from slope correction. The work plan shows where stored goods or machinery below need temporary protection before roof sections are opened.
For high-bay spaces, water may travel beyond the roof entry and reach a different aisle or dock. We review interior reports with the roof plan but do not assume one stain identifies the opening. After a repair, photographs and section labels help staff compare later leaks with completed work. A leak investigation can combine roof observations with interior timing and movement if the source remains uncertain. The closeout record carries that map into the next facility inspection.
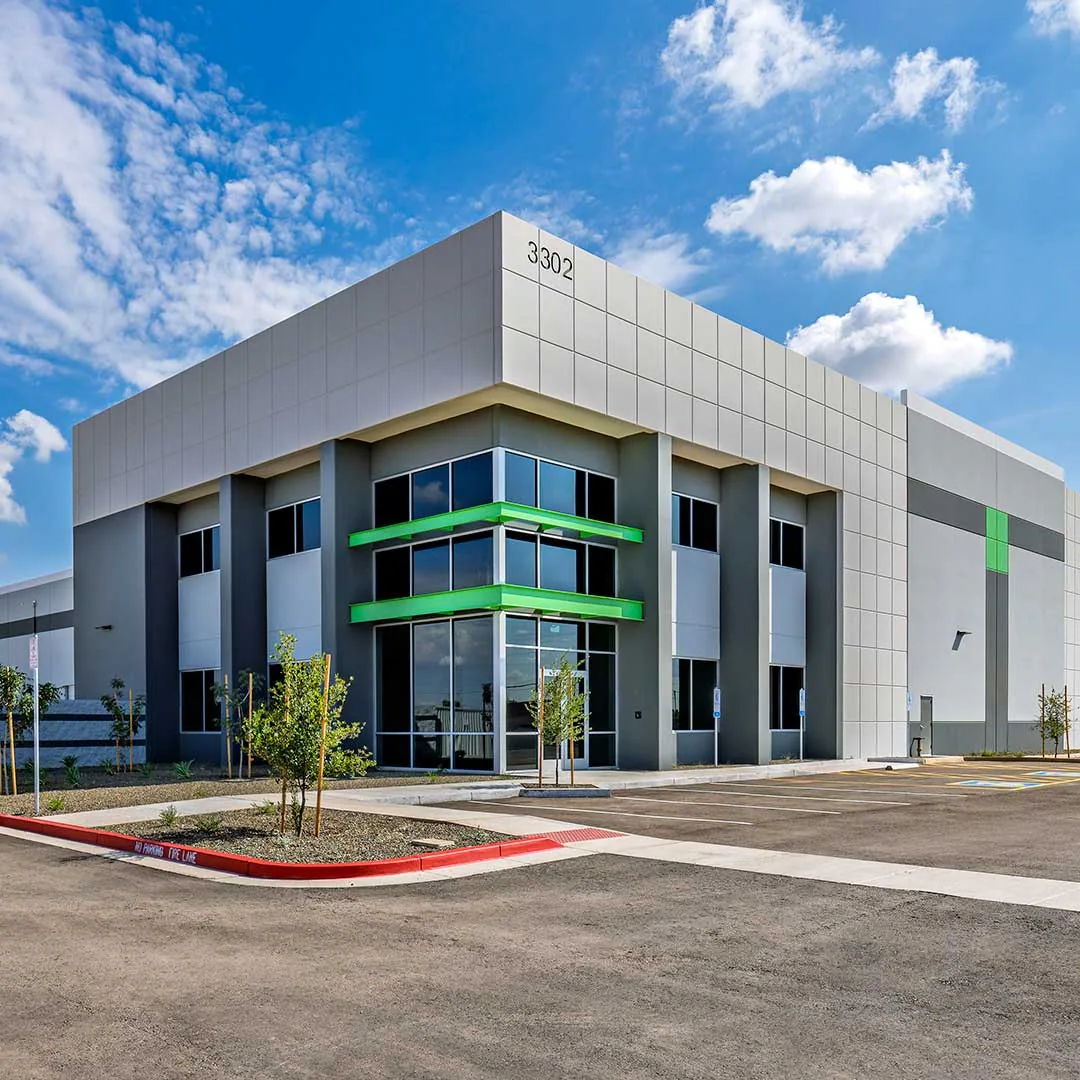
What should a warehouse roof file contain?
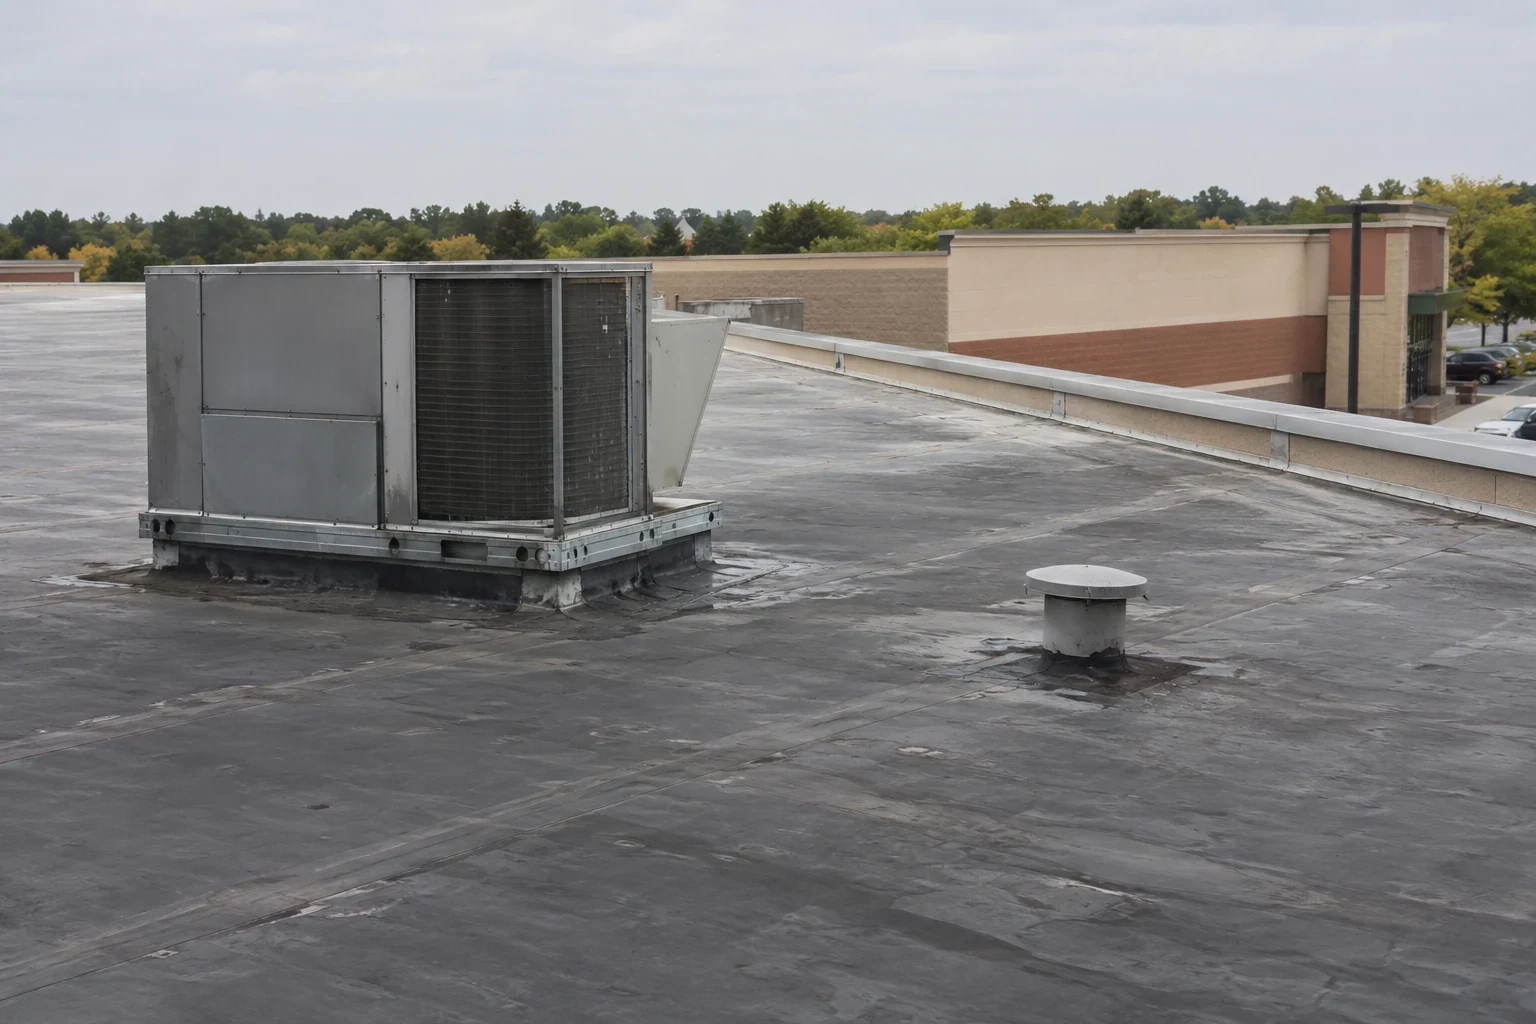
Keep the roof plan, assembly records, repair history, moisture tests, drainage notes and equipment inventory together. Each work order should identify section, quantity, materials, date and photo references. We record any concealed deck or insulation condition exposed during work and preserve the approval for a scope change. At closeout, the owner receives completed details, maintenance items and the next portfolio date. A clear record helps operations staff identify which service route or aisle relates to a roof observation.
Romeoville's South I-55 corridor includes manufacturing, warehousing, distribution, research and office uses, while Aurora's airport industrial area also serves commercial and industrial properties. Those facts help frame a regional facility portfolio, but each warehouse keeps its own roof data. A roof asset record can track condition bands and approved quantities across addresses. The maintenance schedule then reflects each building's test results, not a single assumption for every location.
Can roofing work continue while warehouse shifts are running?
Often, if the work zone, lift access, noise and interior protection can be coordinated safely. The site contact identifies shift changes, loading routes and inventory that should stay clear. We divide the work into sections and document any entrance, truck court or equipment restrictions before mobilization.
Why does water show up far from the roof leak?
Water can move along deck flutes, insulation joints or structural members before reaching the ceiling. We inspect above the reported aisle and trace drainage, seams and penetrations to locate likely entry. The report labels confirmed openings and areas that still need testing, rather than treating the stain as the roof boundary.
How do you protect inventory during a repair?
The facility contact identifies sensitive racks, goods, electrical equipment and conveyor areas below the active section. We agree on coverings, relocation or work timing, then note the protection in the daily plan. Any interior limit is recorded so staff know which area remains under observation.
Should we replace a whole warehouse roof after one leak?
A single leak does not establish a roof-wide failure. We compare the repair location with membrane condition, attachment, prior patches and tested insulation across the affected sections. If wider conditions appear, the report maps them and shows which quantities need more testing before replacement is approved.
What plans should we provide for the first inspection?
Roof plans, leak logs, prior repairs, HVAC and skylight locations, shift schedules and access rules help us set the inspection route. We verify those materials in the field because equipment and roof details may have changed. The report notes any mismatch between the documents and current conditions.
Request a Roof Assessment
Send the Aurora-area address, facility contact, roof plan, leak log and operating schedule. We will trace reported water, inspect roof sections and prepare repair quantities with inventory and access constraints identified.
Call 555-555-5555 or send the form and we will set a time to walk the roof.