Commercial Roof Insulation and Cover Board in Aurora, IL
Commercial Roofing Services
Set insulation quantities against the roof assembly
A cold ceiling strip below a roof does not identify which insulation layer is missing or wet. We inspect the roof section, review available drawings and test suspect areas before assigning a replacement quantity. Aurora averages about 121 days below freezing each year, creating repeated movement at details where moisture enters the assembly. The roof record should distinguish confirmed wet insulation from thermal patterns that need further testing. A moisture survey can help map suspect zones before a cover board or new membrane conceals them.
For facilities around North Aurora Commerce Center and the Aurora University campus, operating use affects access and sequencing, while the roof assembly determines insulation options. We document existing layers, deck condition, drains, curbs and edge heights by section. The proposal then shows whether work is localized, tapered for drainage or part of a larger replacement. Each approved quantity ties back to tested areas, code review and an identified season window.
What does the existing assembly show?
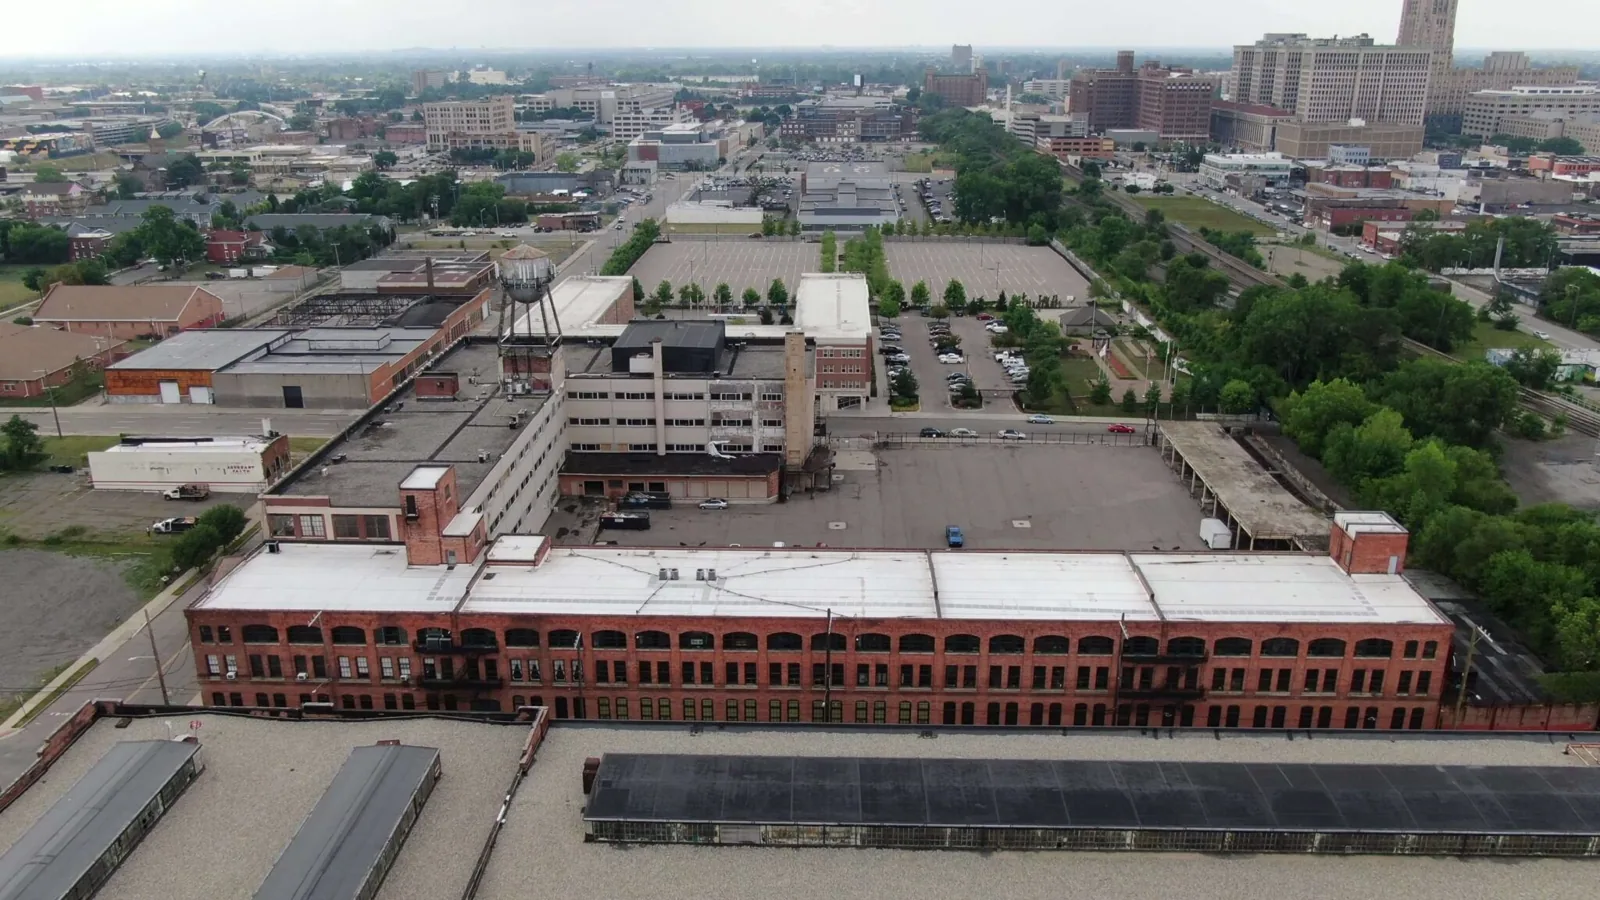
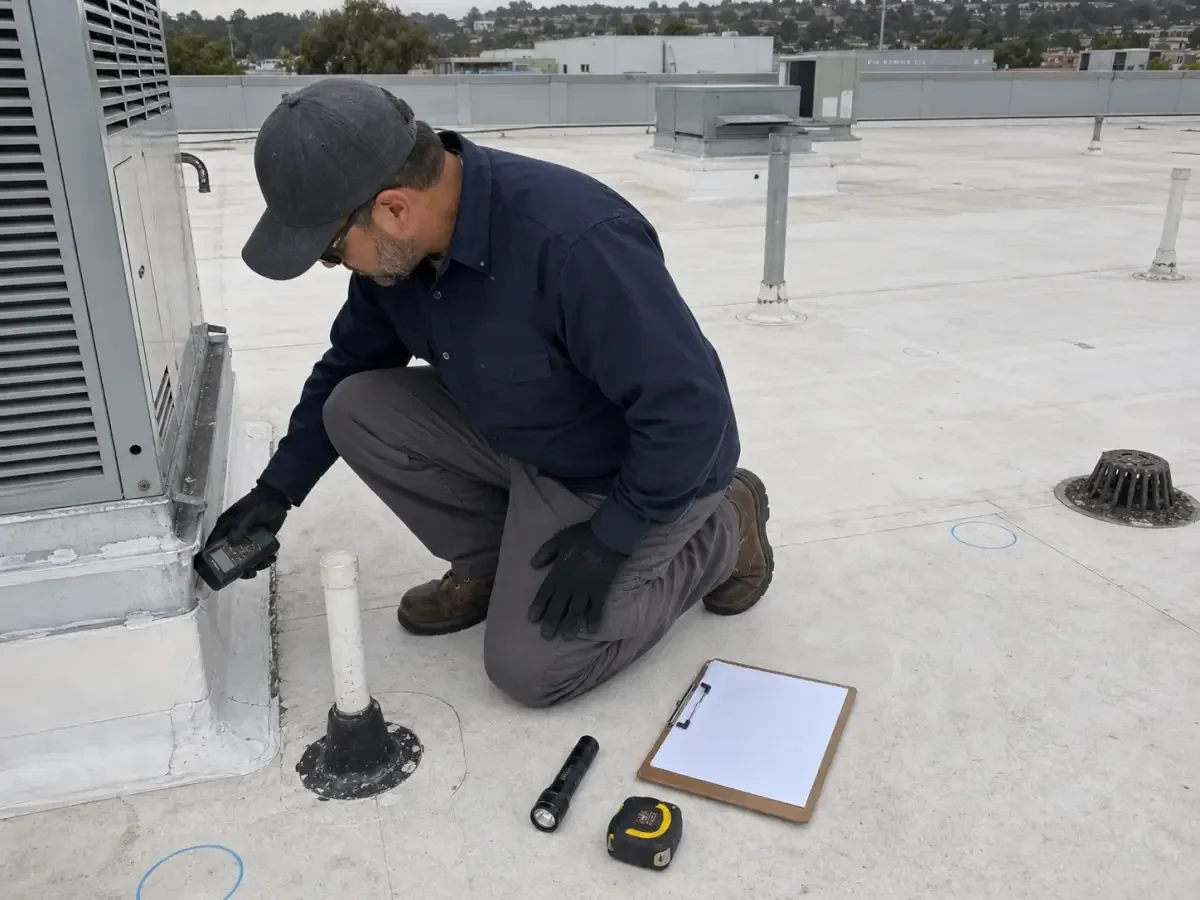
Insulation work begins with roof cores, drawings and field observations that identify existing materials and their condition. We check whether the deck is sound, insulation remains stable and moisture crosses a practical repair boundary. Thermal imaging may help select test locations, but a cold pattern alone does not establish wet material or a replacement quantity. We record core locations and findings on the roof plan, then identify areas that could not be opened or tested. That makes the work basis clear before new layers are priced.
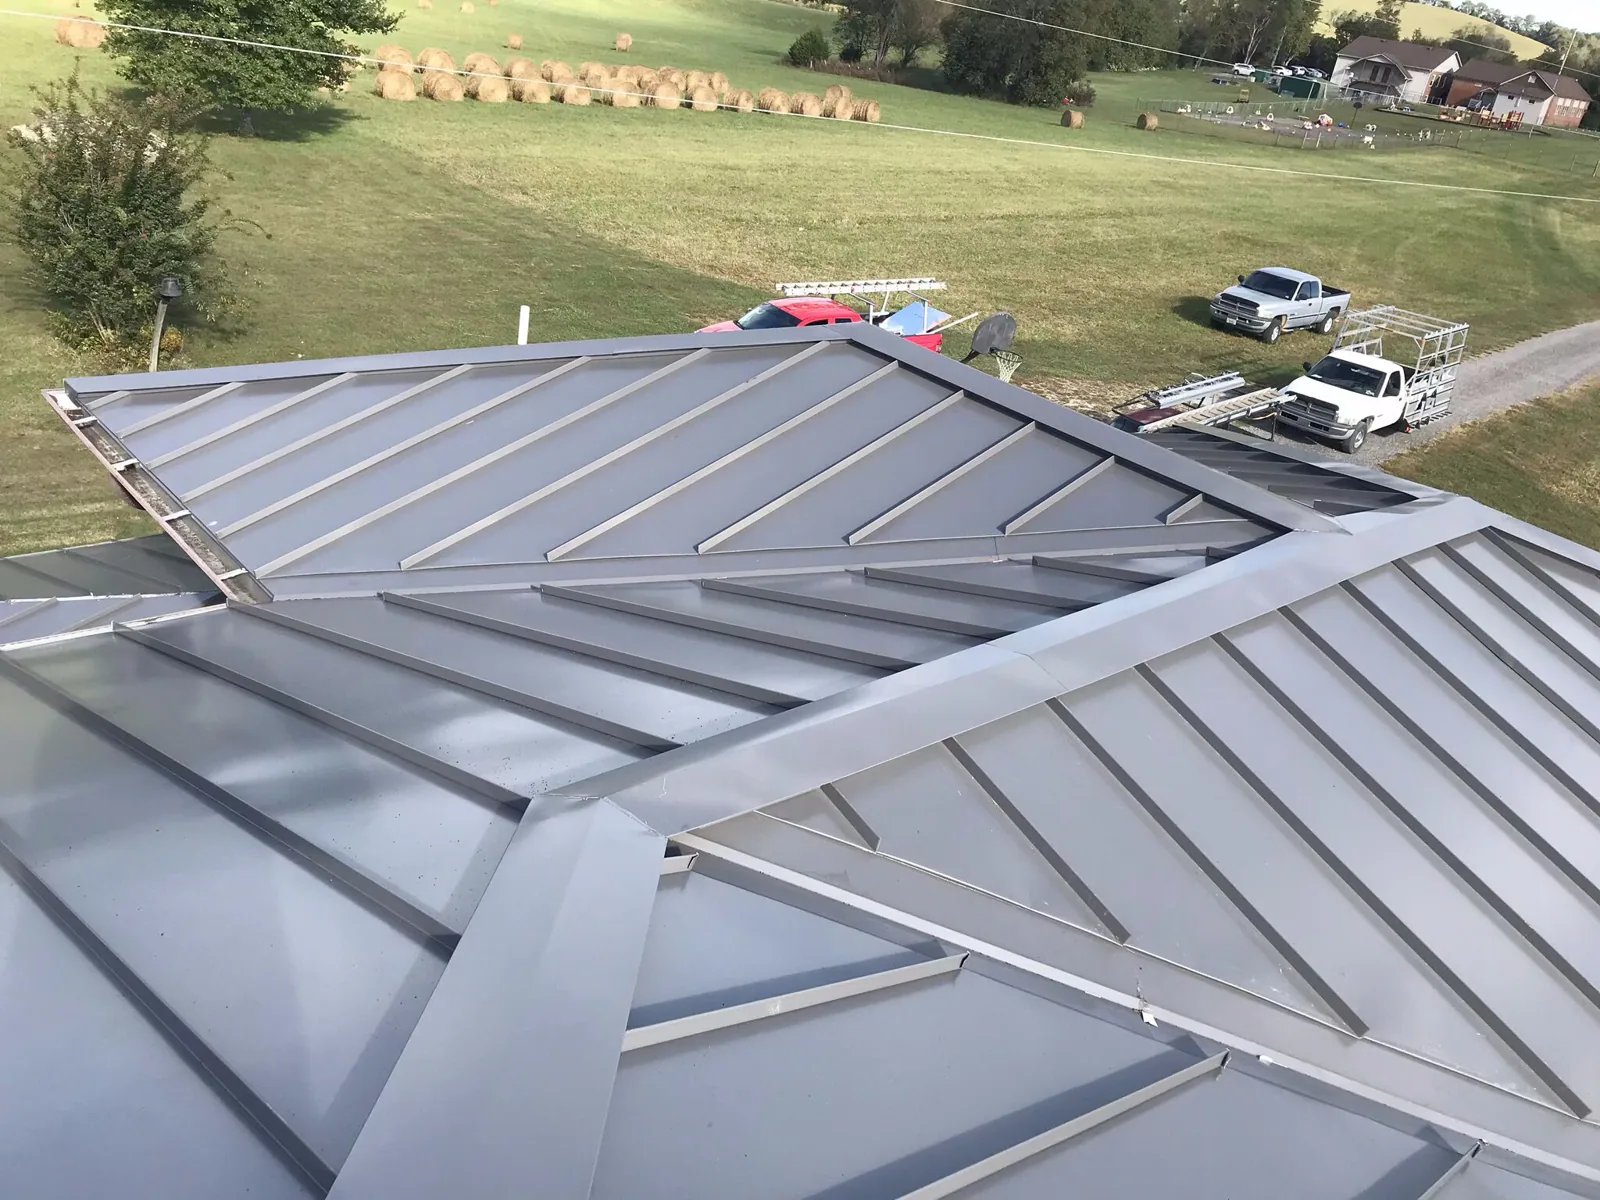
Cover board can provide a substrate for the roof membrane and add protection to the insulation, but its role depends on the specified assembly. We compare board type, thickness, attachment, membrane compatibility and the condition below it. Existing fasteners and deck material affect the attachment method. At curbs and parapets, added thickness changes flashing height and termination details; at drains, it changes bowl and strainer relationships. A replacement scope should list those transitions rather than specify insulation as a single field-area number.
When does tapered insulation help drainage?
Tapered boards can direct water toward drains or scuppers when the roof geometry, outlet positions and elevations allow a workable slope. We survey low areas, map obstructions and note whether the proposed build-up fits beneath curbs and parapets. If water remains because a drain sits above the low point or a leader is blocked, insulation alone may not correct it. A drainage review can identify the outlet work and elevations that must be coordinated with the taper layout.
The plan should show slope direction, valleys, crickets and the transition to each drain. We distinguish a designed taper from an assumption based on a visual roof walk. Where a facility has multiple sections, we map each independently; one low area does not justify a roof-wide increase. For a building near Route 59, regional development does not establish its actual slope or drain capacity. The field survey, drawings and approved design set the quantity. We preserve the survey date so later repairs can be checked against the intended path.
Which requirements affect insulation depth?
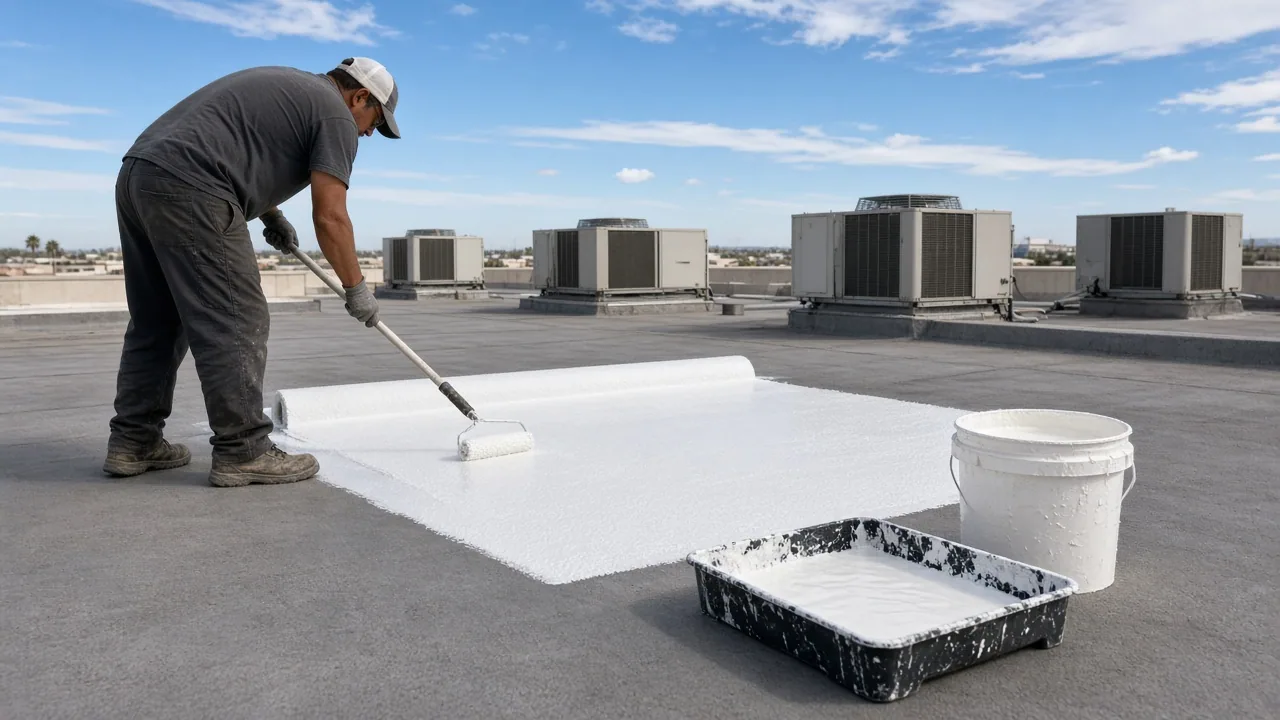
Cost and assembly depth depend on selected insulation, cover board, attachment, tear-off layers, deck repairs, tapered layout, perimeter transitions and roof access. We identify base quantities and options separately, including concealed moisture allowances. A change in insulation thickness can require taller curbs, adjusted drain bowls, new edge metal or modifications at door thresholds. We document each interface before procurement so the owner can compare assembly choices without assuming that existing details will remain unchanged.
Insulation work should be checked under Aurora's active building series, the 2024 I-Codes effective January 1, 2026, and the Illinois Energy Conservation Code amendment effective November 30, 2025 for covered commercial jobs. The project team confirms applicable requirements for the specific work and occupancy. We identify insulation and assembly review early, then coordinate the approved details before ordering materials. The proposal records the code question as a design item instead of describing an unverified thickness as compliant.
How does the work affect building operations?
Removing insulation exposes the deck and interior to weather, so the crew sequence must limit open area and restore temporary protection at each shift boundary. We coordinate material lifts, roof access, debris handling and any interior protection with the facility contact. Healthcare at Rush Copley and education at Aurora University create different operating contexts, but each building's requirements come from its own staff. Eola Road also serves commercial, office and research areas, with access set at each property. The work plan notes sensitive rooms, access hours, equipment restrictions and communication contacts before mobilization.
Cold weather affects adhesive, membrane and insulation installation requirements, while spring and summer precipitation can interrupt an open-roof sequence. We align daily work zones with forecast conditions and identify where temporary dry-in is planned. If replacement proceeds while tenants or operations remain active, an occupied-building sequence can document entrances, delivery windows and section handoffs. The schedule states confirmed constraints and the actions needed if weather changes the planned work window.
What should the closeout preserve?
Closeout should identify insulation and cover-board products, thicknesses, attachment, roof sections, tapered layout and changes approved in the field. Photos document deck condition where exposed, insulation placement, drain transitions, curbs and perimeter details. We record tested areas, moisture findings and locations where materials remain in place. A roof condition report can pair those details with the final roof plan, giving maintenance staff a basis for future drain checks and leak investigations.
For an owner with multiple Fox Valley assets, a consistent section ID makes it easier to compare condition bands and portfolio dates. The records still remain tied to each roof's verified assembly. A capital plan can carry the approved insulation quantity and any deferred sections into the next budget cycle. If a recover is under consideration, a recover assessment should confirm moisture and attachment before another layer is added.
Can new insulation be placed over wet existing material?
Wet insulation should be mapped and evaluated before it is covered. We test suspect sections, define the confirmed quantity and identify any areas not opened. The recommendation states whether removal can be localized or whether broader assembly review is needed. It does not count untested areas as confirmed moisture.
Does tapered insulation fix every ponding area?
A taper can redirect flow only when outlet elevation, roof geometry and transitions allow it. We survey the affected section, check drains and equipment obstructions, and map the intended route. If the outlet or leader is blocked or too high, that correction must be included separately. The layout should be reviewed before quantities are approved.
How can added insulation change existing roof details?
Added thickness can raise the membrane relative to drains, curbs, parapets, door thresholds and edge metal. We identify each transition and include the needed modification in the assembly detail. That prevents an insulation quantity from being approved without accounting for the termination and drainage work required around it.
Which energy-code edition applies in Aurora?
Aurora adopted its 2024 I-Series codes effective January 1, 2026, and Illinois's amended 2024 Energy Conservation Code took effect November 30, 2025. The project team confirms the provisions that apply to the actual scope, funding and permit conditions. We flag that review before procurement rather than assume a universal insulation value.
What should we provide before estimating insulation work?
Roof plans, prior core results, leak logs, equipment locations and any existing assembly specifications help define the review. Include the facility contact and access requirements. We compare those records with field conditions and identify missing evidence, since an old drawing may not reflect later repairs or roof layers.
Request a Roof Assessment
Share the Aurora address, roof plans, prior test results and facility contact. We will map existing layers, test suspect areas, review drainage and document insulation quantities with code and transition questions identified.
Call 555-555-5555 or send the form and we will set a time to walk the roof.