Property Types We Roof in Aurora, IL
Property Types We Roof
The same roof symptom can carry different consequences in different buildings. Commercial Roofing Contractors Aurora helps owners and facility teams evaluate systems, repairs and capital needs by property use, while grounding each recommendation in inspection evidence. A building category helps frame access, interior protection and scheduling questions; it does not establish roof type or condition. We confirm the assembly and document findings at the property address.
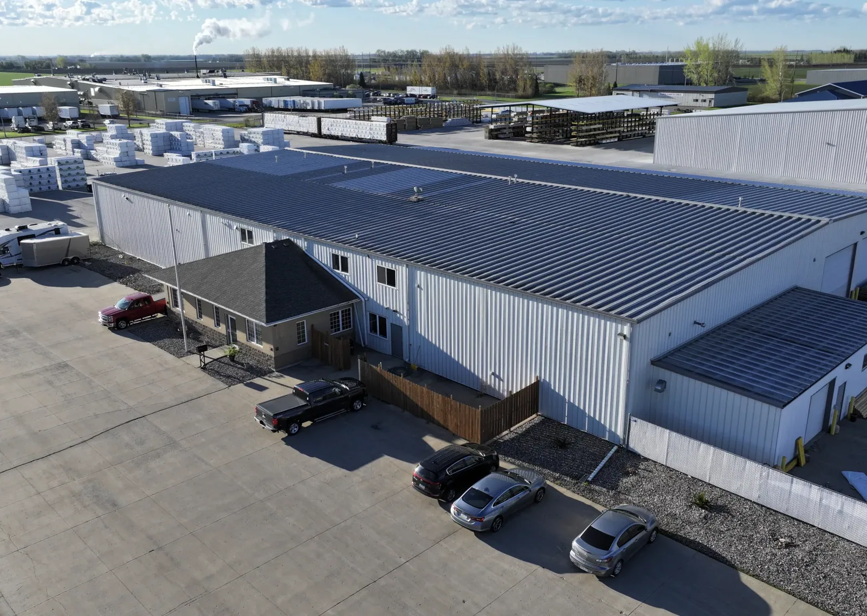
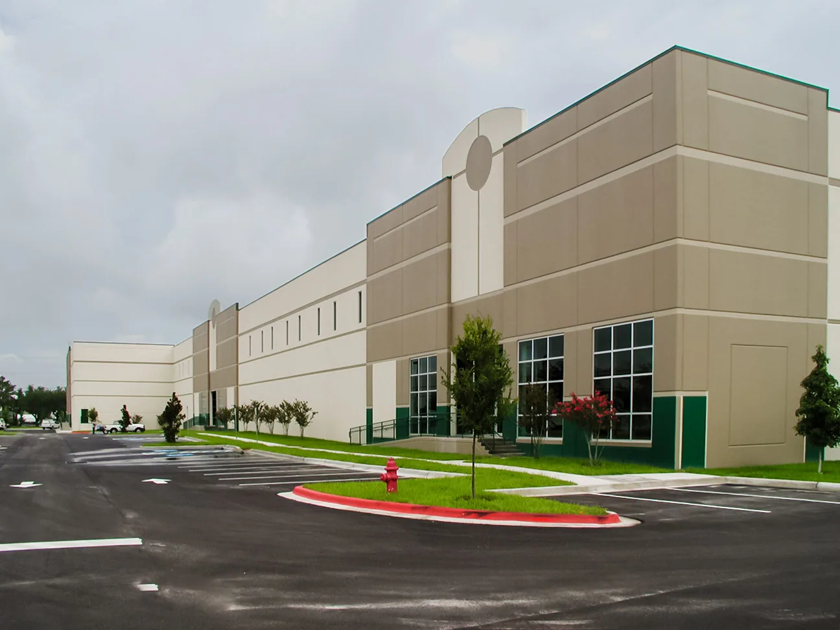
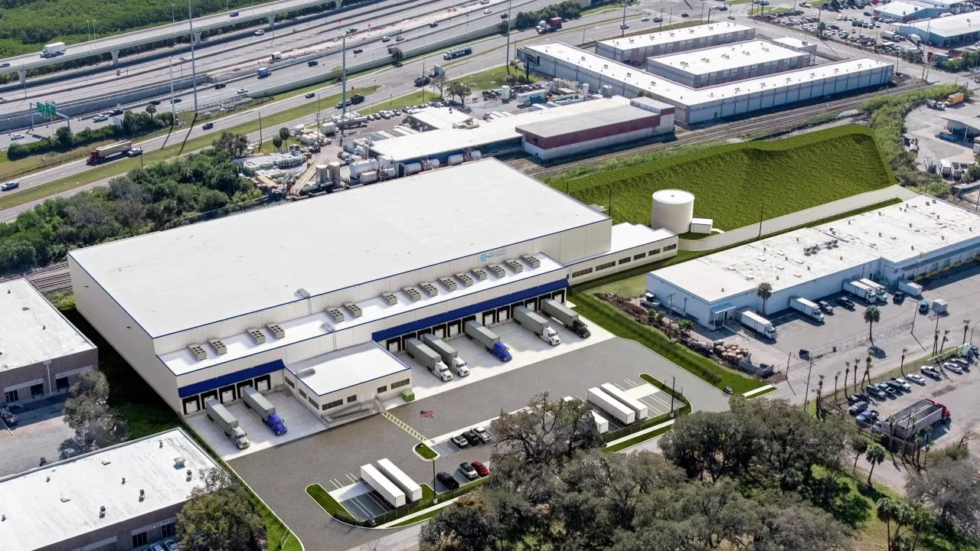
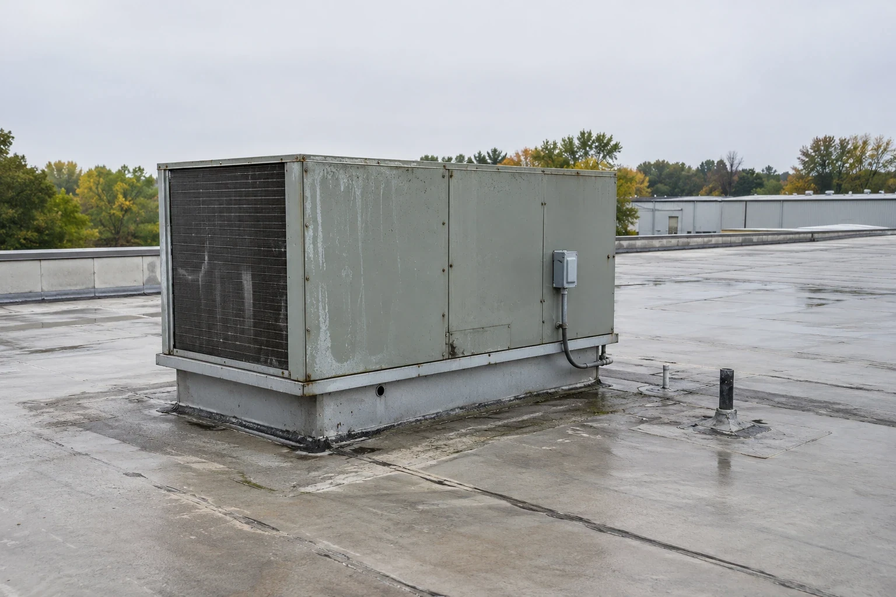
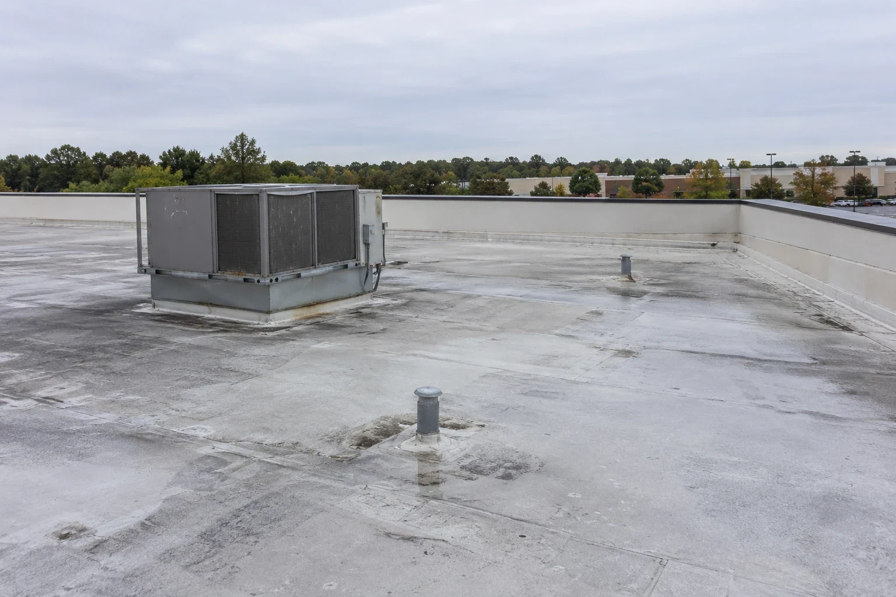
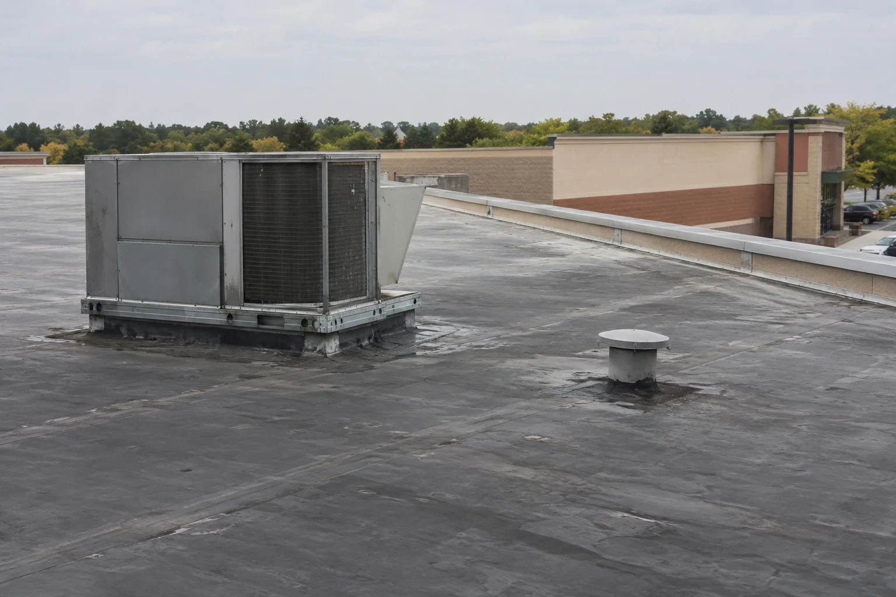
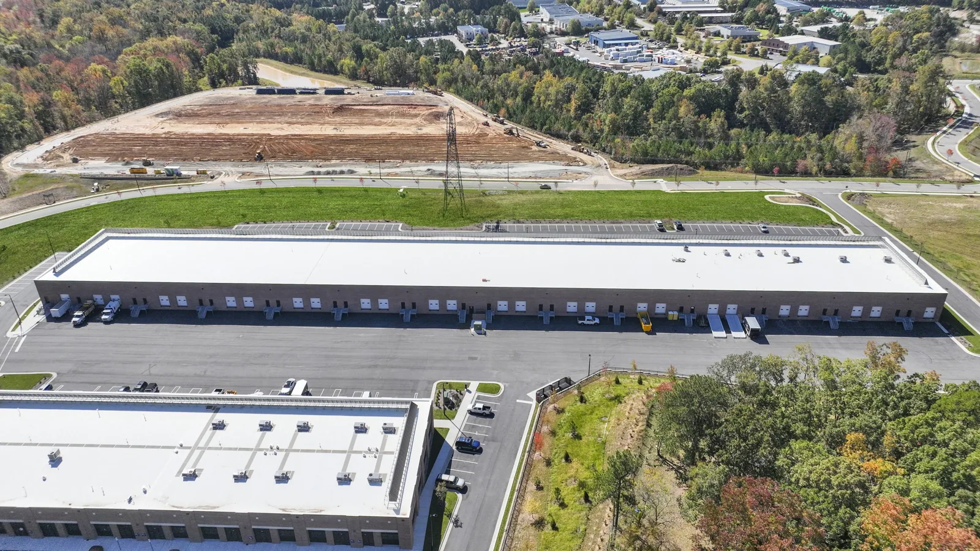
For industrial properties, review warehouse roofing, distribution centers and manufacturing plants. Facilities with temperature-sensitive inventory may need a separate look at cold-storage roof concerns. Industrial owners should compare access, equipment and inventory protection needs with the roof's documented assembly before setting scope or schedule.
Common Questions
Does a property-type page determine the roof system?
No. It helps frame operating and coordination needs. Roof layers, attachment and condition require building-specific records and inspection.
Which operating details should a scope identify before mobilization?
Name roof access, delivery and lift routes, occupied areas, equipment interruptions, work hours and the contact who can approve changes. The site visit confirms which limits apply to the building.
Can one proposal cover several property types?
It can organize a portfolio, but each address needs its own roof assembly, measured conditions, access plan and quantities. Keep shared planning assumptions visible and building-specific work separate.
How should an owner compare conditions across different uses?
Compare inspection date, tested area, active symptoms, repair boundary and remaining questions. Use occupancy or equipment needs to plan work, not as a substitute for roof evidence.
Aurora, IL
Property Types We Roof

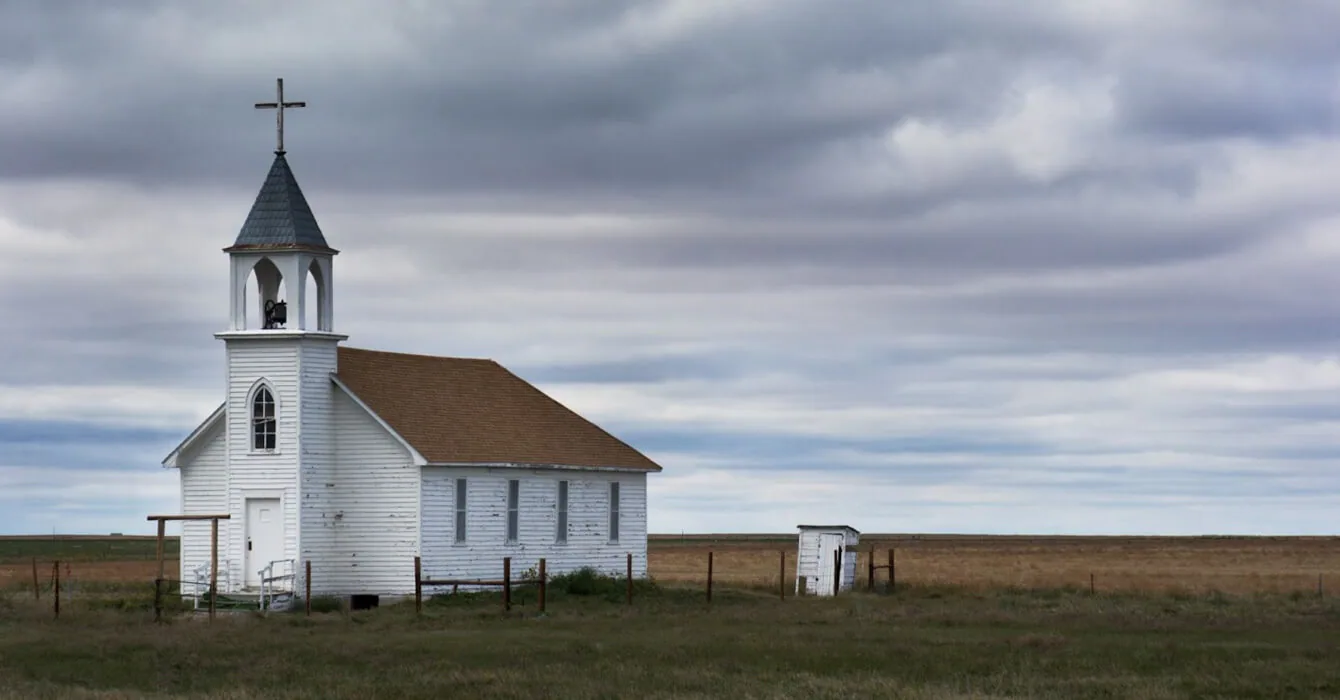

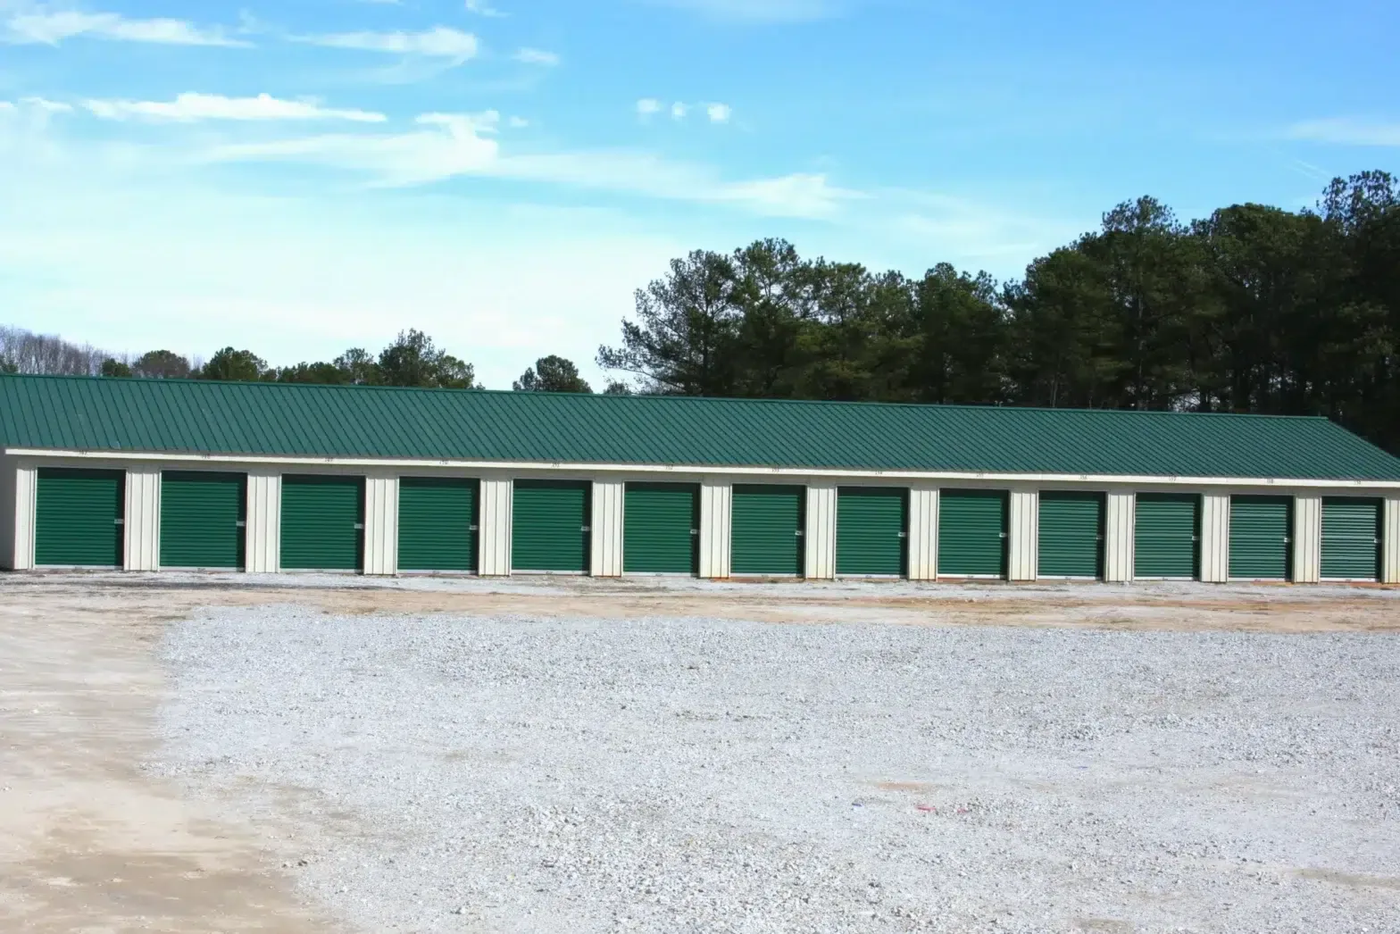
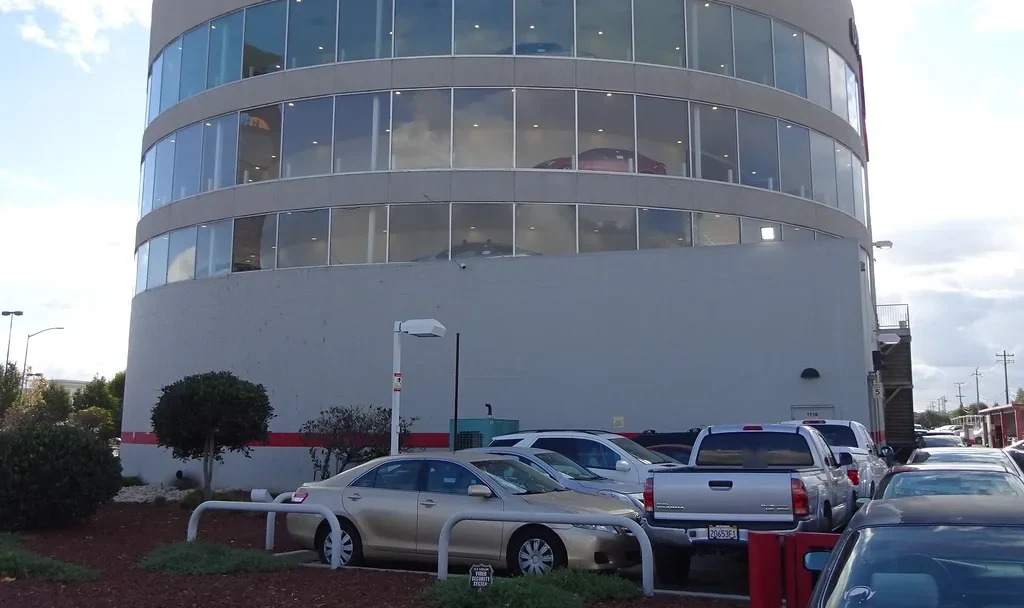
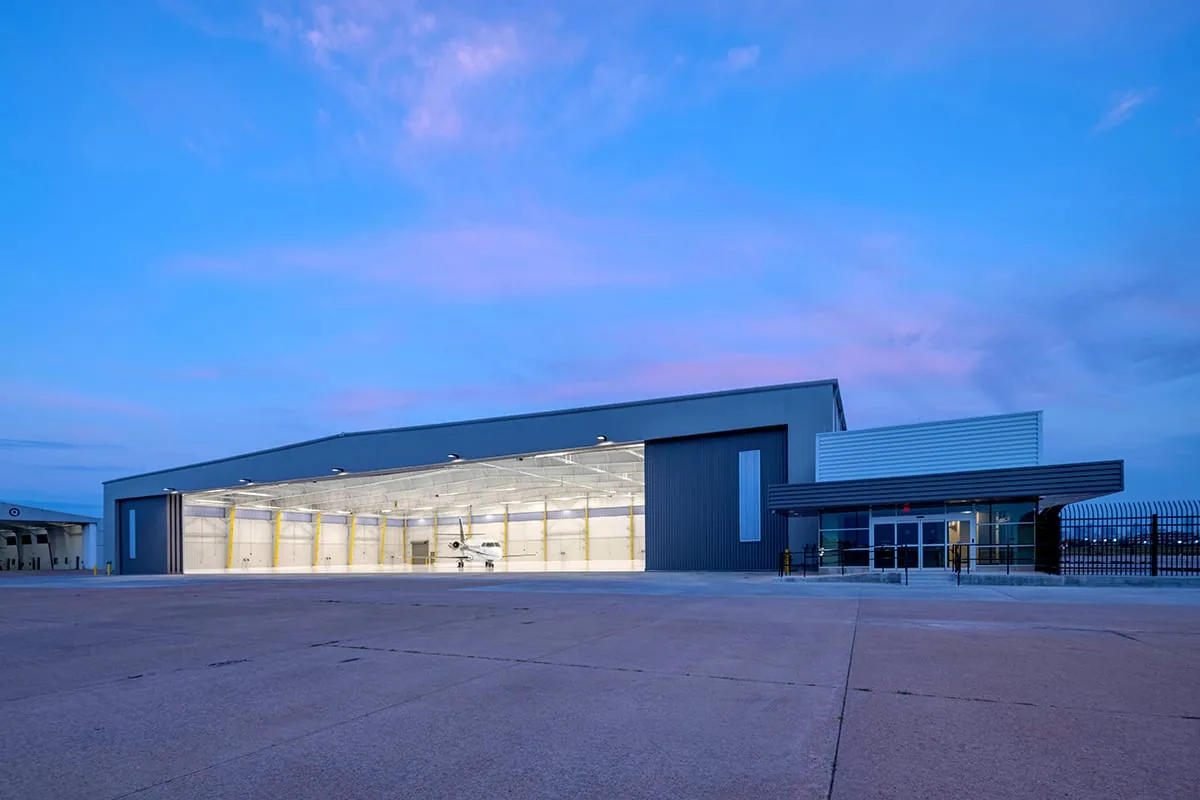
Explore
More Commercial Roofing
Plan around the people and systems inside
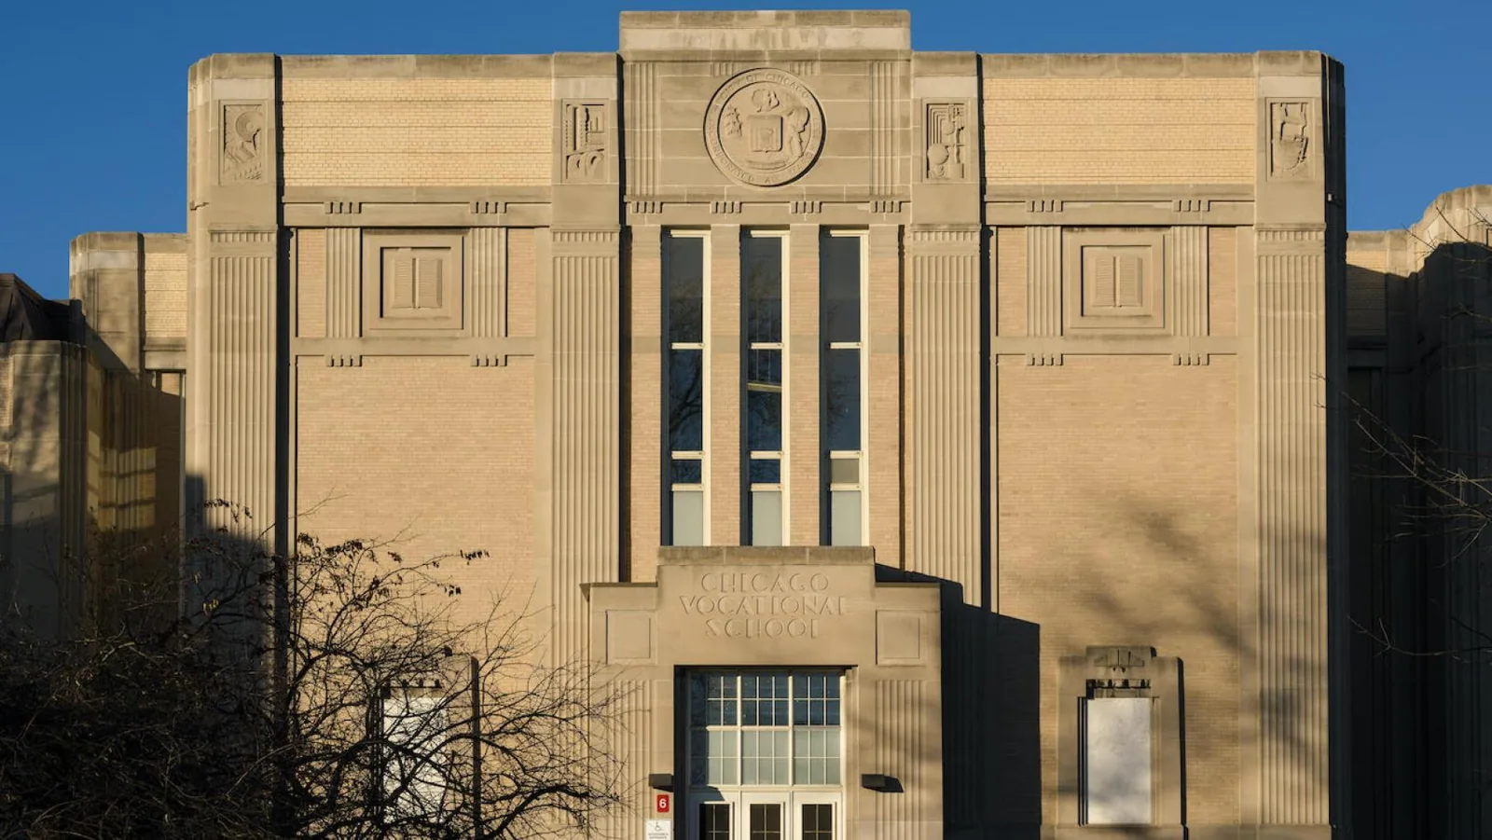
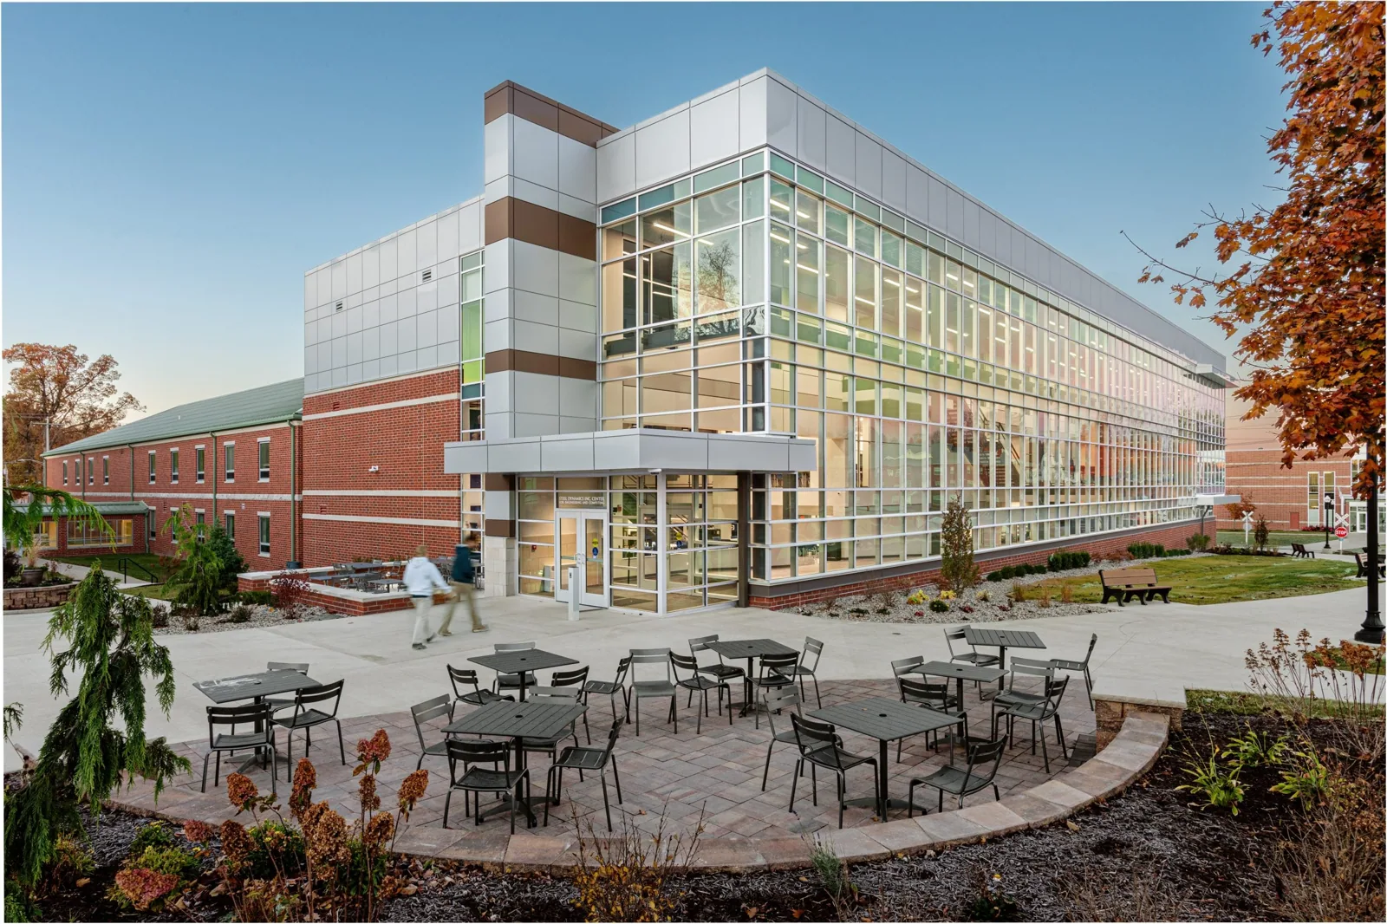
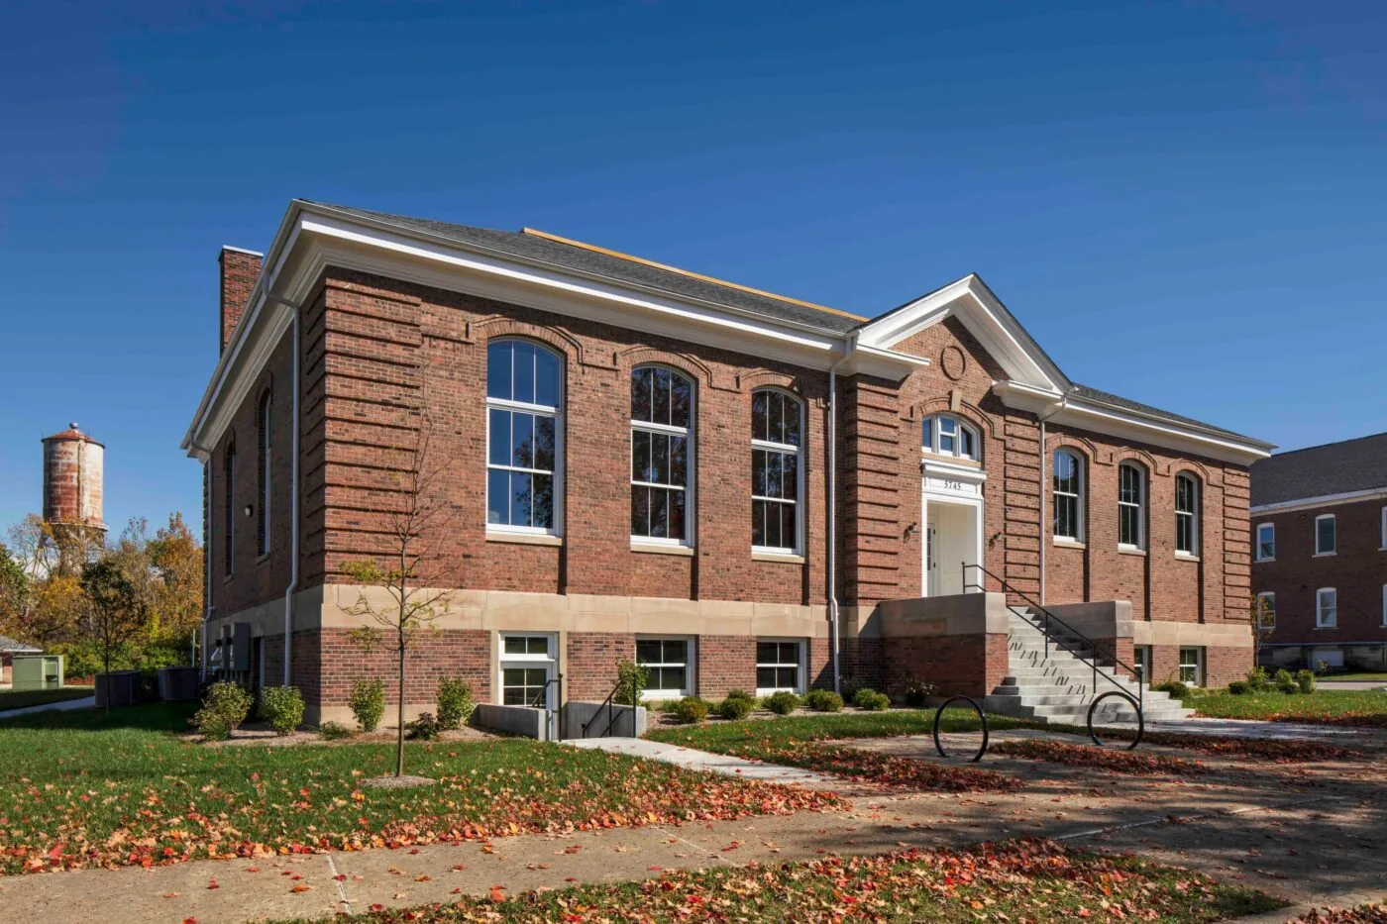
Institutional buildings often require advance coordination with occupants, facilities staff and other trades. A school roof review considers access windows, classroom protection and the timing of disruptive work. For college and university campuses, project planning may involve several buildings, residence areas and shared facilities. Healthcare environments have their own operational constraints, so hospital roof planning should begin with the designated facilities contact and confirmed protection requirements.
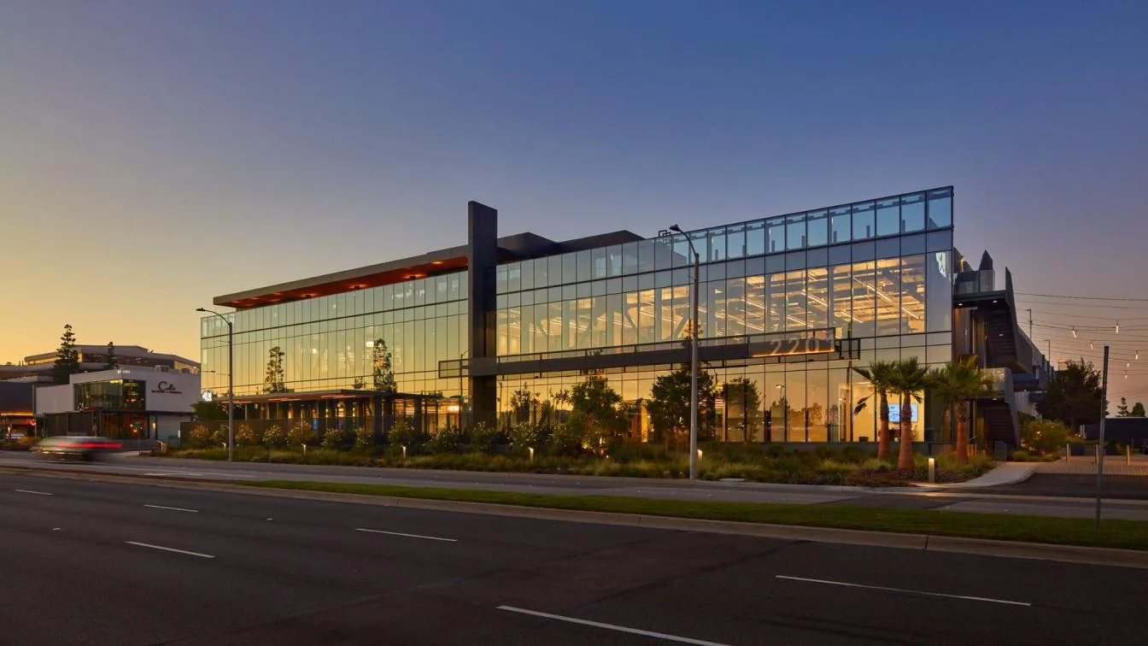
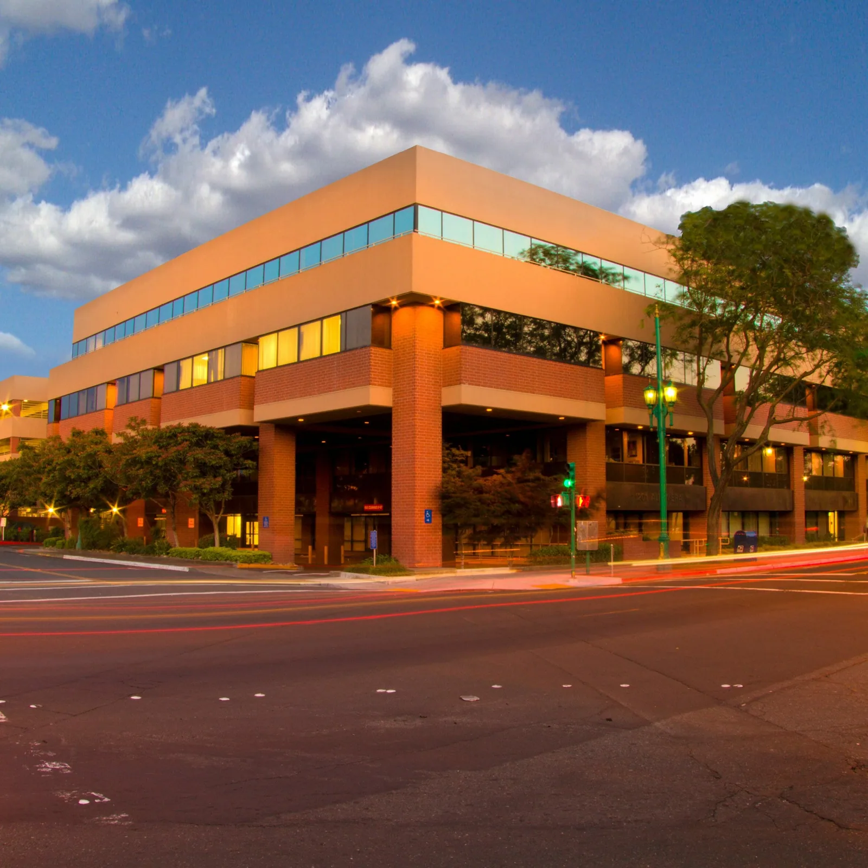
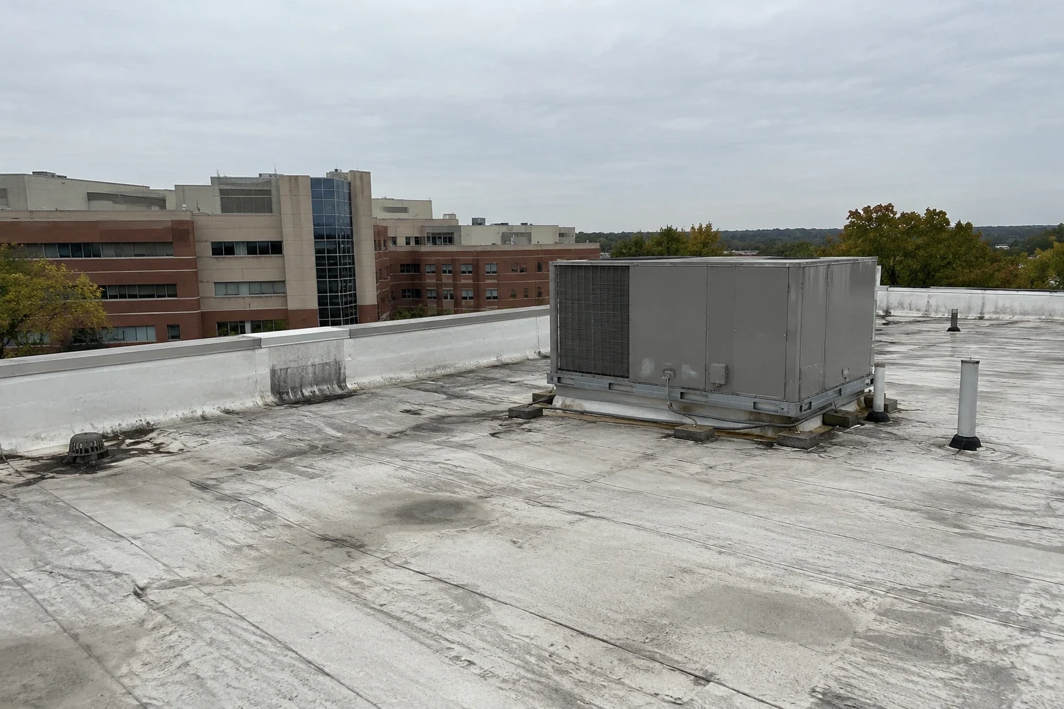
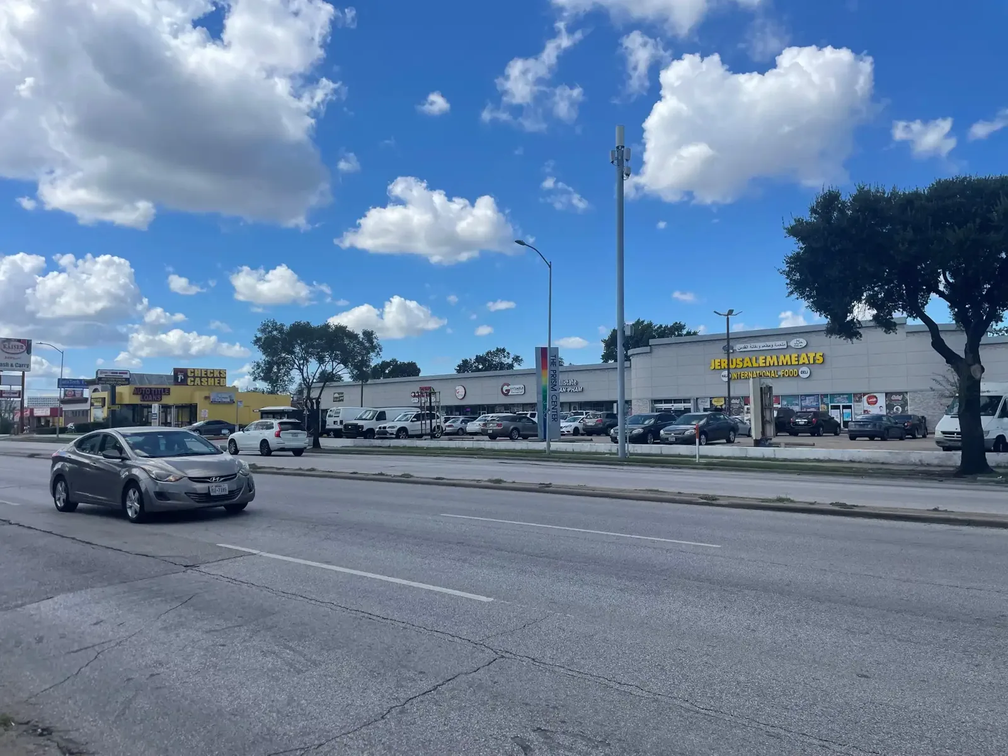
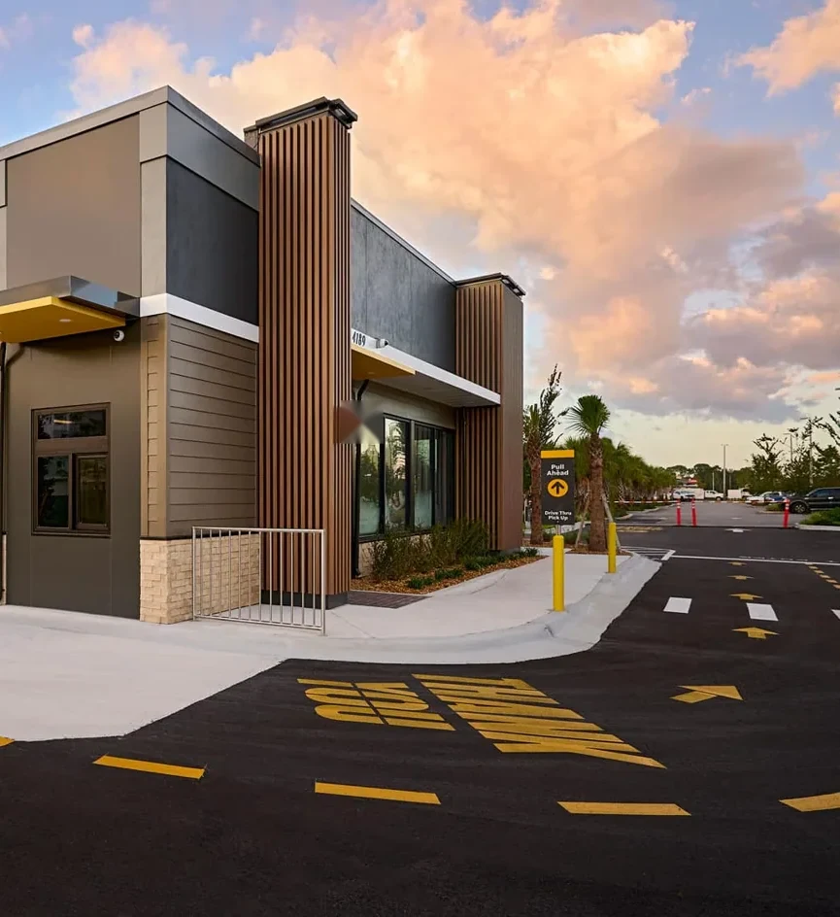
Office and medical-office buildings can have rooftop equipment, tenants and shared access controls. Retail, restaurants, data centers and other properties may call for distinct phasing or service continuity plans. In each case, the roof scope should identify the work zone, access assumptions, interior protection, weather plan and point of contact. It should distinguish verified conditions from allowances or areas that could not be inspected.
What an owner should compare before funding work
Compare each property's repair history, inspection findings, moisture test results and remaining serviceable areas. A leak in one section does not establish that every section needs replacement. A recover or coating option should be considered only after confirming the existing layers, substrate, drainage and system requirements. For a larger project, include removal limits, flashing, curbs, tie-ins, daily closure conditions and the process for approving concealed work.
Downtown Aurora combines historic commercial buildings with adaptive reuse, while the Fox Valley Mall district covers the mall and adjacent commercial properties along Route 59 near I-88. These settings locate different portfolio assets; inspection establishes each roof's condition. For every building, maintain a roof map, dated photographs, test boundaries and a written record of what remains unknown. This supports a budget based on evidence rather than on use-category assumptions.
Open the page that matches the building under review
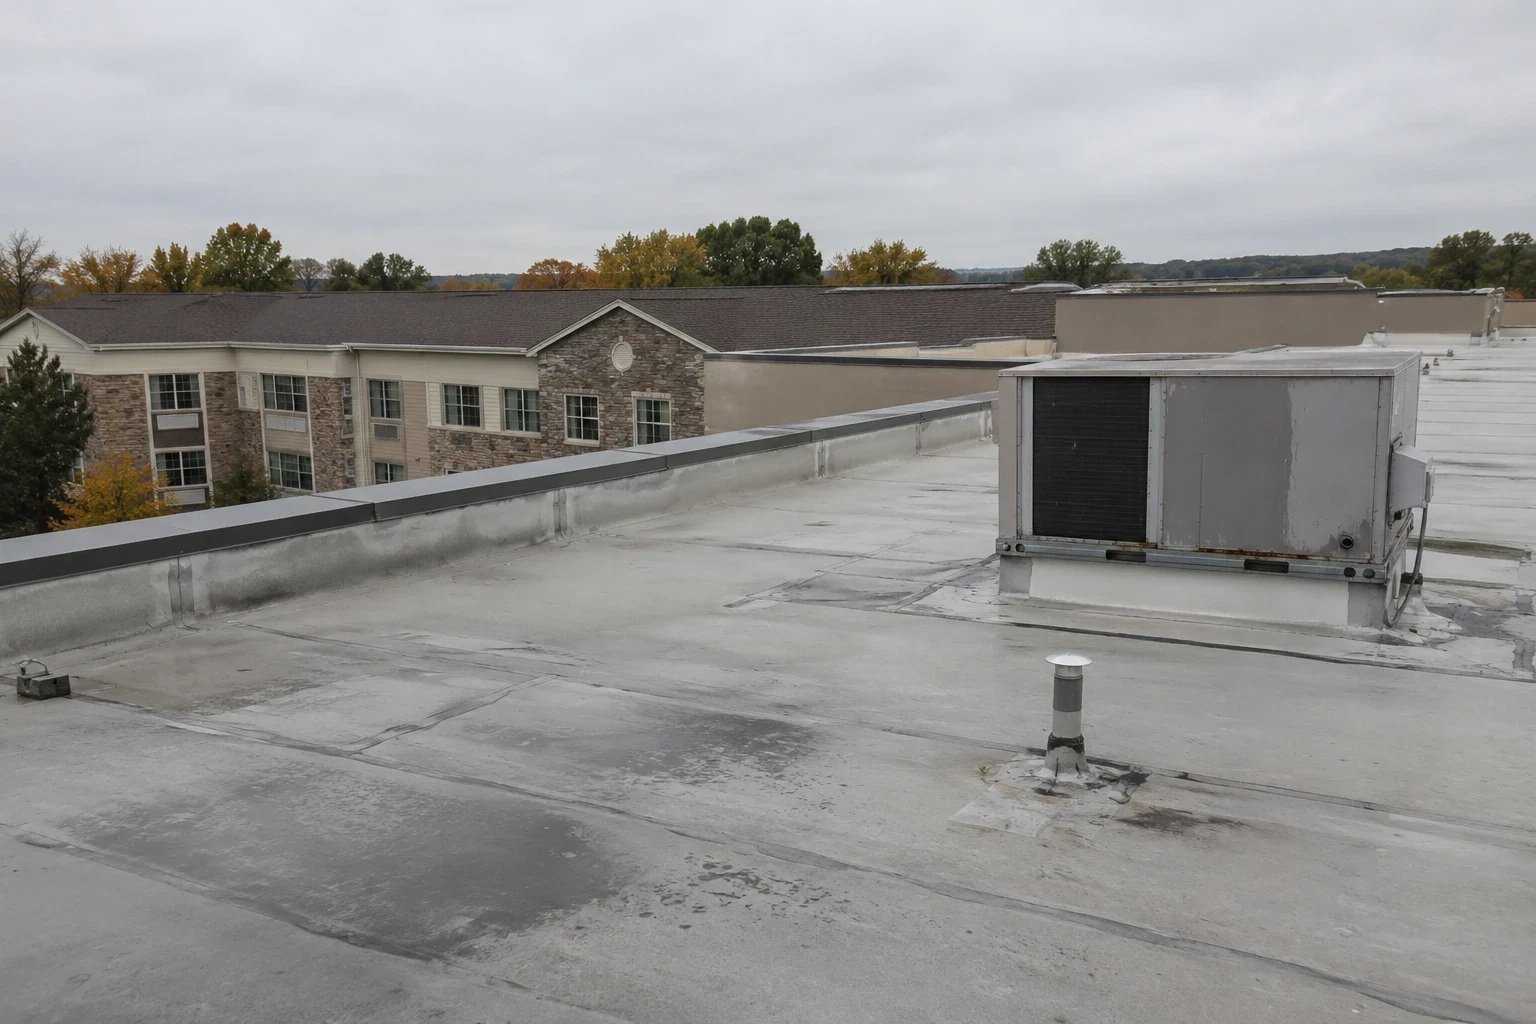
Office buildings, medical offices and shopping centers place different demands on roof access, equipment coordination and occupant protection. A building with several uses needs separate operating constraints in the work plan, while its roof records still define the inspected sections.
A strong roofing decision connects building use to the actual assembly, not to a generalized checklist. The result should show what was inspected, which testing method was used, what repair or replacement options are supported and what needs more investigation. Whether a facility sits in Aurora, near the Fox River or along the I-88 corridor, its scope must identify roof sections and operating contacts clearly.
Make proposals comparable across building uses
When an owner compares bids for different properties, use the same scope fields without assuming the buildings share a roof system. Identify the measured area, removal, insulation, flashing, access, interior protection, daily closure and concealed-condition process for each address. A warehouse may prioritize inventory and dock routes; an occupied office may need tenant notices and equipment coordination. The comparison should retain those operating differences while separating confirmed quantities from assumptions.
Review the roof in the context of its building use
Share the property type, address, roof records and operating constraints. We can document conditions and outline a scope for that building.