Commercial Roofing for Healthcare Systems in Aurora, IL
Industries We Serve
Build a roof scope around clinical operations
A water stain above a treatment or circulation area can disrupt care before staff know which roof detail failed. We inspect the section above and upslope, follow the likely water path and distinguish visible damage from any moisture that needs testing. The facility receives a record by building and roof section, allowing engineering and operations to coordinate a repair without describing an unverified campus-wide condition.
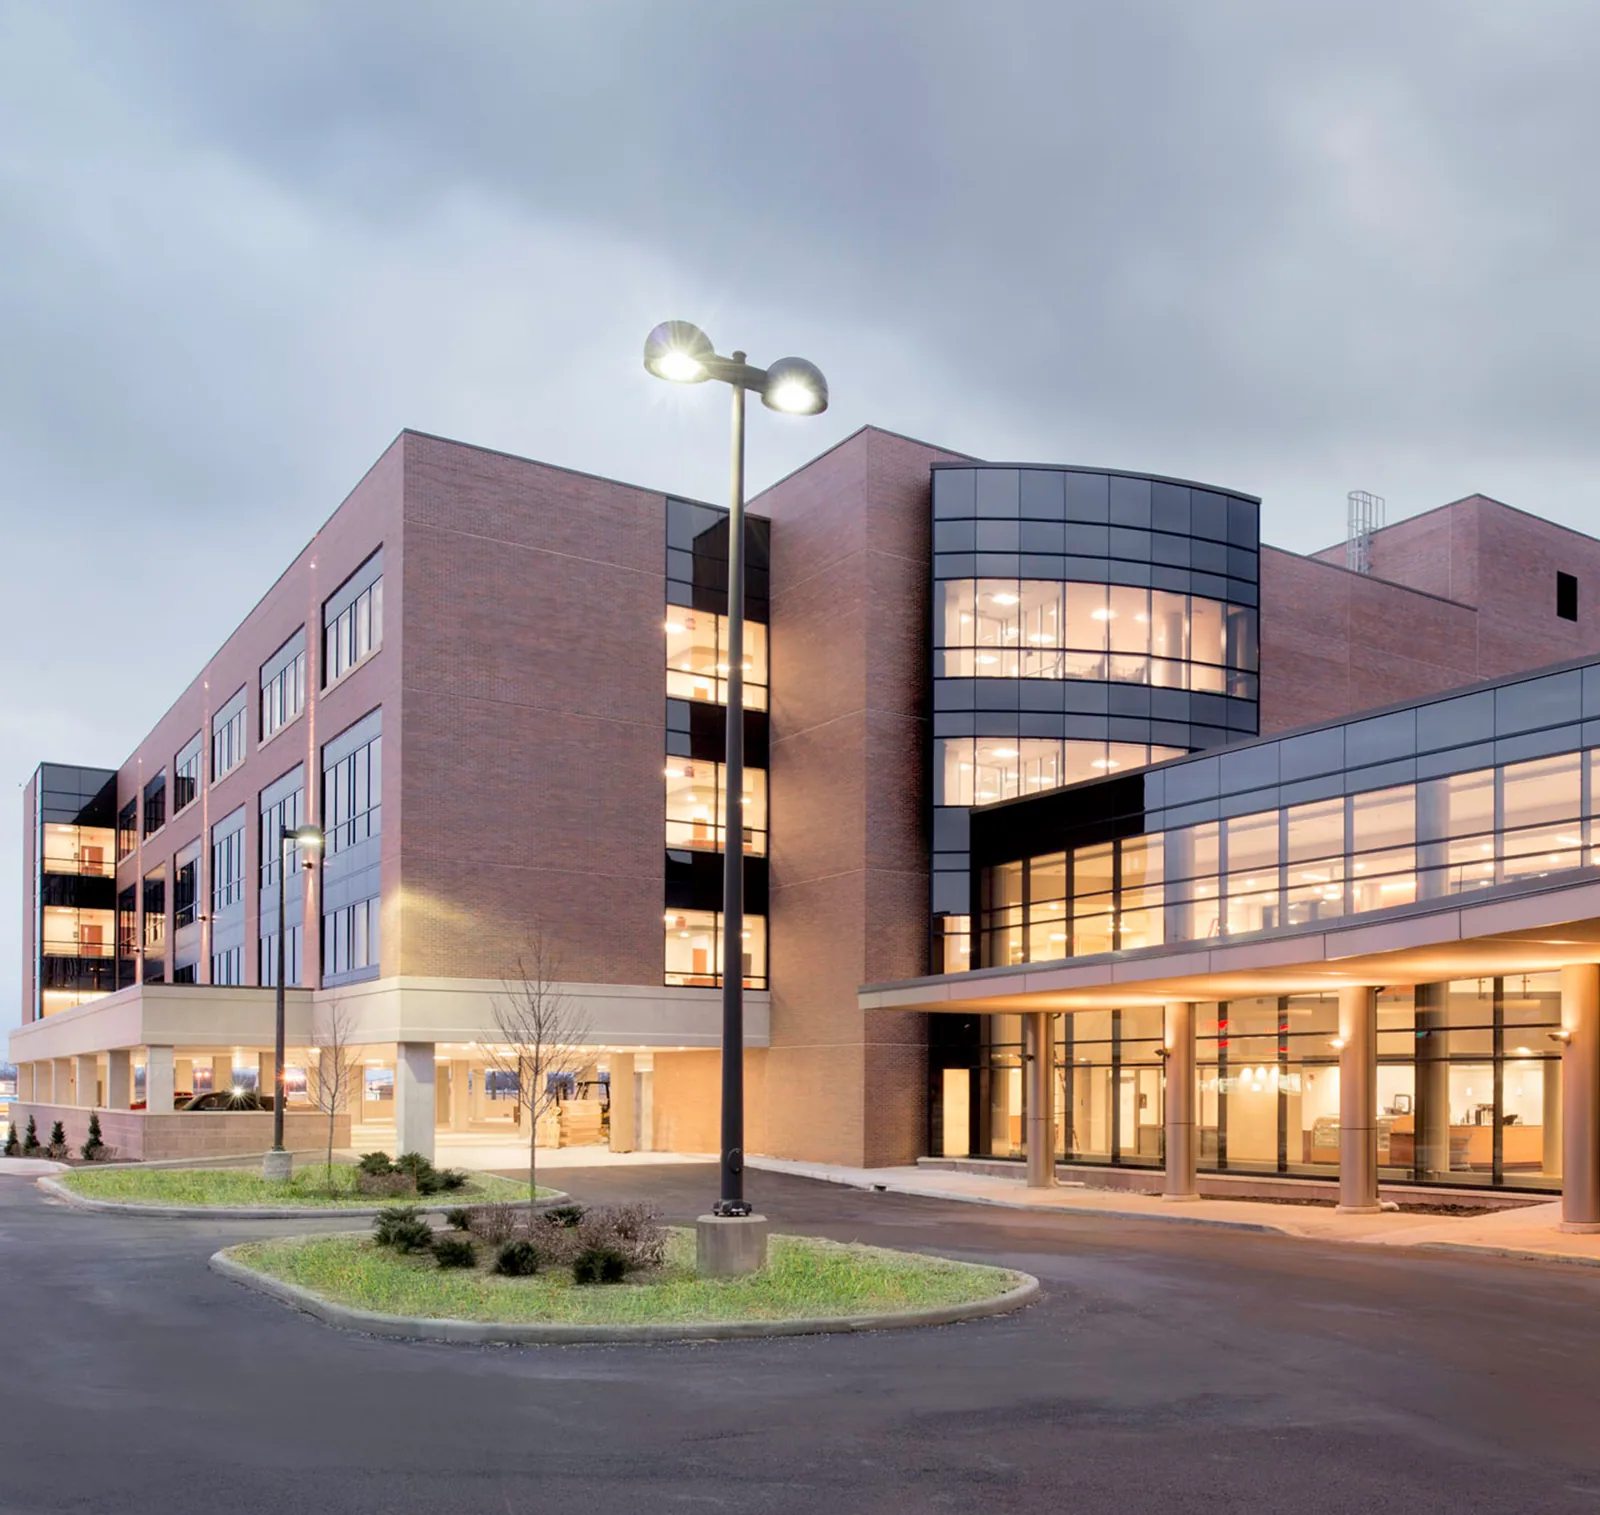
Rush Copley Medical Center in Aurora serves greater Fox Valley with more than 65 medical specialties. Edward Hines Jr. VA Hospital, about 26 miles east in Hines, includes a main hospital tower, extended-care center, rehabilitation and clinical buildings. These are distinct healthcare campuses, each with its own roof map and access process. We build the scope from the property being inspected and its patient-care schedule.
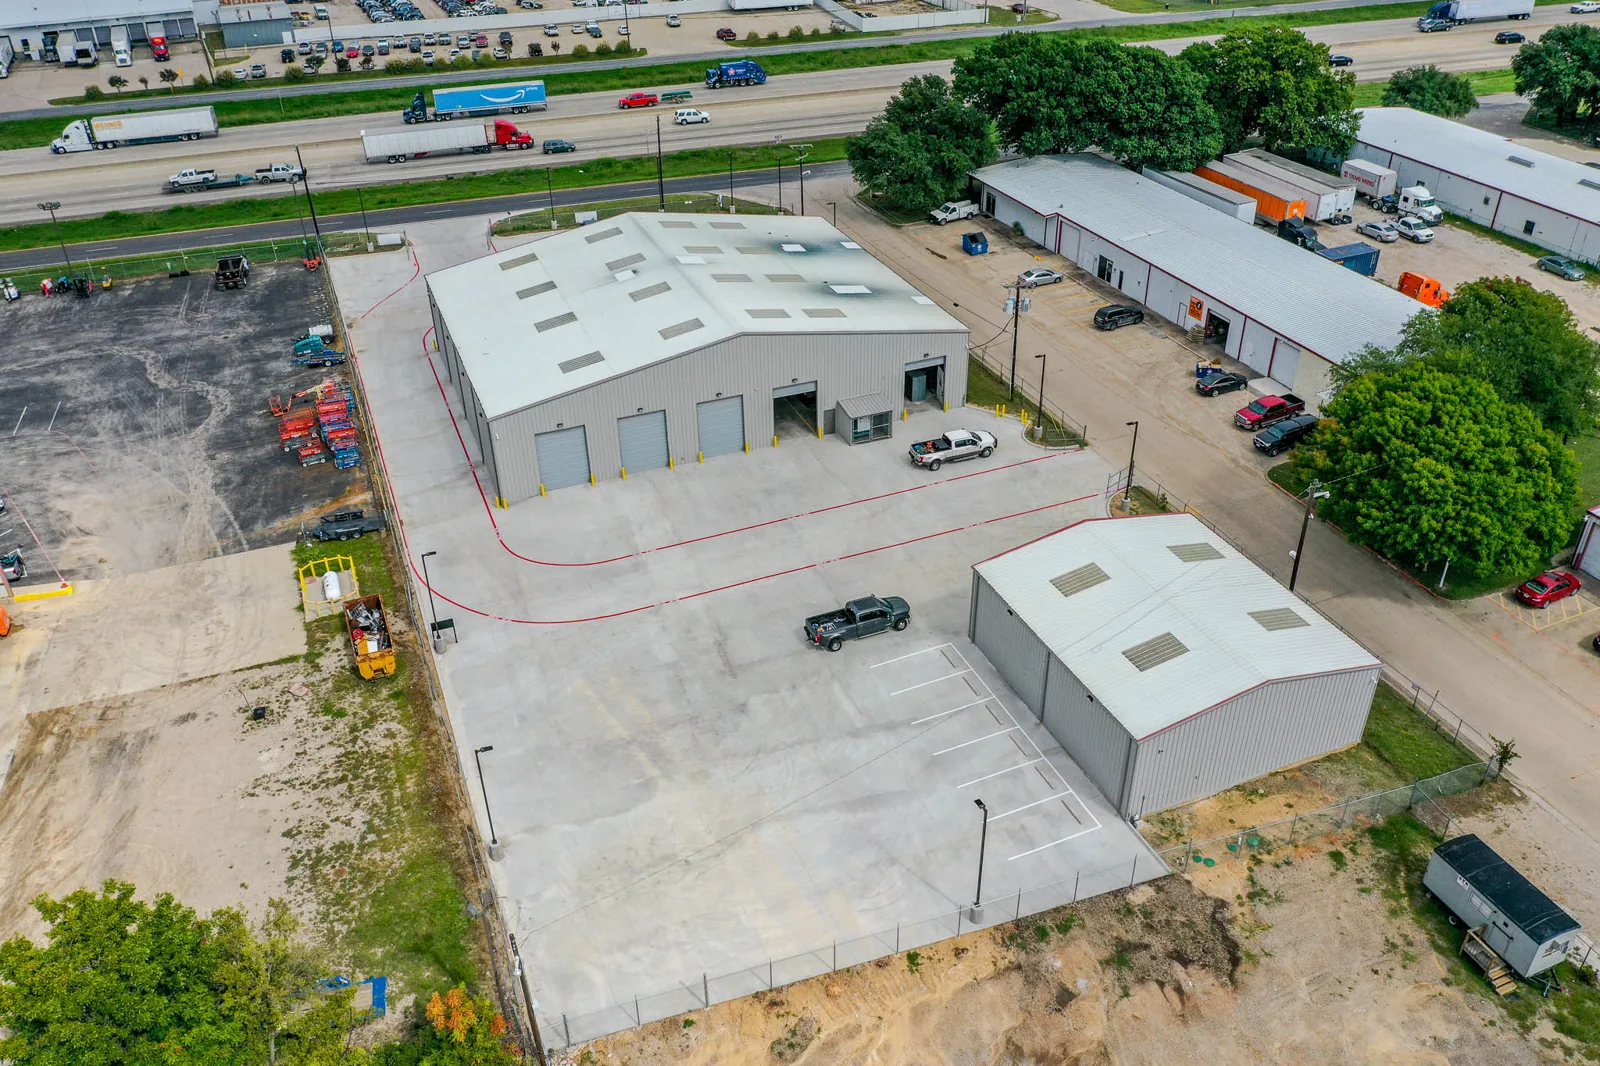
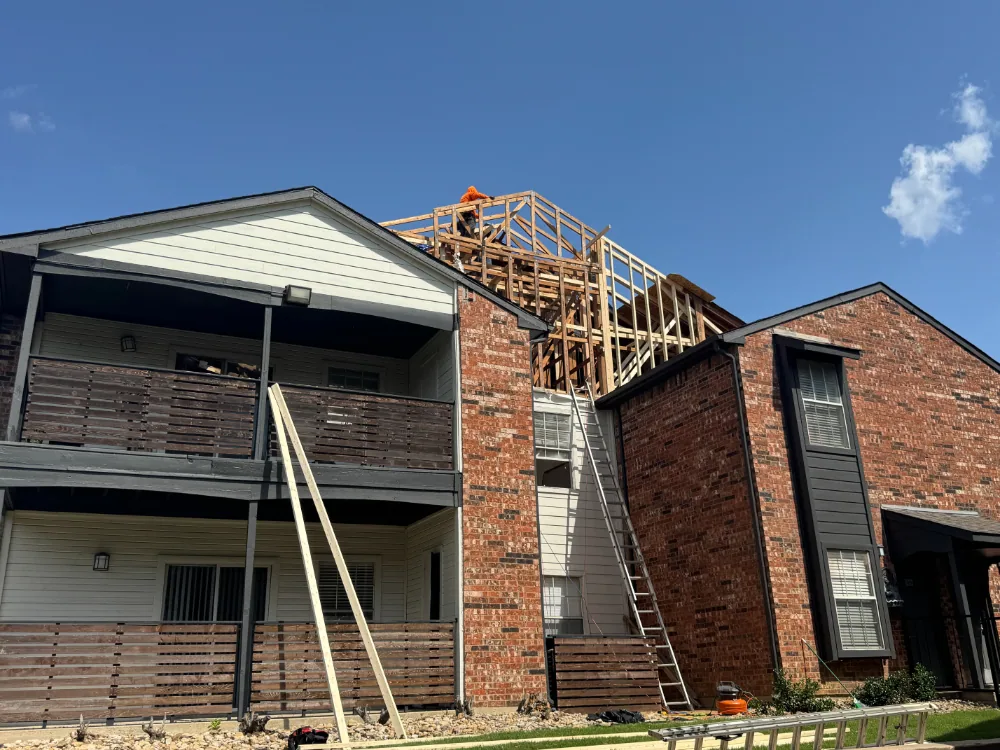
Which clinical area connects to the roof condition?
We record the building, room or corridor, time of the report and active water entry, then compare those details with the roof plan. Moisture may migrate beneath insulation or follow the deck before it appears in a treatment or waiting room. We inspect seams, drains, curbs, skylights and perimeter transitions above and upslope, then photograph observed details. Any space that could not be accessed under facility rules appears as a limitation in the record.
Infrared patterns may help select test locations when moisture is suspected, but core samples confirm only areas opened. We mark those locations separately from visible damage and untested roof. HVAC, chiller, exhaust and imaging-support connections may require facility engineering before a curb is disturbed. A roof inspection can document the condition band, approved quantity and next test or repair decision by section.
How should roofing fit clinical operations?
Engineering and operations identify patient routes, clinical hours, loading access, sterile or controlled areas, staff entrances, roof keys, escort requirements and any equipment shutdown. We define the work boundary, material path and interior protection before opening a roof section. The schedule notes the authorized contact for each handoff, the area affected and how the roof will be secured at the end of a shift. Facility staff can coordinate notices from a specific plan.
Aurora averages about 121 days below freezing each year and receives monthly precipitation near four inches from May through September. Freeze-thaw exposure can stress flashing, while summer rain limits how much roof can safely open. Before a workday closes, we confirm the open roof is weather-tight, drains remain clear and the tie-in is secure. For water intrusion that cannot wait, the on-call team can stabilize the area; permanent repairs proceed after conditions and facility approval allow.
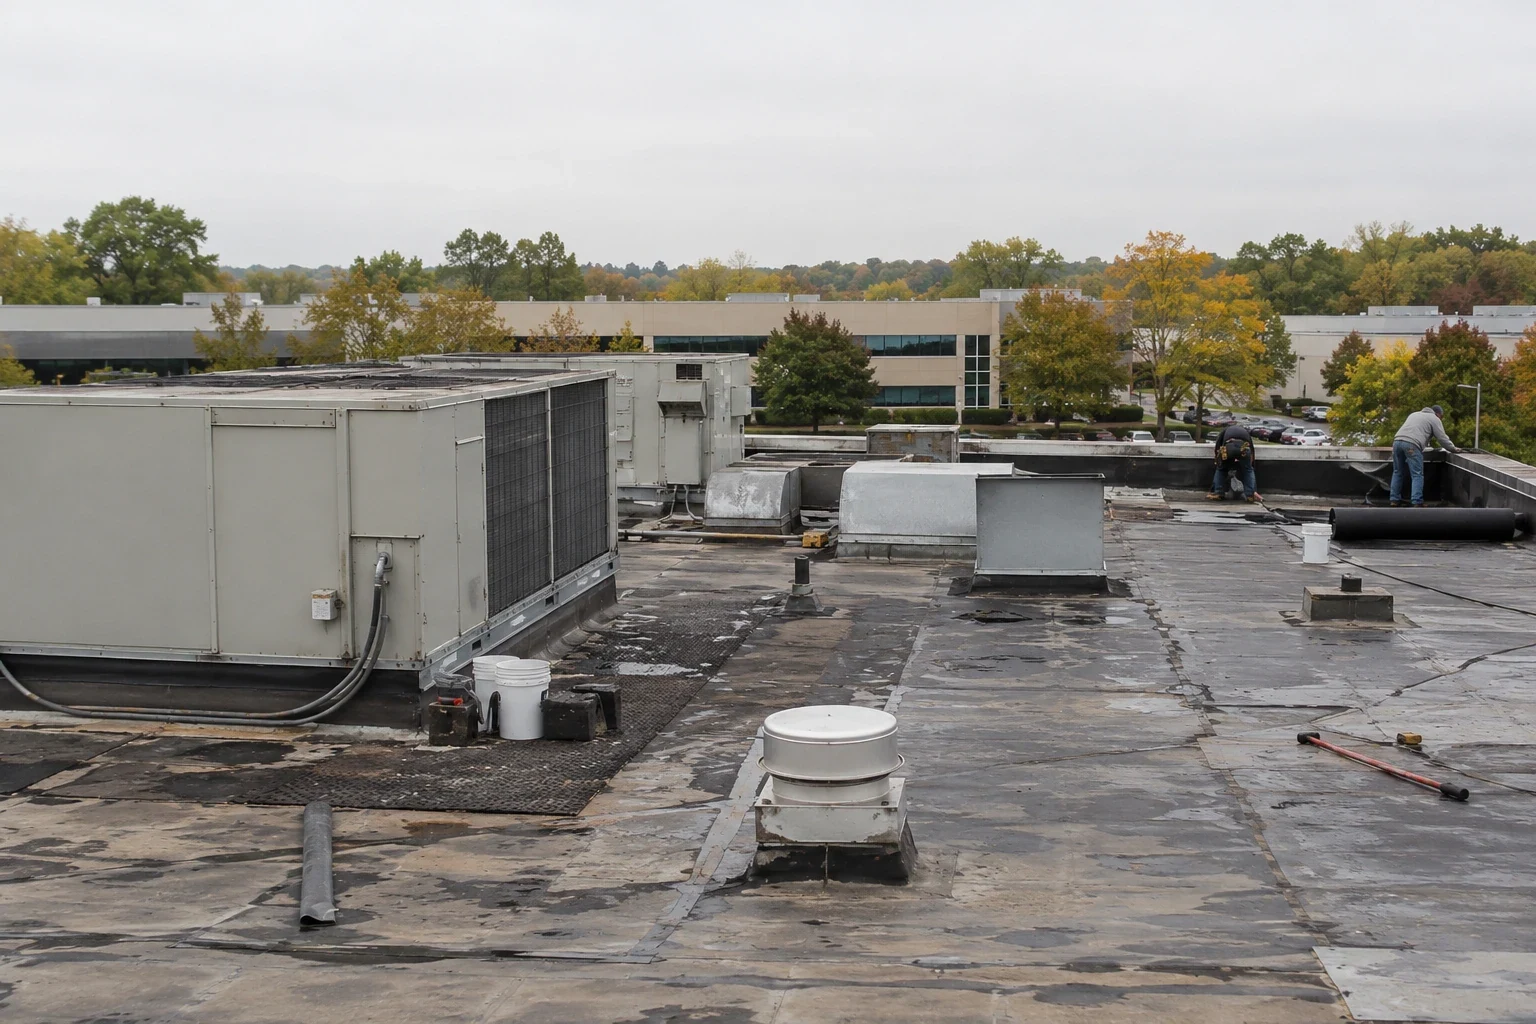
Can a roof repair stay separate from a campus project?
A localized repair may be appropriate when an opening is isolated and nearby membrane, insulation and attachment remain serviceable. When failures reach several roof sections or testing confirms widespread moisture, the owner may need a campus-level funding decision. We retain each building’s evidence separately, comparing tests, repairs, drainage and assembly without pooling dissimilar roofs. The report separates emergency control from permanent work and states the approved quantity for each scope.
Recover or coating can be considered only where the roof is dry, stable and compatible with another layer. Equipment curbs, drains and edge elevations need review before those options are priced. A recover review documents attachment and transition constraints. Hospital roofing and medical-office roof inspections can address different care settings while keeping the healthcare system's campus map and engineering contacts in view.
How can system teams prioritize several facilities?
Use a shared record with facility, building, roof section, assembly, test boundary, condition band, approved quantity, open questions and next review date. The portfolio summary can rank urgent water entry and capital needs, while each inspection retains its photographs and evidence. Add the clinical function below each section, its access priority and whether a temporary relocation is possible. That lets the system compare operational impact along with roof condition, without making a facility-wide choice from a single leak or a generalized age estimate. A multi-site roof program can keep repairs and follow-up tasks visible across hospitals and clinics. capital planning can connect confirmed quantities with funding windows without treating untested areas as established replacement scope.
Healthcare campuses change as equipment is upgraded. Hines has recently received funding for chiller work, fire-alarm improvements and imaging installations. When equipment projects overlap with roofing, engineering should identify shared penetrations, staging and closeout responsibilities before crews are scheduled. The same planning fields support properties managed by a healthcare property team, but clinical restrictions and patient routes remain specific to each facility. When a weather event creates a documented loss, an insurance restoration record can keep roof findings and claim documentation tied to the same approved quantity.

What should remain in the facility engineering file?
Keep roof plans, inspection photographs, test locations, equipment records, work approvals, approved quantities and closeout documents together. The entry should name the building, section, material, completed detail, concealed condition and area left untested. Add deferred work with a review trigger and portfolio date. A later engineering team can compare a new report against the same roof boundary and see which details were previously repaired.
Rush Copley sits on Ogden Avenue in Aurora, while the Hines campus is in the separate community of Hines. A condition report preserves those site-specific findings. The the Aurora area and Downtown Aurora are useful regional references for service planning; building access and clinical controls continue to define the actual work.
Can roof work continue above an active hospital?
The facility determines operating limits, access and protected areas. We coordinate an active roof boundary, interior protection, equipment contacts and shift closeout with authorized staff. Work may be phased to keep patient routes and critical services available. The written sequence states each affected section and any required shutdown or escort.
How do you protect clinical equipment during a roof repair?
We identify the equipment and service contact below or at the affected curb, then agree on shutdown, covering and restart responsibilities before opening the detail. The roof scope notes interior protection and any mechanical coordination as separate handoffs. Facility engineering confirms the controls required for its equipment and clinical environment.
Does a leak at one clinic mean the whole campus roof needs work?
One leak does not establish conditions at other buildings. We inspect the reported section, document test limits and review available repair history. Repeated issues or testing can support a broader project, but quantities remain tied to each building and confirmed condition.
How should health systems compare roof proposals?
Use a common roof map, building identifiers, approved quantities, test boundaries, access assumptions and concealed-condition process. Check that drains, curbs, perimeter details, interior protection and closeout documents are addressed. Consistent scope lets engineering compare pricing while preserving each facility's clinical schedule and assembly.
Request a Roof Assessment
Share the facility address, engineering contact, affected building and available roof plans. We can inspect by section, identify testing needs and document an access sequence for review.
Call 555-555-5555 or send the form and we will set a time to walk the roof.