Commercial Manufacturing Plant Roofing in Aurora, IL
Property Types We Roof
Coordinate the roof record with plant operations
Fine residue around an exhaust curb can hide a membrane split where process air reaches the roof. We inspect the discharge, flashing, seams and equipment supports, then coordinate safe access with the facility contact. Aurora employers include manufacturers Entegris and ATMI Precast, part of a local mix that also spans healthcare and education. Those company names provide market context, not evidence about a particular plant's processes or roof. We verify the actual equipment, operating limits and roof assembly before assigning the repair quantity.
A manufacturing roof may have process exhaust, make-up air, piping, skylights, rooftop units and service paths that cannot be obstructed. The roof plan should identify each opening and the production area below it. Near Montgomery's Caterpillar and Aucutt industrial area or Sugar Grove's airport industrial district, roadway access may affect staging, but the plant's own security and shift procedures set the work window. A roof inspection records condition by section and flags areas that need testing.
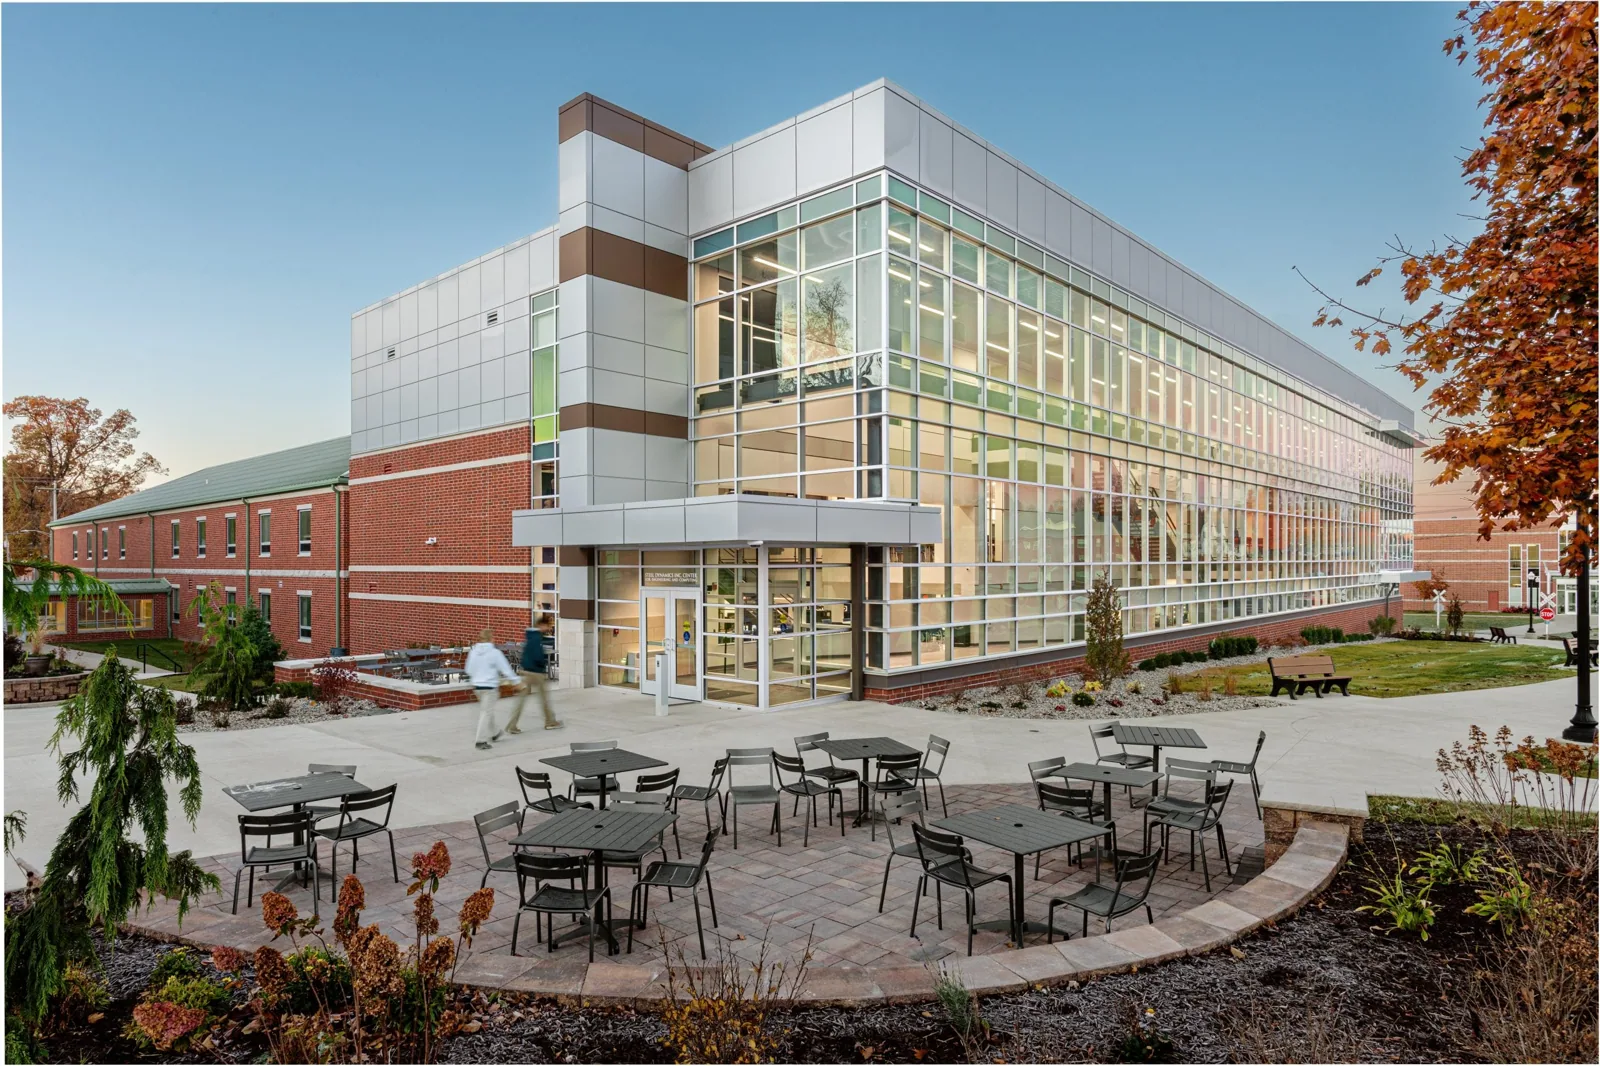
The Grid and Aucutt Road, Montgomery
Sugar Grove Airport Industrial District
Commercial Roof Inspection
Occupied Commercial Building Reroofing
Commercial Roof Recover
Commercial Roof Insulation and Cover Board
Commercial Distribution Center Roofing
Commercial Roof Drains and Scuppers
Commercial Warehouse Roofing
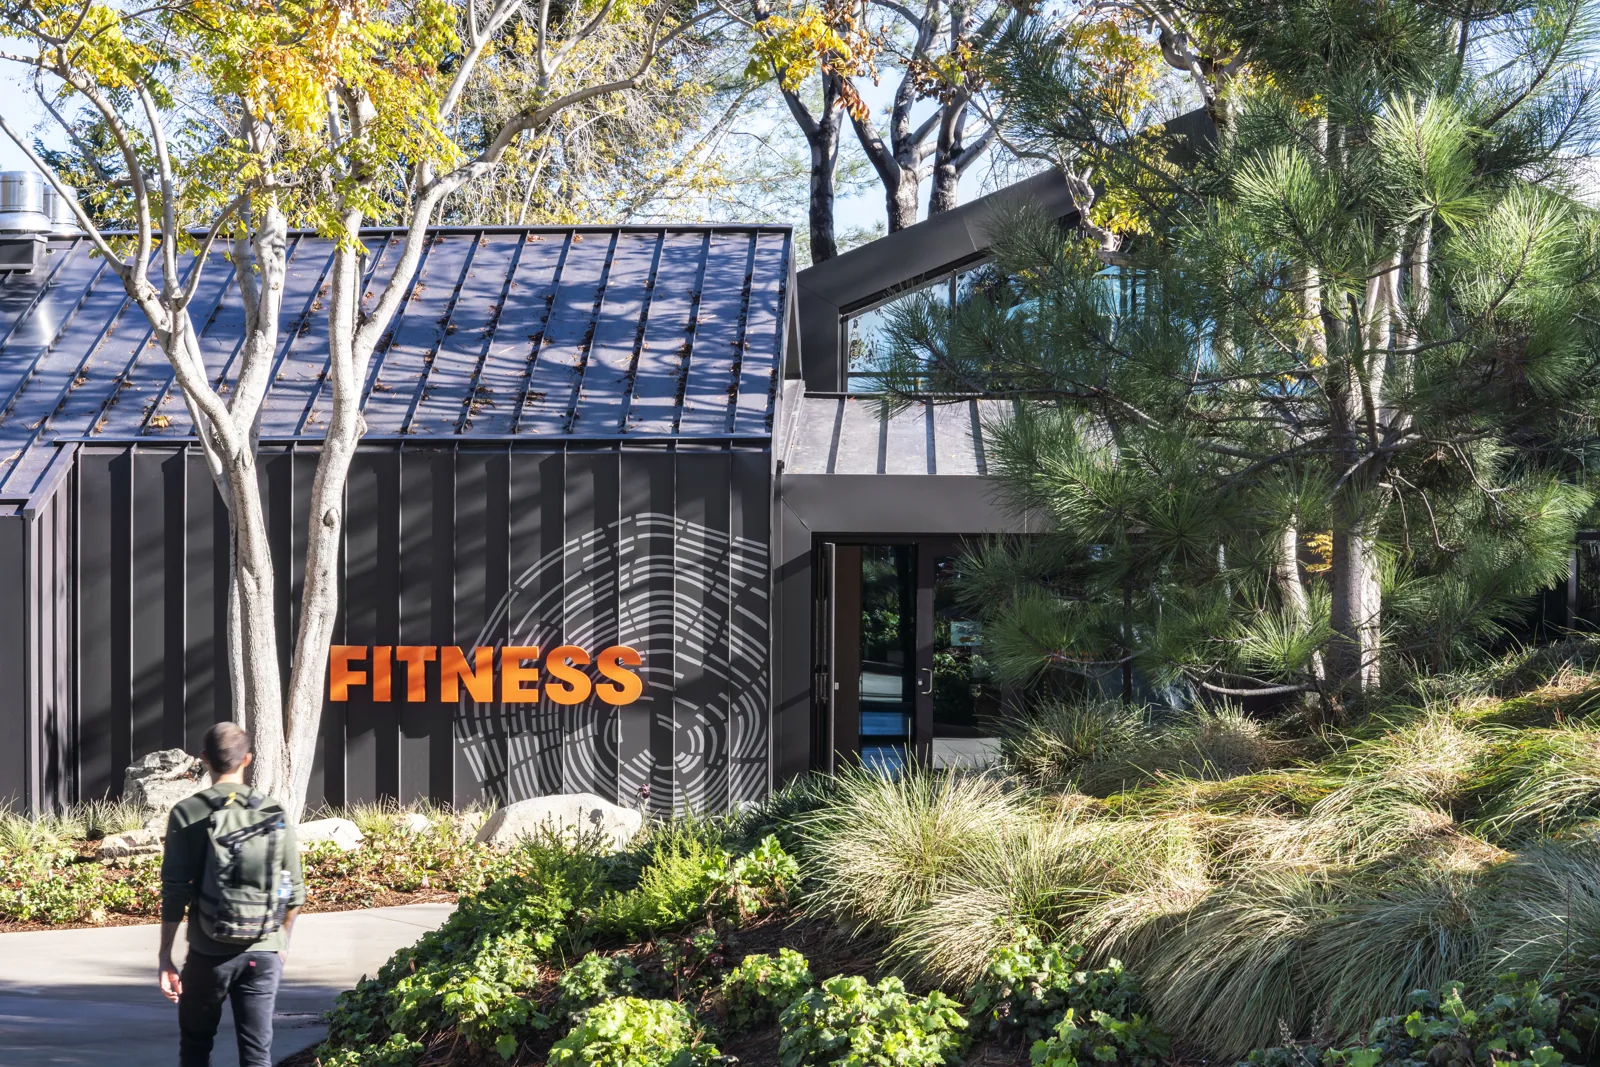
Which roof conditions can affect production?
We inspect membrane seams, flashing at exhausts and curbs, drains, skylights, edge details and prior repairs. Water entry over a production line may travel before it appears inside, so reported stains and roof openings stay on separate map layers. We photograph observed defects and identify nearby controls, inventory or clean areas that need protection. If dust, chemical residue or heat affects the membrane, the facility provides process details and product records so compatibility can be reviewed without guessing.
Equipment maintenance can create repeated foot traffic or disturb flashing. We check walk pads, pipe supports, conduit boots and attachment points, then note any unit that requires shutdown or a mechanical escort. If moisture is suspected below the membrane, we identify test locations and keep readings separate from confirmed wet insulation. Infrared screening can guide approved cores when conditions are suitable. The scope then states which production zones correspond to each roof section.
How do roof work and production schedules meet?
The facility operations lead identifies active lines, air intakes, hazardous areas, clean zones, shift changes and emergency routes. We coordinate noise, roof access, hot work, material lifts and any planned shutdown with that contact. If the process requires continuous ventilation, work around exhaust units may need a defined sequence or separate mechanical support. The site plan names who can approve changes and how the roofing crew will be notified if production needs alter an access window.
Rain can interrupt membrane removal, so each shift has a dry-in boundary and a documented closeout. Aurora receives about 37.7 inches of annual precipitation, with monthly totals near four inches from May through September. We plan sections that can be secured before weather changes and protect drains from debris. An occupied-building sequence can set interior protection, staging and daily handoffs around plant shifts, while keeping production requirements distinct from the roof assembly recommendation.
When is a repair enough for the plant?
A localized seam, curb or flashing repair may be appropriate when adjacent membrane and insulation remain sound. Repeated leaks, widespread wet material or failing attachment can support a larger section replacement. We compare roof condition, test results, repair history and access constraints, then identify which areas cross the repair threshold. The report keeps manufacturing operations in the schedule discussion, while roof evidence establishes the technical scope.
A recover can reduce tear-off but may change drainage height at exhaust curbs and perimeter details. A recover assessment checks moisture, attachment and added height before another layer is selected. If wet insulation needs removal or taper is required around process equipment, assembly planning identifies those quantities. For facilities with distribution operations, a distribution center roof review can use a separate logistics sequence; the plant's process limitations remain site-specific.
What must remain protected on and below the roof?
Before work begins, the plant contact identifies equipment, product, electrical controls and areas where debris or water could affect quality or safety. We agree on coverings, temporary containment and any changes to ventilation. On the roof, temporary walkways and equipment protection may be needed to keep contractors from damaging the membrane. If a process unit must stay operational, the facility and mechanical team approve the method before roofing work reaches its curb or exhaust detail.
Drain outlets, roof hatches and fire-protection equipment require clear access during the project. We identify how deliveries cross the site and where removed material can be staged without affecting production. A drainage check can address low areas or outlet blockage before a new assembly closes them in. If a curb or support must move, a mechanical coordination review helps define responsibilities and avoids mixing trades in the approved roofing quantity.
What should a plant roof file retain?
Keep the roof plan, assembly documents, process-area map, equipment list, access rules, prior repairs and test results together. Work records identify the roof section, approved quantity, material, shift date, temporary protection and any concealed finding. Closeout photos show seam and flashing details, drains and penetrations. We note any area that was not inspected because production or access requirements restricted entry. The next facility contact then has a record of both the roof condition and the operating constraints.
For owners with multiple industrial properties around Aurora, a common report format helps compare condition bands without assuming each building has the same process, exposure or roof system. A condition report carries open items and test locations into the next review. If a roof section approaches its repair threshold, a capital plan can track replacement and repair quantities against the plant's shutdown calendar. The approved schedule remains tied to the facility's current operating plan. If a site includes storage or distribution buildings, a warehouse roof assessment tracks those structures separately.
Can roofing work happen near an active production line?
The facility determines which lines and zones can remain active, and which need protection or a shutdown. We coordinate roof access, interior coverings, noise and exhaust work with the operations contact before opening a section. The work plan names the person who can pause or redirect work if production conditions change.
What if process exhaust has damaged the membrane?
We document the discharge path, surface condition and membrane data, then compare them with product compatibility requirements. The repair may involve a curb or flashing change as well as sheet replacement. The plant provides process information so the proposed detail reflects actual operating conditions.
How do you protect clean or sensitive areas below the roof?
Clean or sensitive areas are identified by the facility and required containment, filtration, shutdown or notification procedures. We coordinate the roof section, debris route and interior coverings with the operations contact. If the area cannot be protected under the proposed sequence, we identify a different work window before mobilization.
Should a manufacturing plant reroof during a scheduled shutdown?
A shutdown may create access for equipment moves or noisy work, but weather, dry-in and production restart dates still govern the sequence. We compare the roof section plan with the plant calendar and state which tasks can be completed in that window. Any remaining work is scheduled with a separate protection and access plan.
What information helps us plan an inspection?
Provide roof and equipment plans, process and access restrictions, prior leaks, repair history, shifts and the operations contact. Those records help us identify controlled zones and roof openings. We verify current conditions and flag any mismatch before assigning inspection quantities.
Request a Roof Assessment
Send the Aurora-area address, operations contact, roof and equipment plans, process restrictions and repair history. We will map roof conditions and approved quantities around the plant's access and production schedule.
Call 555-555-5555 or send the form and we will set a time to walk the roof.