Commercial Roofing along Farnsworth Avenue, Aurora, IL
Service Areas
Schedule a section-by-section roof review on Farnsworth
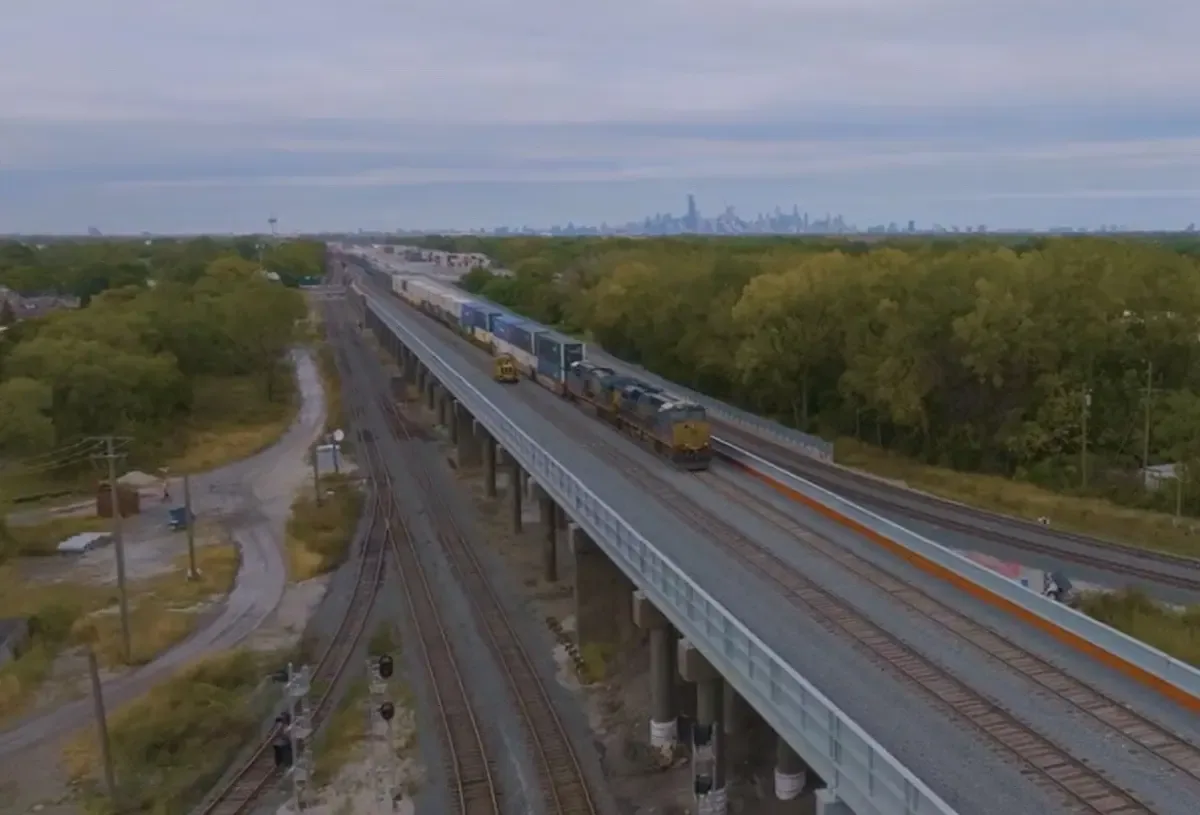
A leak report from a property along Farnsworth Avenue is useful only when its location can be matched to a roof section. The corridor is a prominent north-south commercial route through Aurora, with mixed commercial, office and light-industrial uses nearby. It connects established commercial areas with the East-West Tollway and Route 56 network. Those map facts help orient a service visit, but do not identify a specific building's roof system, access point or condition.
We review the address and roof records, then inspect the visible membrane, transitions, drains, edges and prior repairs. Aurora averages about 121 days below freezing each year, and its warm-season rainfall is near four inches a month from May through September. Seasonal movement and rain make the drainage path and earlier leak locations relevant to the inspection. The report distinguishes visible conditions from any moisture result that requires sampling and shows what remains outside the tested area.
What should the roof map record on a first visit?
We begin with the roof plan, reported room or tenant location, access authorization and any available installation records. On the roof, the walk tracks seams, flashings, penetrations, drains, overflow points, edge metal and prior patches. A roof inspection records the condition by section and identifies where equipment, weather or restricted access prevented a complete view. The corridor's land-use description does not tell us which membrane, insulation or deck is installed at the subject property. We photograph the roof position from a repeatable angle and note nearby equipment that could affect access or later leak tracing. Where an approved sample is taken, the closeout should also show how the opening was restored and what material was observed in that specific location.
If interior staining suggests a concealed problem, an infrared survey can help direct additional tests. A scan identifies patterns that need interpretation; it does not by itself confirm wet insulation. Each core confirms only its opening, so we mark sample locations and untested areas separately. The owner can then see whether the proposed quantity follows visible damage, tested moisture or a provisional assumption requiring approval.
Does a visible leak point to one repair or a wider issue?
A short seam split or curb defect can be contained when the surrounding material remains compatible and dry. Several reports in one building may point to a shared drainage or transition issue, while separate roof sections may have unrelated conditions. We trace the likely water path, inspect nearby details and compare repair history before setting a boundary. A repair scope lists confirmed work and any item that needs sampling or removal before quantity can be set.
When failure repeats or testing confirms wet material beyond the opening, a broader section may need review. Existing layers, attachment, height, perimeter details and drain elevations affect whether a recover or replacement is supportable. A recover assessment checks the assembly before adding a layer; a replacement evaluation identifies tear-off limits and the procedure for concealed findings. The facility receives those options tied to its own roof map, not to a corridor-wide assumption.
Which site details set the schedule?
The work window depends on roof access, material staging, tenant activity, rooftop equipment and the route crews may use to reach the work area. We confirm approved entry with the facility contact and record any loading, pedestrian or equipment restrictions before mobilization. The East-West Tollway and Route 56 connect the broader network, but they do not determine the property's gate, delivery hours or lift placement. Those details need site approval.
Emergency response runs around the clock for active water entry. Temporary interior protection and dry-in are listed separately from the permanent repair so the owner can see what remains. If work affects an occupied area, we identify notices, protection below and the sequence for reaching each roof section. Conditions exposed during removal are photographed and measured; added work is presented for approval instead of folded into an unmarked change.
How should capital work be grouped by condition?
A capital review can separate immediate leak correction, preventive maintenance and sections approaching replacement. We record the measured area, test boundary, condition band, access assumptions and next review date for each item. If a roof section remains untested, that uncertainty stays visible rather than being counted as confirmed damage. A capital plan can align work with a funding window, while preserving the difference between a priced repair and a provisional allowance.
When a project changes roof insulation or assembly, we review the applicable Aurora building and Illinois energy requirements. The selected detail and property documents guide that check. We keep those project requirements separate from field findings, which describe the membrane, attachment and tested areas actually observed on the roof. A condition report keeps the photos and test findings behind the comparison. A manager can also maintain a separate corridor property record or retail-corridor work file, with findings tied to each address.
What helps a future visit compare like with like?
Store the roof plan, membrane identification when confirmed, prior repairs, service invoices, test locations, approved quantity and closeout photos. Show each area as inspected, tested, repaired or still open. If an issued warranty exists, retain its actual document and the issuer's instructions. A work order should point to a marked location so a new service contact can compare the same seam, curb or drain rather than reconstruct the story from a short note.
Because Farnsworth Avenue connects commercial routes within Aurora, managers may schedule several properties within one maintenance cycle. Each address still needs its own access confirmation and technical record. The next visit can compare photographs taken from the same roof position, check whether water clears through the same drainage path and record movement at prior repairs. That history supports a condition-based decision and makes any change in repair threshold visible to the facility team.
Does the Farnsworth Avenue land-use map tell us how a building is roofed?
No. The map describes the corridor's mix of uses and routes, not any individual roof. We inspect the building and review its records before identifying membrane, attachment or repair needs. Unconfirmed details remain marked as open questions.
How can an owner tell if water is coming from a roof seam?
We trace the likely path from the interior symptom to roof details, drains and transitions. Water can travel before it appears indoors, so the stain alone does not set the repair boundary. Testing may be useful if moisture below the membrane would change the proposed quantity.
Can a roof replacement be completed in phases along Farnsworth?
The sequence follows property access, occupied areas, roof sections and the approved project scope. We map each phase, staging assumption and temporary protection area with the facility contact. The record identifies any concealed condition that requires approval before a later phase proceeds.
What records should be ready for a capital review?
Gather roof plans, prior inspection photos, repair invoices, test results and any issued warranty documents. We can mark confirmed quantities, untested areas and condition bands by roof section. This helps the owner compare current repairs with later replacement planning without combining separate findings.
Request a Roof Assessment
Provide the Aurora address, roof plan, available repair history and site contact. We can document visible conditions, set testing limits and prepare a measured repair or capital scope.
Call 555-555-5555 or send the form and we will set a time to walk the roof.