Commercial Distribution Center Roofing in Aurora, IL
Property Types We Roof
Plan roof sections around the distribution schedule
A leak over a conveyor crossing can stop more than the aisle directly below it. We trace the roof condition, identify equipment and inventory at risk, and map the repair area by section before work disrupts a shift. Romeoville sits in the South I-55 corridor and reports more than 30 million square feet of industrial inventory, a useful view of regional distribution demand. That figure is not the size of a particular roof. An inspection establishes the facility's actual assembly, drain paths and approved quantity.
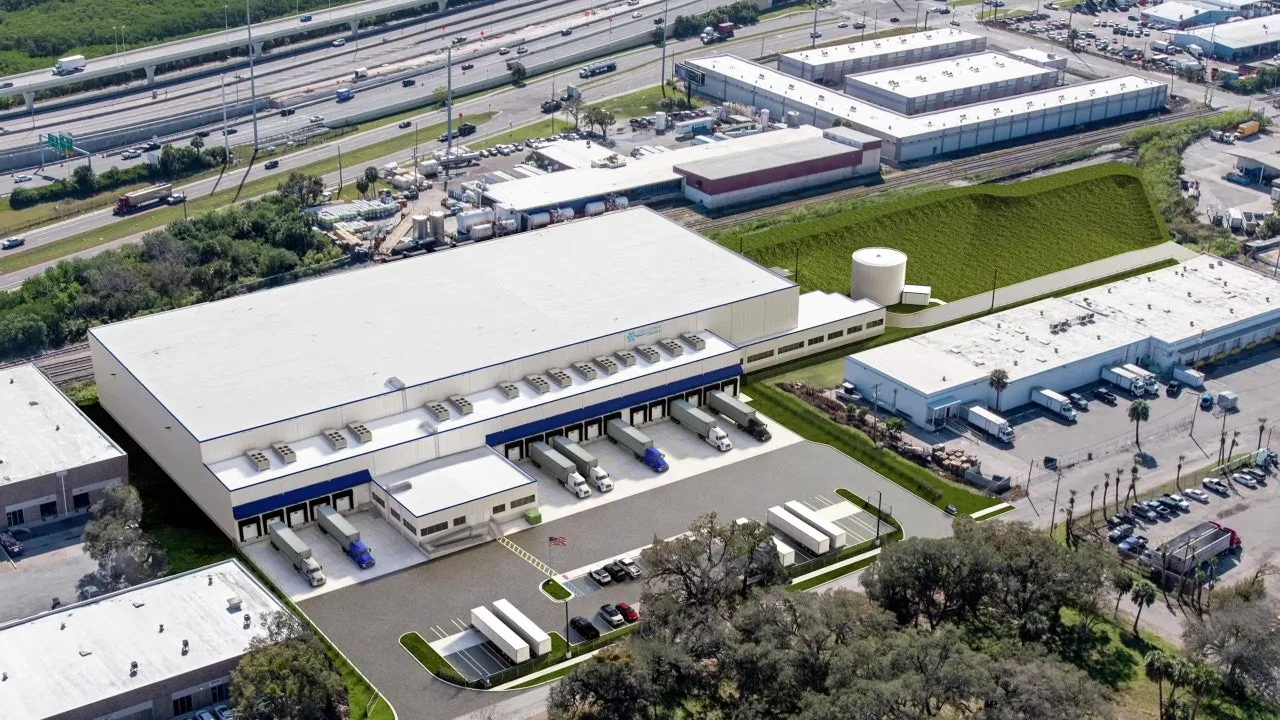
Distribution facilities can have long roof runs, multiple loading banks, rooftop equipment and service routes that need to stay available. We coordinate the roof inspection with the operations lead and identify the dock doors, truck lanes and interior areas affected by each phase. Near Romeoville Southcreek and I-55 logistics district or North Aurora I-88 Corporate Park, local freight access may inform staging, but the site's own traffic plan controls. A roof assessment gives the project team a section-by-section starting record.
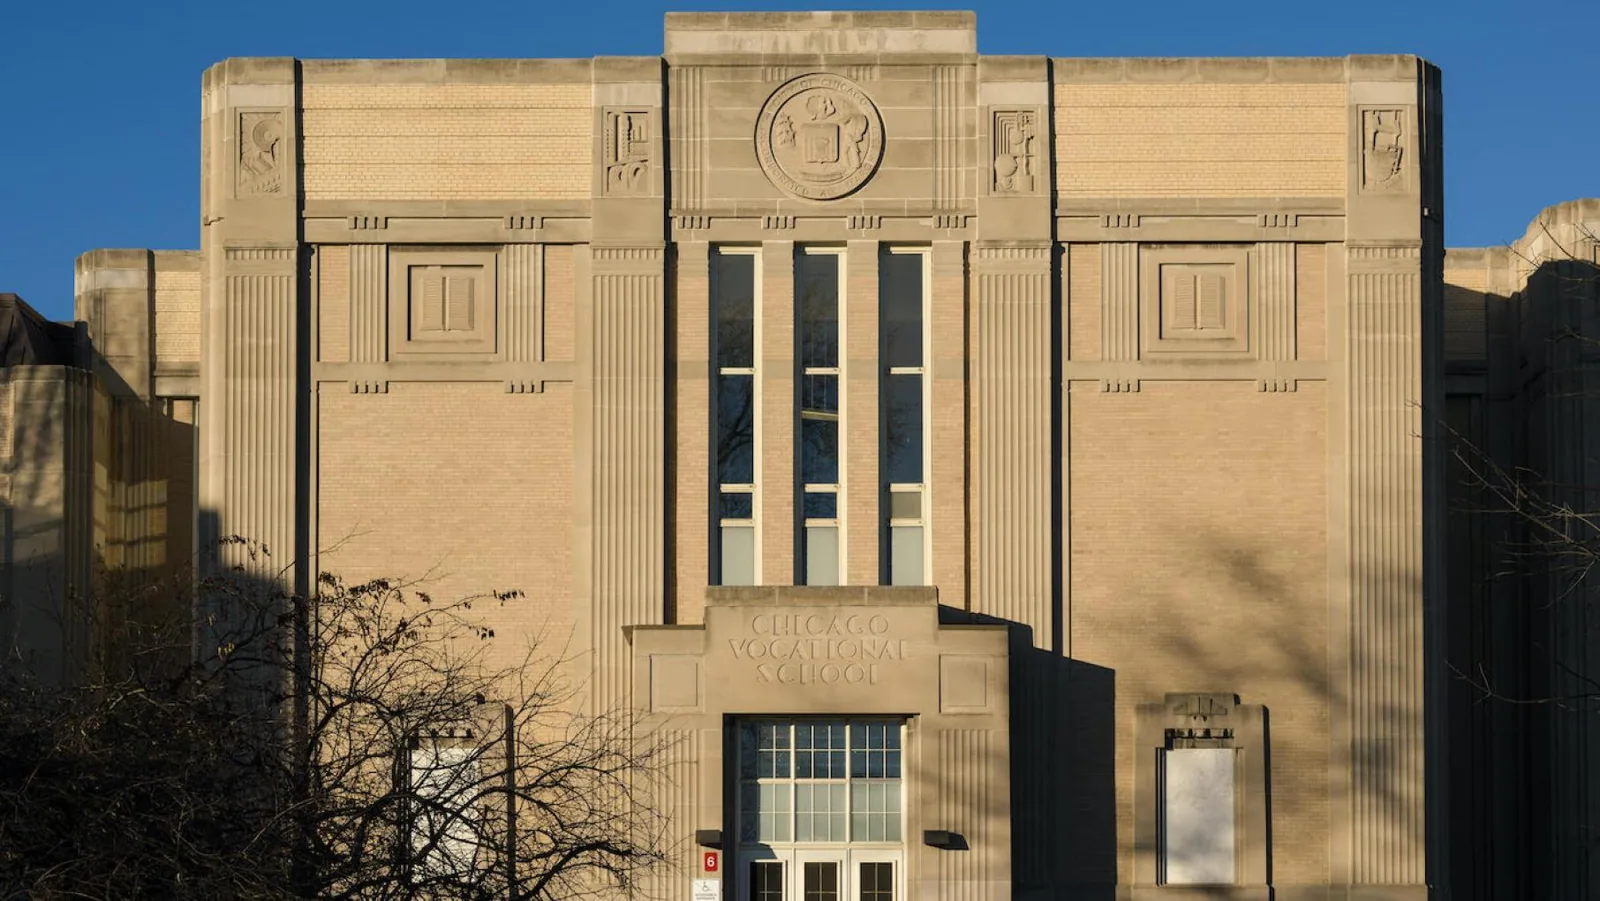
Southcreek and I-55 Logistics District, Romeoville
North Aurora I-88 Corporate Park
Commercial Roof Inspection
Occupied Commercial Building Reroofing
Commercial Roof Recover
Commercial Warehouse Roofing
Commercial Cold Storage Roofing
Commercial Roof Drains and Scuppers
Commercial Roof Condition Reports
Which roof sections threaten operations?
We begin with leak logs and interior reports, then inspect directly above and upslope from the reported locations. Water can travel along the deck or insulation before reaching a conveyor, rack or receiving area. The report marks the likely entry point, the interior impact and any confirmed wet material separately. We check seams, curbs, skylights, drains, edge details and previous patches, photographing conditions with a roof-plan reference. Where access is blocked by equipment or a restricted area, we record the limit and identify what is needed to finish the review.
Automation, refrigeration and loading equipment can create penetrations or service paths that need recurring attention. We inspect support bases, flashing and membrane wear from foot traffic, then coordinate with the facility contact before equipment moves. If infrared readings suggest moisture, approved cores can confirm representative areas. A moisture survey helps target testing but does not establish the repair quantity alone. The map keeps tested, untested and inaccessible areas distinct for owner review.
How can work continue during reroofing?
The site plan identifies shift changes, dock activity, inventory zones, staging space, truck routes and emergency access. We divide the roof into sections that can be opened and protected within a weather window, then coordinate noisy or access-sensitive work with operations. Daily handoffs state which doors or lanes are affected and who can authorize a change. If the facility requires deliveries to continue, lift placement and material routes are confirmed before mobilization rather than improvised after trucks arrive.
Aurora receives about 37.7 inches of annual precipitation, with higher monthly totals from May through September. That seasonal pattern makes daily dry-in boundaries important. We identify temporary protection, drain covers and the work area that can be secured before the next shift. An occupied-building reroofing plan can coordinate interior protection and route changes with warehouse staff. The schedule lists confirmed constraints and a backup action if weather prevents the planned section from closing.
When does a repair become a capital project?
An isolated seam or flashing failure can support a focused repair if adjacent membrane and insulation remain sound. Multiple leaks, repeated patches or tested wet areas across sections may justify replacement planning. We compare the condition map, repair history, attachment and core results, then identify which sections cross the repair threshold. A broad replacement recommendation needs evidence beyond a single interior leak. The owner sees each option's quantity, timing and unresolved questions on the same roof plan.
A recover can reduce tear-off but retains existing layers, so moisture and attachment checks must support it. A recover assessment reviews added height at drains, curbs and dock-side equipment. If insulation replacement is part of the work, assembly planning identifies taper and cover-board needs. For other industrial properties in the same portfolio, compare a warehouse roof review or cold-storage assessment using each building's tested data rather than a shared assumption.
What needs protection below the roof?
Before tear-off, the facility lead identifies inventory, automated sorting equipment, electrical controls, scanners, battery charging and work areas below each roof section. We agree on interior coverings, temporary relocations and communication when a zone changes. The roofing crew follows the section sequence and records any unexpected water path or deck opening. The site contact can then check the correct aisle or dock rather than responding to a vague report that roof work is occurring overhead.
Drains need protection from debris during removal, and downspout discharge should remain clear. We inspect nearby low areas and rooftop equipment supports so a temporary membrane edge does not trap water. A drainage review can address outlet blockage or ponding separately from membrane work. If a curb or pipe support requires movement, the facility coordinates the responsible mechanical trade. Those limits are included in the approved scope and daily task list.
What should the distribution roof file show?
Keep the roof plan, membrane and insulation records, drainage notes, prior repairs, test results, dock plan and equipment inventory together. Each work order should include section, approved quantity, date, product and photo references. We document concealed deck or insulation findings before changing the scope and retain the owner's authorization. Closeout identifies completed work, areas excluded, maintenance priorities and the next review date. That gives operations and finance a shared record for the facility's next season window.
Romeoville's employment areas include manufacturing, warehousing, distribution, research and office uses near I-55 and I-355. North Aurora's plan identifies commerce parks and newer warehouses near Randall Road. These facts frame the region, but each address retains its own roof condition and operating constraints. A condition report can preserve tested sections, while a capital plan tracks the approved quantity and deferred items for future budget review.
Can roof work happen while trailers continue moving through the docks?
Often, if lift access, staging, fire lanes and dock traffic are planned around the active section. The facility contact identifies routes that cannot be blocked and times when a delivery lane can be restricted. We place those conditions in the work plan and update the handoff if weather changes the sequence.
How do you protect automated equipment from a roof leak?
The operations team identifies controls, conveyors, scanners and inventory below the active work area. We map temporary protection and section boundaries, then coordinate any shutdown or relocation with facility staff. If a leak occurs, the roof record helps connect the reported area to the inspection and repair map.
Should a distribution center have one roof schedule across all buildings?
A portfolio calendar can organize inspections, but each roof needs its own condition band, test results and repair quantities. Buildings may have different assemblies, drain layouts and operating limits. We keep site records separate and use a common reporting format so managers can compare priority without assuming the roofs match.
Can you inspect every roof section during one visit?
The inspection route depends on safe access, equipment, roof size and operating restrictions. We record completed sections and any area blocked by machinery or other limits, then propose a return visit or test if the missing information affects scope. The report does not treat inaccessible sections as inspected.
Which documents help estimate distribution center roofing?
Roof plans, membrane submittals, repair logs, leak locations, equipment layouts and dock schedules help define the work. Include the person who can authorize access and interior protection. We verify the records in the field and note differences before assigning quantities.

Request a Roof Assessment
Send the Aurora-area address, operations contact, roof plan, leak log, equipment layout and dock schedule. We will map roof conditions, protect active areas and document repair quantities by section.
Call 555-555-5555 or send the form and we will set a time to walk the roof.