Commercial Roofing at Fountain Square Commerce Center, Bolingbrook, IL
Service Areas
Plan the roof by building and section
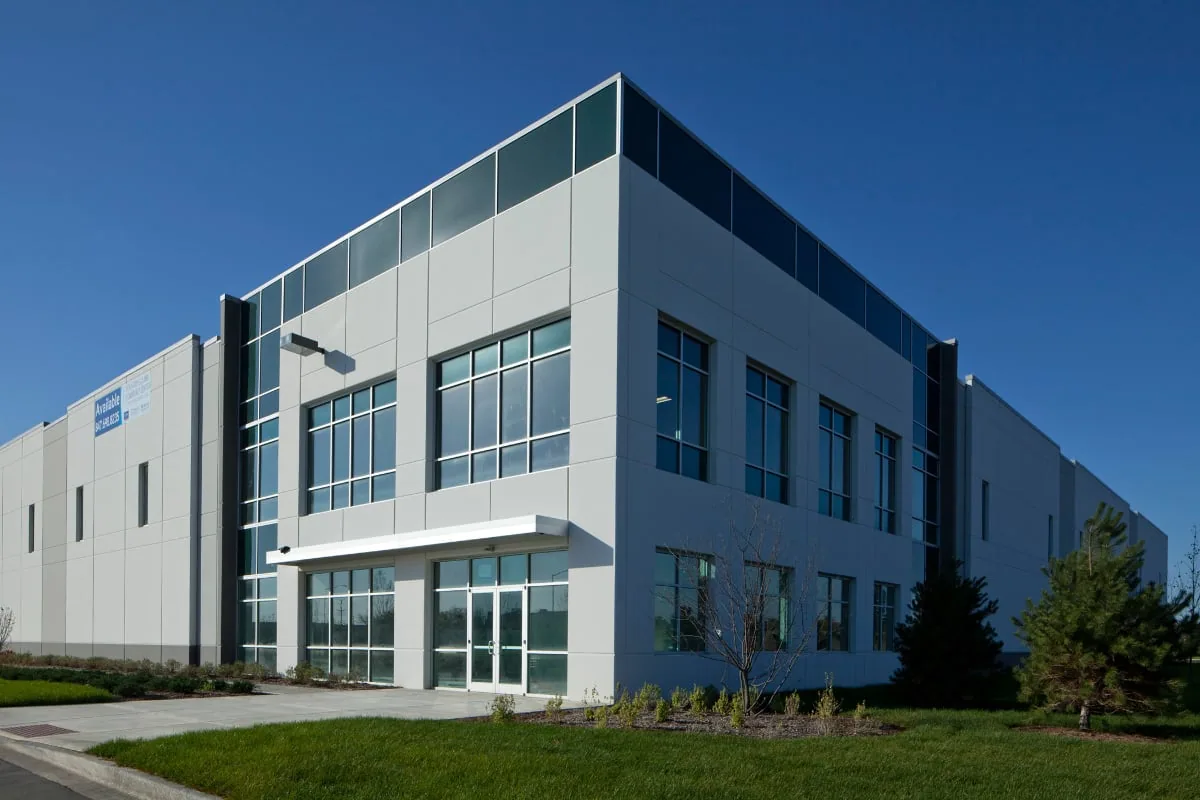
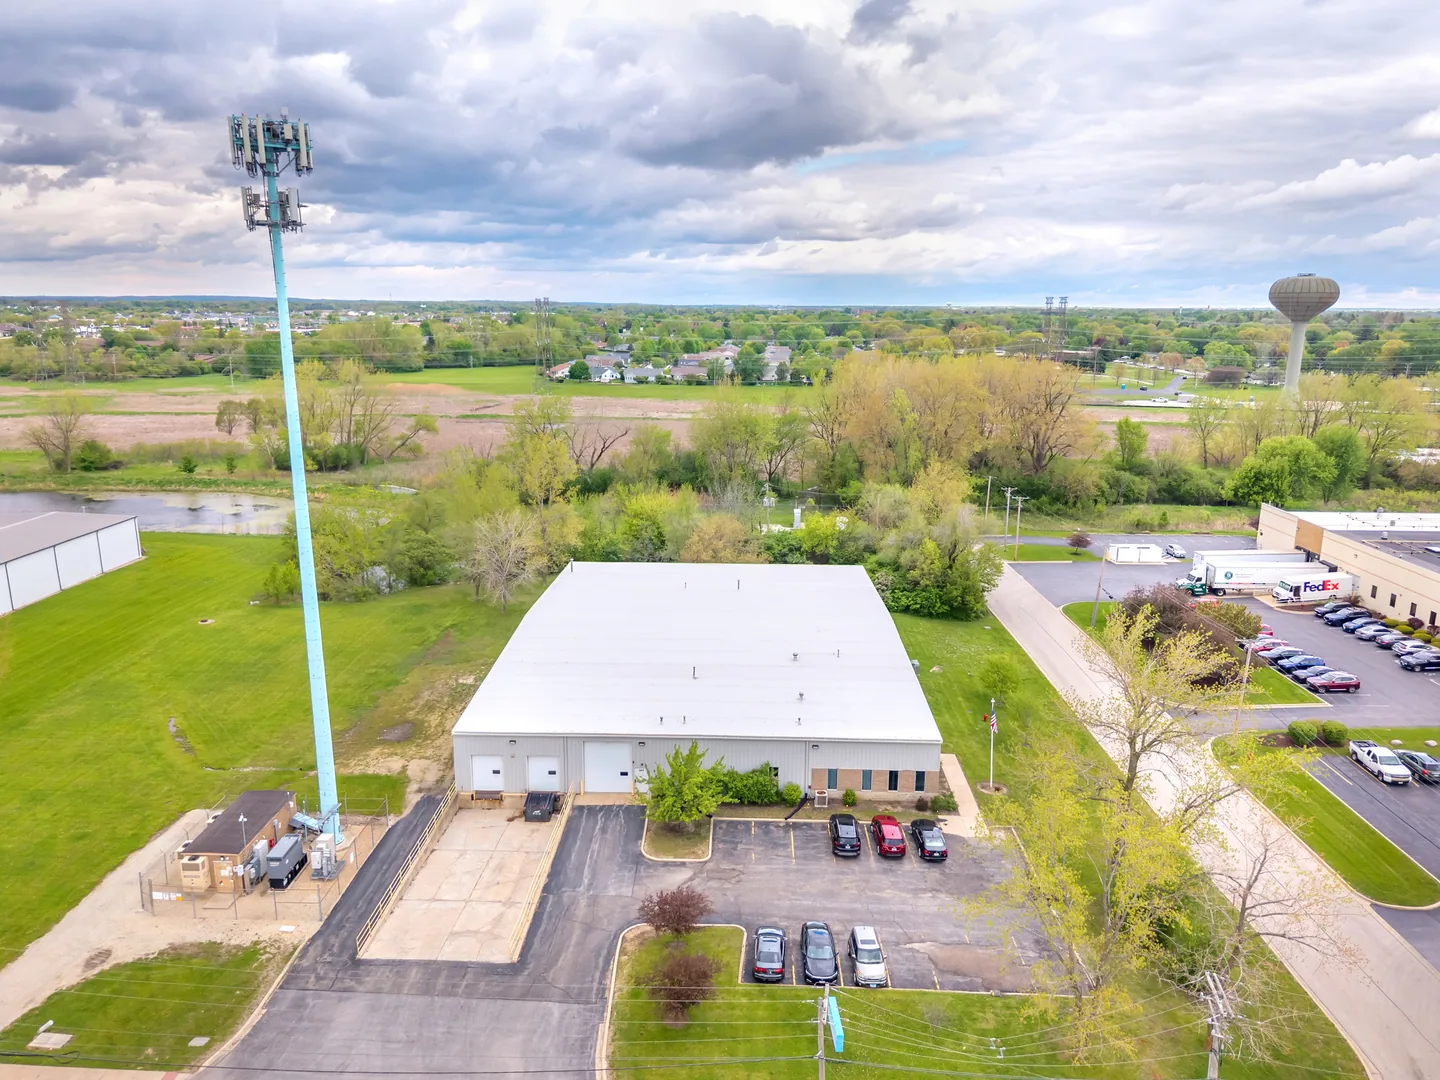
Large-format industrial buildings require roof decisions that account for area, operations and the consequence of water entry. Fountain Square Commerce Center is a 70-acre industrial development in Bolingbrook with four speculative buildings. The reported building sizes range from about 109,000 to 320,000 square feet and target large industrial users. Bolingbrook also sits in the South I-55 industrial corridor, where warehousing and logistics demand are part of the market context. These facts establish scale and use, not the roof assembly, age or condition at a specific address.
We start with roof records and a section-by-section inspection. The report identifies drains, seams, edges, penetrations, prior repairs and areas that need testing before a repair or replacement can be sized. For a commercial roof inspection, building size is a planning input; field measurements and verified conditions determine the work.
What changes when an industrial roof covers a large footprint?
More roof area creates more locations to inspect and more opportunity for different conditions across one building. Divide the plan into identifiable sections, then record slope transitions, drainage points, mechanical curbs, expansion joints, perimeter details and previous repair zones. Confirm the roof assembly from available closeout records and representative field details. A speculative building's size or intended user profile does not confirm whether it has TPO, EPDM, metal or another system.
For reported leaks, map interior evidence to the roof plan and trace possible paths from penetrations, seams, drains and wall connections. Note ponding only where it is observed, with location and conditions at the time of inspection. If concealed moisture could change the scope, use a suitable infrared moisture survey or another appropriate test. State the tested area and method, and label inaccessible or untested roof sections. On a large property, these boundaries help the owner understand how much evidence supports the recommendation.
How can the owner distinguish a repair area from a capital project?
A repair is a reasonable option when a limited defect can be corrected and adjacent materials remain serviceable. The written repair scope should identify the roof section, exact defect, preparation, compatible material and included quantity. It should also define staging and access assumptions, since the route to a work area can matter on a large industrial parcel. If opening the assembly reveals different conditions, document them and obtain approval before expanding the quantity.
When defects recur across several sections or testing confirms a wider area of moisture, compare repair with replacement or another documented assembly solution. A replacement review should show the affected area, phasing, tie-ins and operational constraints. A recover assessment needs confirmation of existing layers, substrate, drainage and applicable requirements; it is not a shortcut around unresolved wet material. Keep tested findings separate from assumptions so the owner can make a measured choice rather than treating one leak as proof of whole-roof failure.
What operating details belong in a logistics roof schedule?
Before mobilization, identify active loading areas, truck routes, dock availability, tenant hours, emergency access and places where materials can be staged. The South I-55 corridor context signals that warehousing and logistics are relevant market uses, but the facility manager must confirm operations at the specific building. Establish whether work can proceed above occupied or temperature-sensitive areas, how interior protection will be handled, and which person can authorize a pause or added work.
For large sections, divide installation into daily work areas with a defined end-of-shift condition. The plan should say how open roof surfaces will be protected if weather interrupts work, how debris will leave the site and where deliveries can be received without blocking operations. If several buildings are involved, separate their access and completion milestones rather than blending all work into one schedule. These details influence productivity and the owner's exposure during construction, even where roof material and unit pricing are similar.
Which cost drivers should be visible in a large-building estimate?
Roof area is only one input. Cost and timing also depend on verified assembly layers, removal quantity, wet insulation, deck condition, edge and penetration details, drainage changes, safety access, staging and the number of phases needed to keep the building operating. State what the estimate includes, what remains an allowance and what field condition triggers a revised scope. A clear estimate avoids presenting untested square footage as confirmed damage. Ask the estimator to separate roof areas by condition and identify whether perimeter metal, curbs, drains or transitions are included. If the building has multiple sections or elevation changes, show how quantities were measured and which details were treated as typical versus individually verified. Explain whether removal to the deck is included, how replacement of damaged substrate will be priced, and what temporary dry-in work is part of the plan. Those distinctions make bids easier to compare and reduce the risk that a low allowance conceals a scope gap. They also help a facility manager understand which cost changes would follow from actual field findings.
A capital plan can rank sections by observed condition and operational consequence, then set a practical sequence for maintenance, repair and replacement. Tie each recommendation to measurements, images and test locations in a condition report. For a multi-building portfolio, record assumptions consistently while keeping each building's evidence separate. This makes budget comparisons useful without pretending that four speculative buildings share identical roof systems or construction history.
What should the closeout file contain for each roof section?
Retain marked roof plans, system identification, test records, approved scope and quantity, daily work notes, photographs and completion dates. Record which sections were inspected, opened, repaired, replaced or left untested. Keep product data and any issued warranty with the exact roof area and issuer. Note later work by mechanical, solar or other trades if it changes penetrations, supports or drainage. A building-level folder is useful, but each record should point to the area where the work occurred.
Fountain Square Commerce Center and the South I-55 corridor help identify the market location; the site address and building identifier tie each service record to the correct structure. At the next inspection, compare earlier photographs and moisture findings with current conditions. For portfolios that include Southcreek logistics properties or Cantera buildings, keep each roof map, test boundary and approved quantity tied to its own address. This record lets a new facility contact see what was verified and what still needs attention.
Are the reported building sizes roof-area measurements?
No. They describe building sizes in the development information. Roof quantities must be measured or confirmed from reliable building plans before pricing.
Does a large roof always require replacement?
No. The appropriate scope depends on assembly condition, confirmed moisture, repair history and remaining serviceable areas. We document those factors before comparing repair and replacement.
Can work be phased while a warehouse stays active?
Often, if access, weather protection, staging and work areas are planned with the facility contact. The schedule should define operating constraints and each phase's closeout condition.
What if testing covers only part of the roof?
The report should identify exactly what was tested and what remains unknown. Recommendations can be limited to verified areas, with additional testing proposed where it could change the decision.
Request a Roof Assessment
Share the site address, available roof plans, maintenance records and operating constraints. We can document conditions and build a measured repair or capital scope.
Call 555-555-5555 or send the form and we will set a time to walk the roof.