Commercial Roofing at the North Aurora I-88 Corporate Park
Service Areas
Review the North Aurora property by roof section
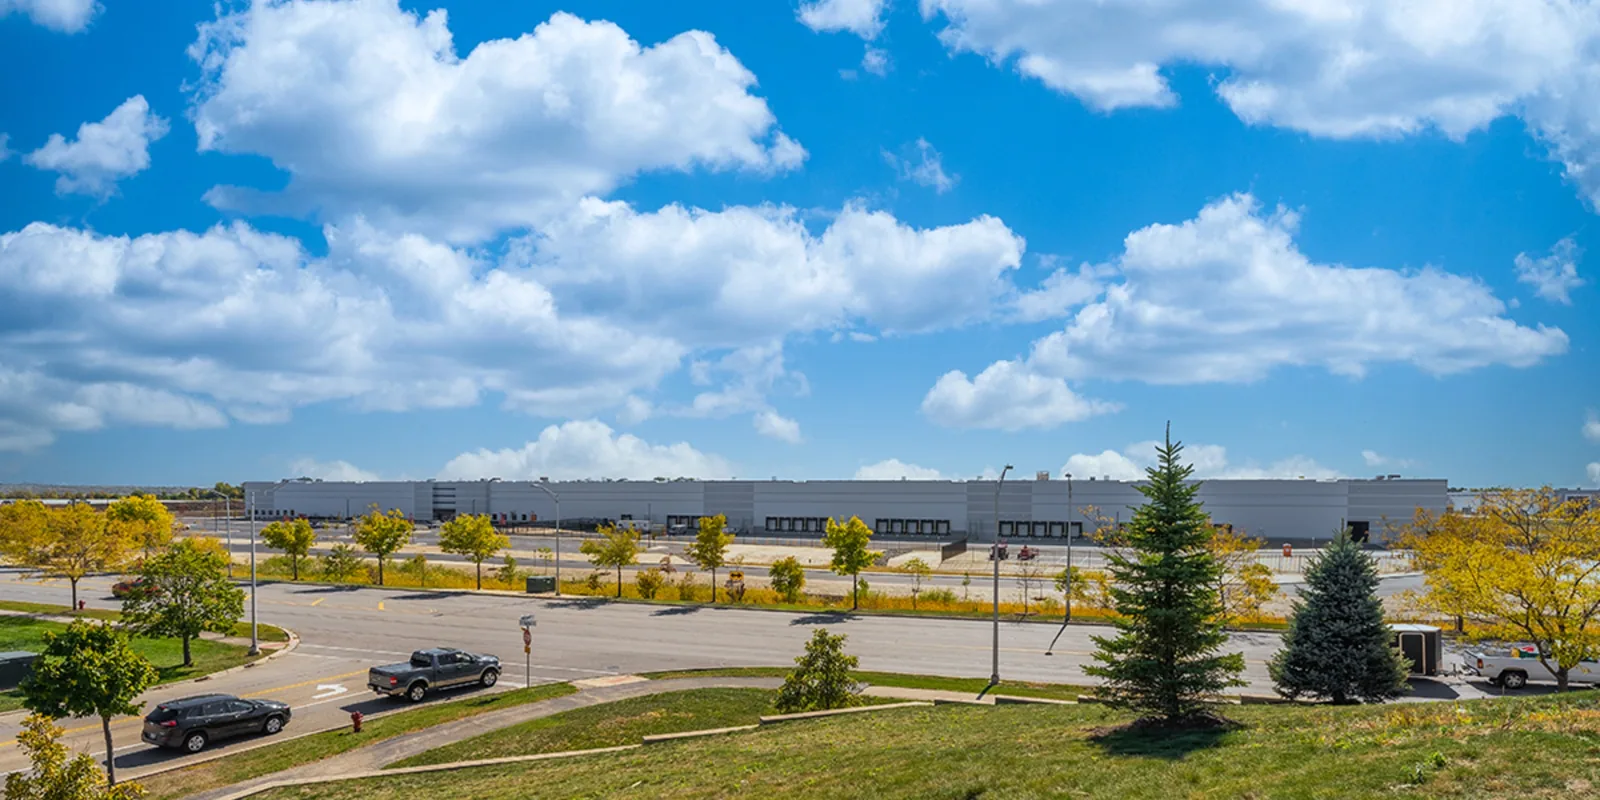
A service plan for the North Aurora I-88 Corporate Park starts by identifying which property and roof section need attention. Village planning materials identify Tollway Park of Commerce and newer warehouses near Randall Road as employment areas. I-88 access and large tracts support commercial and industrial infill, while a separate United TIF area follows Route 31 north of the tollway and includes redevelopment near the Fox River. These facts help frame the employment geography; the building record still sets the roof scope.
We inspect the actual assembly, drainage, edge details and penetrations rather than infer roof conditions from a warehouse or office designation. Aurora normals count roughly 121 below-freezing days in a year. For this property, we compare seams and outlets after winter movement and record observed separation instead of inferring damage from the regional figure. The report records confirmed damage, any moisture test boundary and surfaces that could not be reached.

What does the first employment-property inspection include?
We review the roof plan, service history and access route with the property contact, then walk the affected section. The inspection checks visible membrane, seam and attachment clues, penetrations, rooftop equipment, drains, perimeter conditions and previous patches. A commercial inspection marks each finding and notes where a safe viewing angle or access restriction limited the assessment. Drawings are compared with field details before we assign a product or quantity.
If water may be beneath the surface, an infrared survey can guide approved sampling. The scan can help identify where to look, while a core or other test confirms only the opened location. We show the tested boundary separately from adjacent untested areas. That level of detail matters when a newer warehouse, office building or another addition has different installation records and the maintenance log does not establish which roof section was last repaired.
When does a local defect justify a larger repair?
A seam opening, puncture or curb issue can be handled as a local repair if adjacent membrane and substrate remain sound. Several failures, a repeated leak path or confirmed wet insulation may require a larger review. We trace the drainage path, inspect nearby details and map any test points before setting the work boundary. A repair scope identifies the confirmed area and any additional quantity that remains conditional on sampling or removal.
If broader work is under review, existing layers, attachment, roof height, deck condition, edge details and drain elevations shape the recover-or-replace comparison. A recover assessment checks the existing assembly before a new layer is considered. A replacement plan sets the removal boundary and requires photographs and measurements for any hidden condition before the owner approves added work. This gives the owner a decision path tied to property evidence rather than to a general building category.

Which access and delivery decisions belong in the plan?
Randall Road and I-88 are useful location references, but they do not establish a property's gate, loading hours, lift location or rooftop access. We confirm those details with the facility contact, including any delivery path, material staging limit or operating area that must stay open. The plan identifies who approves entry and which sections can be reached. Those logistics can affect schedule and mobilization without changing the observed roof quantity.
If active water entry threatens the interior, we can send a response at any hour to establish temporary protection while the permanent repair is defined. The dry-in boundary and later work are listed separately. For larger projects, we note what areas need notice, how materials move and what equipment restrictions apply. Any difference between the inspected surface and conditions exposed after opening the roof is measured and documented before an added scope is presented.
How can the portfolio manager compare property needs?
Use one roof map and maintenance record per address, then compare condition, tested moisture, active leaks, repair quantities and next review date. The North Aurora planning area includes employment sites and warehouse development, but those labels do not prove a common roof age or system. We separate emergency work, maintenance, repairs and replacement candidates, identifying any assumption tied to access or concealed conditions. A capital plan can sequence those items against the funding cycle.
Municipal building rules and the Illinois energy standard may apply differently when a project changes insulation, drainage or overall assembly. We identify the requirements that need review from the actual drawings and selected work. A condition report retains photos, test limits and open questions behind the priority. The manager can also schedule a separate industrial-site roof review or another commercial property inspection, keeping each finding with its own address.
What should the next inspection be able to compare?
Save the marked plan, inspection photographs, system identification when known, test locations, approved quantities and closeout date. Record which seams, drains and curb transitions remain open or need monitoring. If an issued warranty exists, keep its document and issuer instructions with the roof file. Notes from later mechanical work or a new penetration should be added, since the roof details may change while the building's main maintenance record stays the same.
The Route 31 TIF area and the Fox River redevelopment context are separate planning references from Tollway Park and the Randall Road warehouses. A map can help staff place each work order, but the inspection report belongs to the specific roof that was visited. At the next review, we compare the same locations and describe any movement, new ponding or repair edge change. That evidence supports a condition-based decision and keeps earlier work from being assumed intact without inspection.
Do North Aurora's warehouse listings tell us a building's roof type?
No. Planning materials identify employment areas and land uses, not the roof system at each property. We review the building records and field details to confirm membrane and attachment, then state any unresolved identification before selecting a repair method.
Can an owner use a North Aurora portfolio map to approve repair quantities?
A map helps locate properties, but each roof needs its own inspection, test boundaries and approvals. We tie quantities to the observed section and identify what remains untested. A shared summary can rank needs, while the property file supports each decision.
How do you plan roof work around warehouse operations?
We confirm loading, equipment, roof access, staging and any operating restrictions with the site's contact. The sequence shows who approves entry and which zones need protection. Those access assumptions are recorded separately from measured membrane damage.
What should be retained after roof repairs near I-88?
Keep the building-specific roof plan, photos, repair material, approved quantity, date, tests and closeout notes. Identify any section left untested or awaiting follow-up. A later walk can then compare the same seam or drain with its recorded condition.
Request a Roof Assessment
Send the facility address, roof plan, service history and access contact. We can inspect the affected areas, document tests and prepare repair or replacement options for the building.
Call 555-555-5555 or send the form and we will set a time to walk the roof.