Self-Storage Roofing in Aurora, IL
Property Types We Roof
Map the leak before tenant notices go out
A moisture report inside one storage unit does not tell a manager whether the source is above that bay or has traveled from another roof section. We inspect the membrane and transitions over the affected row, then trace the drainage path and compare nearby unit reports. Confirmed openings, suspected wet insulation and areas not tested stay distinct in the record. That keeps a repair quantity tied to evidence and the affected building.
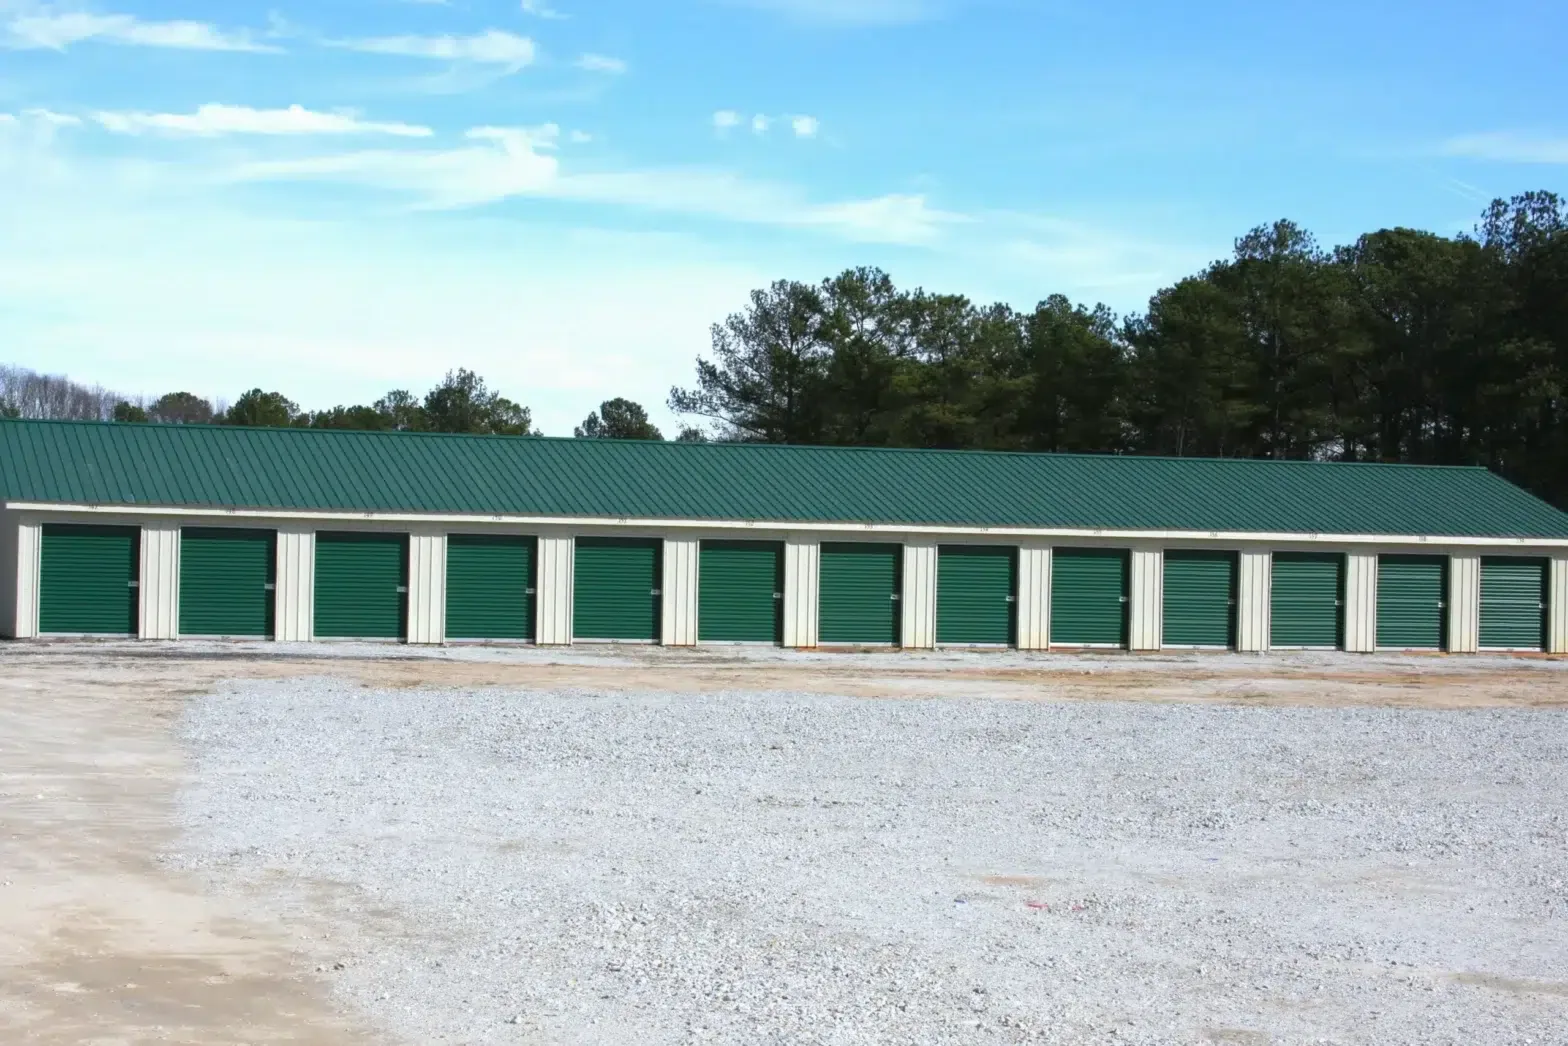
Self-storage properties can include long roof runs, multiple buildings, exterior corridors and a steady cycle of tenant access. Work planning should identify which doors, drive aisles and loading areas need notice or temporary controls. Aurora's repeated freeze-thaw exposure can stress seams and edge details, while summer rainfall places a premium on clear drains and a secure dry-in. Near I-88 industrial routes or Route 59 retail areas, access patterns vary, so we plan from the site's own layout.

Does the leak follow a roof bay or a drainage path?
We note the unit number, interior stain, date and any related reports, then align those observations with the roof plan. A leak may follow a seam or deck line before appearing at a different bay. We inspect laps, fasteners, penetrations, wall transitions and previous repairs along the likely path. The report identifies the actual roof section and whether access was available above the reported unit.
Drainage conditions matter across long roof runs. We check strainers, scuppers, gutters and overflow paths, then distinguish a blocked outlet from a low spot or damaged membrane. If insulation may be wet, infrared patterns can guide core test locations; only tested areas establish confirmed moisture. A drainage assessment can define outlet repairs before a larger roof quantity is proposed. The site map should keep each building and row distinguishable through inspection and closeout.
How can tenants reach their units during roof work?
The manager identifies occupied units, access hours, vehicle routes, loading lanes and any tenant belongings near work areas. We name the active building and roof section, then set any temporary limits around a lift, material staging point or entrance. If unit access must pause, the schedule should state the affected doors and notice period. A daily update tells the manager where crews will work and when each path can return to normal.
Monthly precipitation in Aurora is near four inches from May through September. We limit opened roof area to a secure dry-in boundary and check tie-ins before leaving. Drains stay clear of tear-off debris and packaging, and loose materials are removed from the roof before a weather change. If the property has several buildings, each shift log should identify which one was inspected or repaired; a general note such as “north side” may not be precise enough for the next leak review.
When should the owner move beyond a patch?
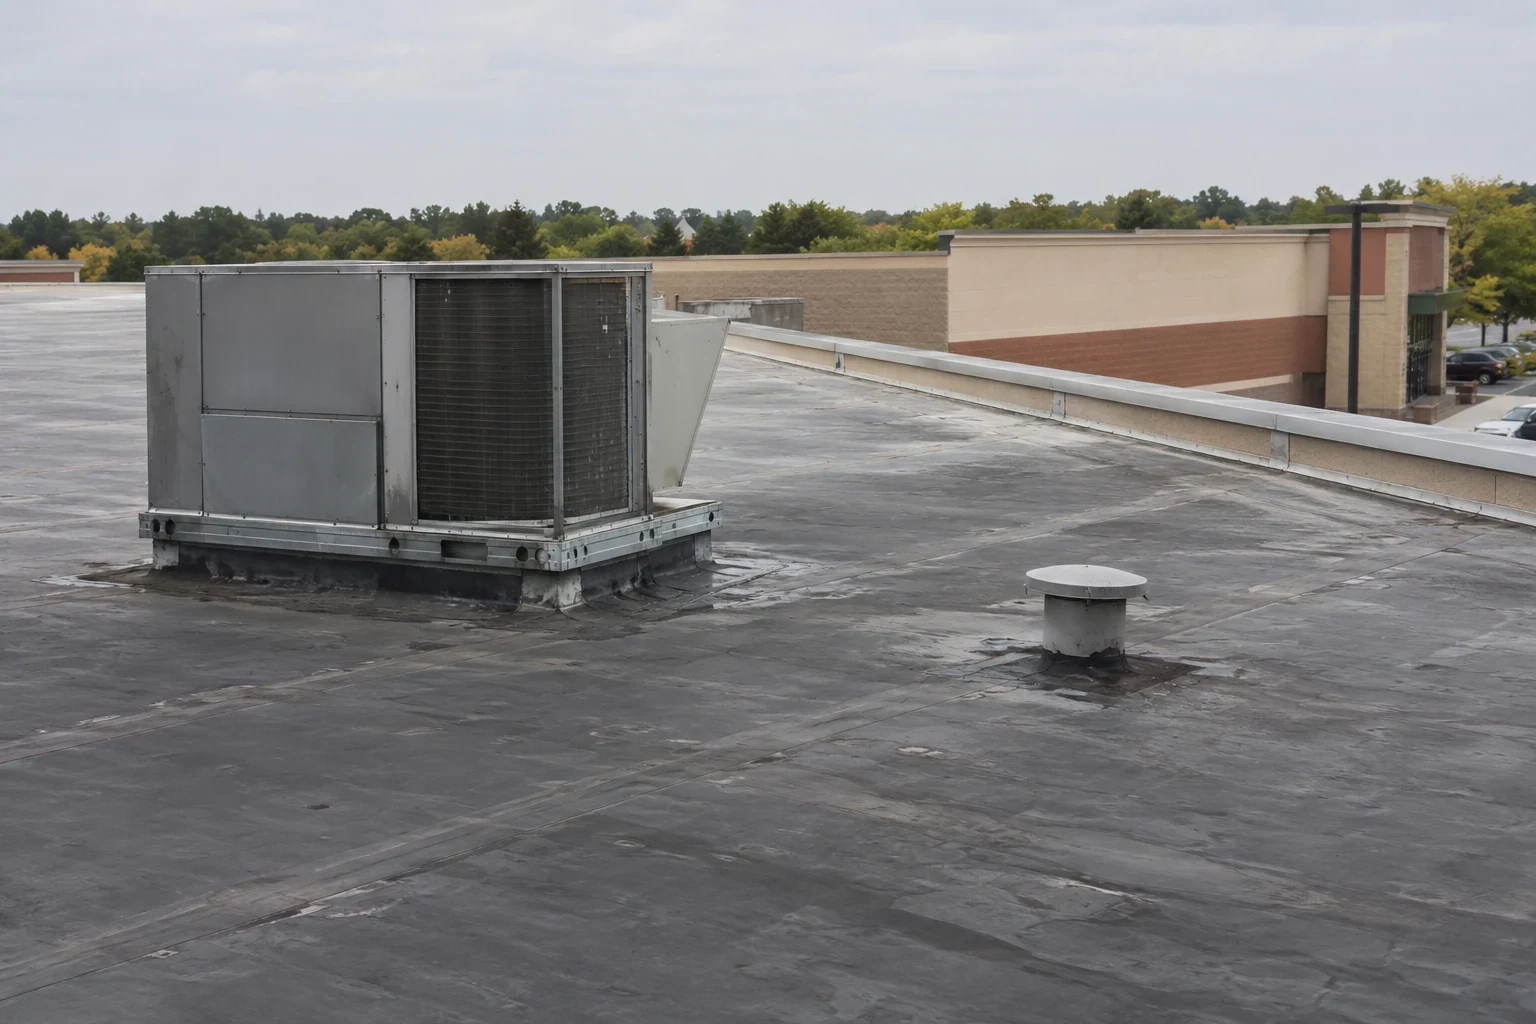
A patch can address an isolated penetration or seam when adjacent membrane and attachment remain sound. Several leaks along a long run, repeated repairs at the same transition or confirmed wet insulation can change the scope. Storage owners can rank each building by active leakage, tested moisture, drain performance and repair urgency, keeping unit-level exposure visible in the plan. That lets the owner repair the active area while separately planning sections that need more investigation. Vehicle display and service bays have a different access sequence, so an auto dealership roof assessment records those operations separately.
Recover is possible when the existing roof is dry, stable and able to carry another layer without restricting drainage or hiding damaged material. Perimeters, gutters and door clearances need review before the added height is approved. A repair scope handles a limited condition; a recover assessment checks whether overlay fits. Flex-industrial properties may share wide roof fields, but a flex roof plan also accounts for varied tenant uses and rooftop equipment.
What drives the storage facility work budget?
Cost and duration follow confirmed area, number of buildings, roof access, repair layers, drainage details and the tenant controls needed below. A simple repair on one section differs from a multi-building replacement that requires staged notices and several dry-in phases. Tear-off may expose deck or insulation damage not visible from the surface. The proposal states the approved quantity and how the manager will review any condition found after opening.
Aurora averages about 121 days below freezing each year, with about 7.7 days below zero. That cold can constrain surface preparation and cure, while hot summer conditions can narrow safe roof hours. We match materials to forecast and follow product requirements. Emergency response remains available around the clock, but permanent work is scheduled around suitable surface conditions, tenant access and the facility's security controls.
Which roof records should follow each building?
Keep separate maps for each building, with roof sections, unit rows, drains, penetrations, leak dates and prior repairs marked. Closeout records should show the material, approved quantity, photographs, date and any area left untested. A later manager can then tell whether a new report is near the same seam or a different building. Deferred details should have a review date so an inspection follows the same map.
The Aurora Municipal Airport industrial area lies at Dugan Road and US 30, while the Sugar Grove industrial district extends west of the airport. Those commercial and industrial settings place storage facilities within a broader regional service area, but the property's own map determines the roof. A condition report retains findings, and the airport industrial area and Sugar Grove industrial district are useful location references when coordinating site visits. Keep the portfolio date attached to each building file.
Can storage tenants keep access to units during roofing work?
Usually, with a sequence that names the active building, row, entrance and any temporary restriction. The facility manager sets notice and security requirements, and we plan staging and lift access against those routes. If a unit door or drive aisle must be controlled, the schedule states when access changes and when it returns.
How do you find a leak across a long storage roof?
We compare reported unit locations and dates with roof slope, seams, drains and transitions. Water may move before it appears inside, so inspection follows the likely path rather than stopping above the stain. If insulation could be affected, infrared scanning can help select core tests. The report maps findings and test limits by building section.
Does ponding water mean the roof needs replacement?
Not by itself. We identify whether water comes from a blocked drain, slope issue, deflected deck or membrane condition. The report notes the drainage path and adjacent roof details, then compares repair options with test results. A replacement recommendation needs evidence beyond a single observation of standing water.
What should be saved after each building is repaired?
Keep the building-specific roof map, unit reports, photographs, product, approved quantity, closeout date and deferred items together. Add the test boundary and any drain or edge detail inspected. This lets later service staff compare the same roof row and prevents one building's work record from being confused with another's.
Request a Roof Assessment
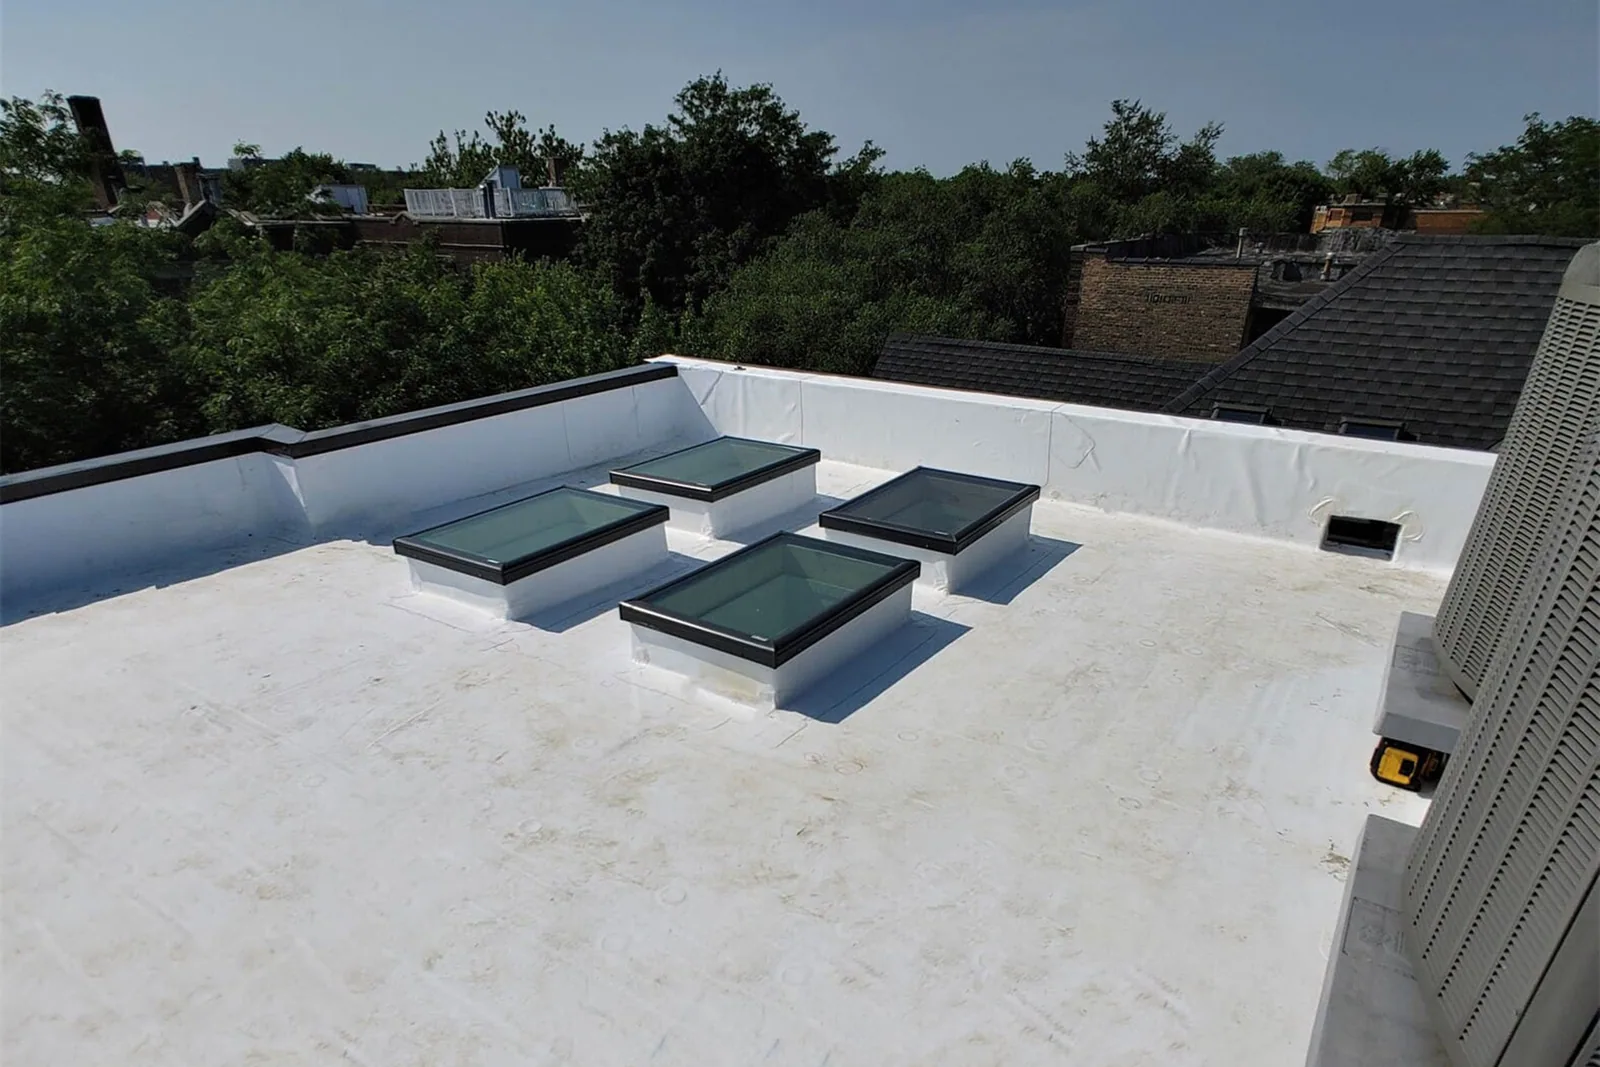
Send the Aurora facility address, building and unit locations, manager contact and roof records. We can inspect the affected section, define access controls and document the approved repair quantity.
Call 555-555-5555 or send the form and we will set a time to walk the roof.