Commercial Roofing at Gateway Business Center, Geneva, IL
Service Areas
Evaluate the active Geneva roof from its own measurements
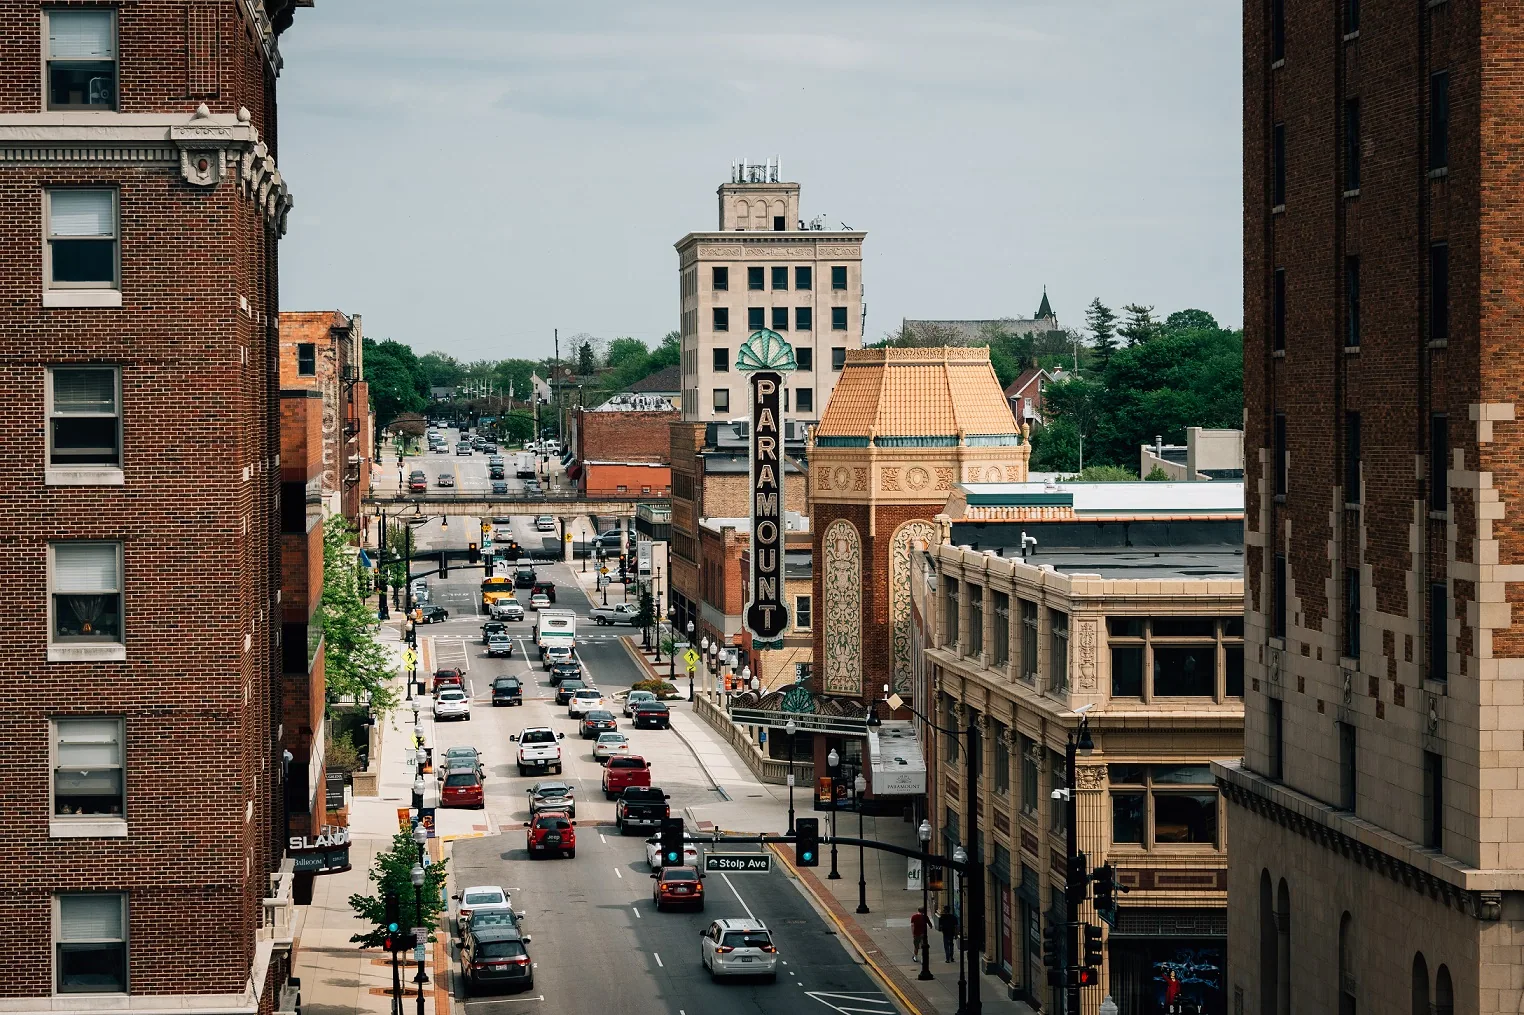
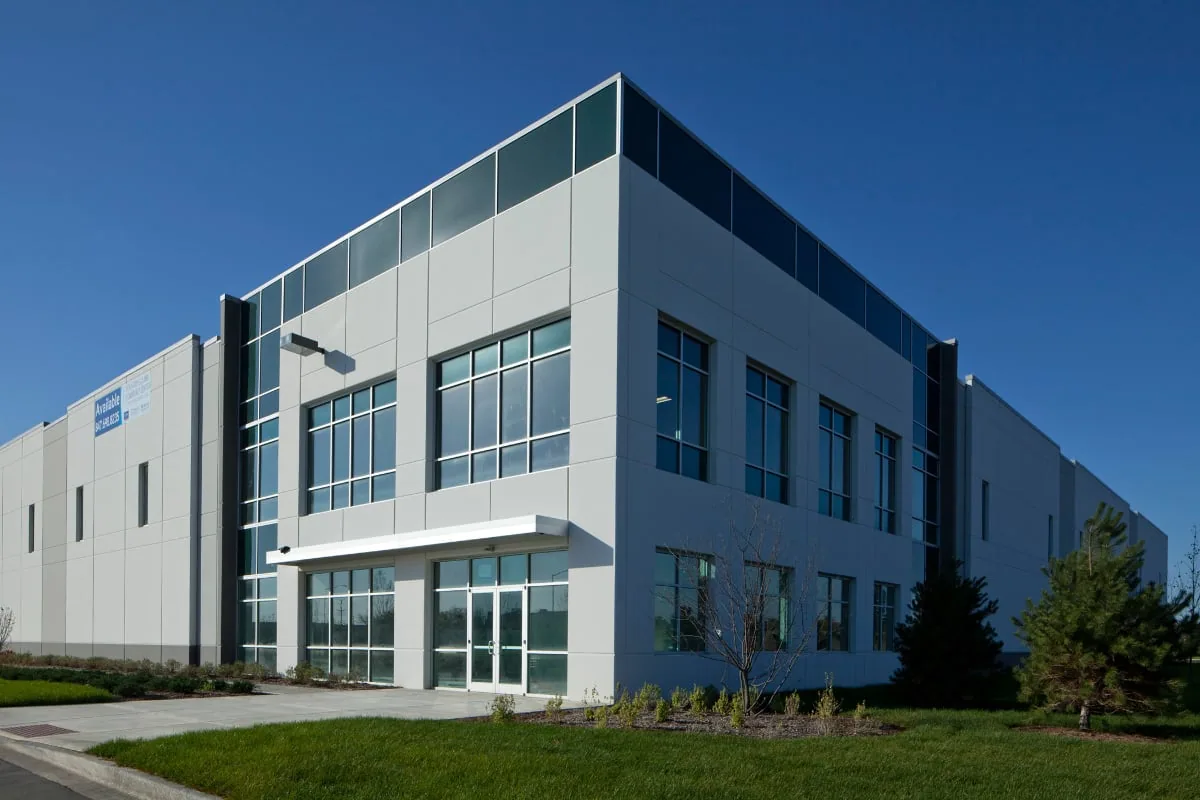
A roof plan for Geneva Gateway Business Center should separate a marketed development parcel from buildings that already have service records. Geneva lists a Gateway Business Center site along Route 38 with more than 2.4 million square feet of potential development area. The city also lists commercial and industrial properties across Geneva, including a 35,350-square-foot property on Commons Drive. Those figures describe development opportunity and property inventory, not roof area or roof condition.
Geneva is about 8.5 miles from I-88 and four miles from DuPage Airport, useful references when planning access and service timing. We still confirm the property's entrance, staging space and approved roof route directly. Aurora's regional weather context includes cold winters and warm-season rainfall; inspection at this property records actual drainage, seam and flashing conditions rather than assuming a nearby building shares its system.
What needs verification before the facility is scoped?
We begin with the site address, roof plan, leak history and point of contact. The field walk records membrane markings, attachment clues, seams, rooftop penetrations, drains, edges and previous repairs. A roof inspection maps what is visible and notes any area that could not be reached. A parcel's potential development area cannot be used to estimate the size of an existing roof; quantities come from the specific building drawing and field measurements. We also record the date and weather during the visit, take photographs from repeatable positions and identify which elevation or roof section each image shows. A facilities manager can compare the next visit with the same seam and drain instead of relying on a note written after the event. Those observations support a repair boundary and make the next inspection more efficient.
Where a ceiling stain suggests concealed moisture, an infrared survey may help identify locations for approved samples. A scan shows thermal patterns rather than confirmed wet material, and each core speaks only for its opening. We identify tested boundaries and untested sections separately. If the building's drawings predate an addition or reroof, we compare them with visible transitions and keep unresolved system details open until they are confirmed.
How can the owner tell if a repair boundary is complete?
A short seam opening or flashing defect may support a local repair if adjoining material remains attached and the substrate is dry. Repeated leak reports, broad surface failure or confirmed wet insulation can shift the scope to a larger section. We inspect the likely water path, compare prior patches and mark the confirmed quantity. A repair scope names the details included and shows any area still dependent on testing or removal.
If testing finds moisture beyond the opening, we compare repair with recover or replacement. Existing layers, roof height, insulation, deck, edge transitions and drains affect the choice. A recover assessment checks whether the current assembly can support a new layer; a replacement plan defines tear-off limits and how hidden conditions will be measured and presented. These options remain tied to the inspected address rather than to the business center's development parcel.
Which access items affect service around Route 38?
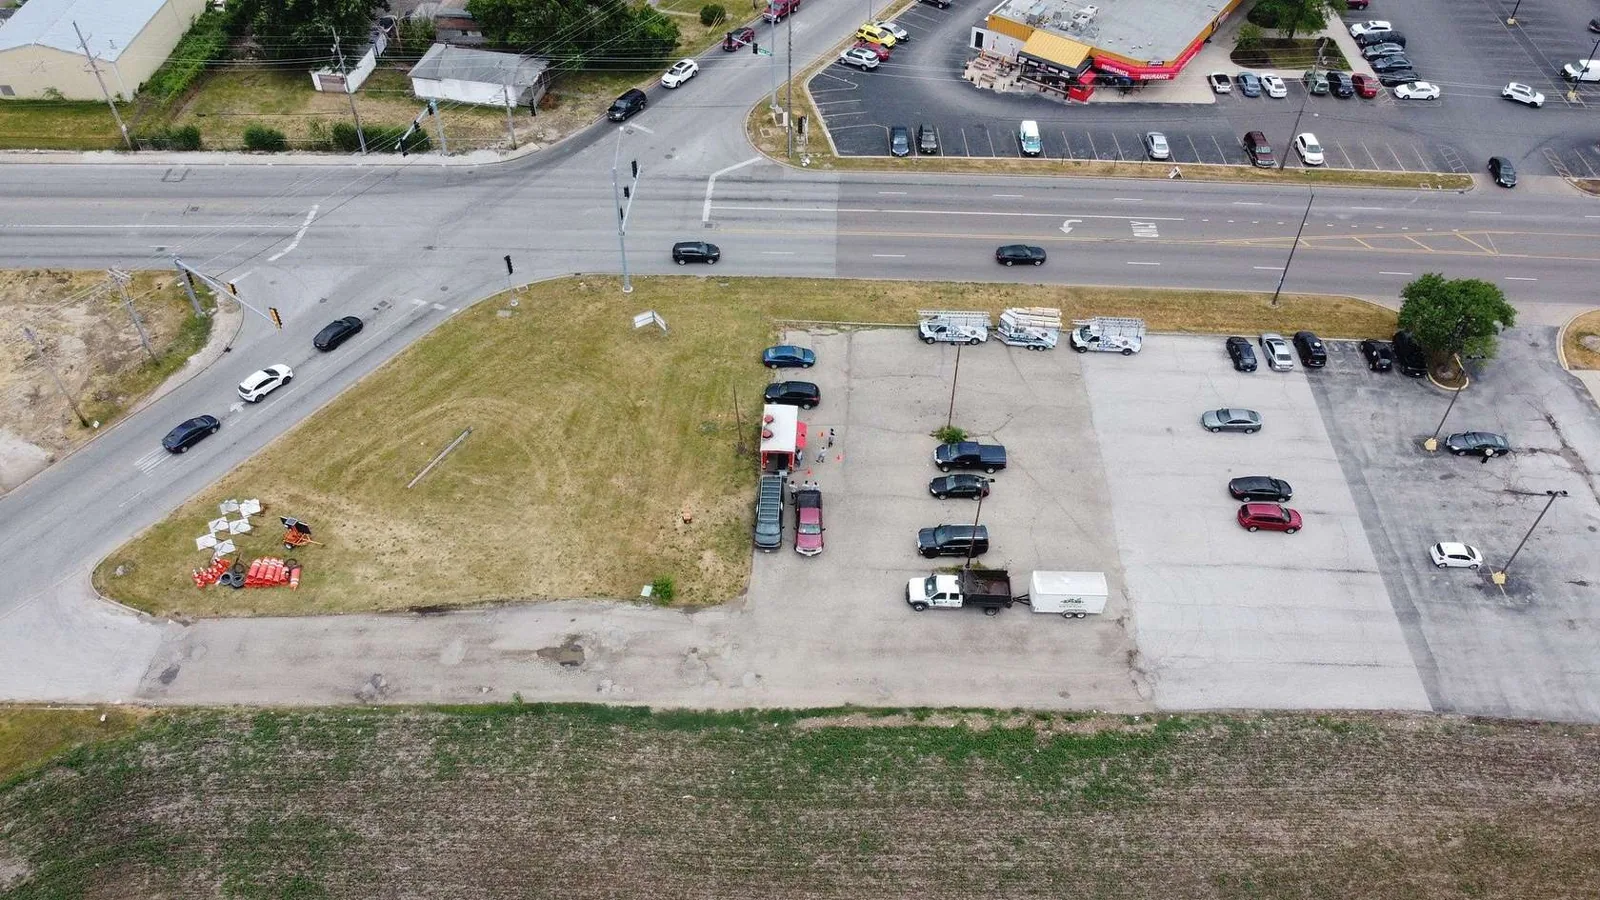
We confirm loading hours, site security, roof entry, material staging and equipment restrictions with the property contact. Route 38, I-88 and DuPage Airport help place Geneva in the regional network; they do not establish delivery rules at a building. If a lift or material drop needs an approved area, the facility identifies it before mobilization. The sequence also states which entrances or interior spaces need protection during the work. Work timing can change with the number of penetrations, the type of access equipment and the distance between the approved staging point and the work area. We identify these assumptions before pricing, and state how weather or restricted access could affect the sequence. A planned development phase may introduce its own timing, so it stays separate from any current roof repair schedule.
For active water entry, a protective response may be needed before the permanent scope is settled. We list temporary dry-in as its own task and record the boundary it covers. If removal exposes an unexpected layer or substrate, photographs and measurements support any request for additional quantity. The owner can review that information before authorizing work beyond the original boundary, which keeps emergency response and capital replacement on separate decision tracks.
How should a development parcel and active roof be budgeted?
For a building in service, the budget comparison should use measured roof area, repair count, access conditions, test results and the next review date. A proposed development parcel needs a separate project design and cannot be assigned an existing roof condition. We separate inspection, sampling, repair, temporary protection and replacement allowances, making the basis of each amount visible. A capital plan can sequence funded work without combining these different property stages.
Future assembly changes need review under the requirements that apply to the Geneva property and approved project scope. We identify insulation, drainage and edge decisions for the design team to evaluate. A condition report preserves test limits and measurements for the active building. A manager can also keep a separate employment-property roof record or another business-corridor inspection on the same calendar while maintaining location-specific quantities.
What should remain with a Geneva roof file?
Keep the roof plan, assembly information, service tickets, sample map, approved quantity, repair materials, photographs and closeout date together. Mark what was seen, tested, repaired and left open. If an issued warranty applies, preserve its document and issuer instructions. For a site still in development planning, maintain design drawings and actual service records as separate items; neither should be used as a substitute for the other.
Route 38 and Commons Drive locate different Geneva property references, while I-88 and DuPage Airport support regional orientation. Each building still needs its own inspection history. The next service visit can return to the same drain, edge or seam and compare the dated photographs. If a later development phase changes roof access or adds rooftop equipment, the facility contact can update the access plan and the inspection record before new work is priced.
Does the 2.4-million-square-foot Gateway development area represent roofing area?
No. It is potential development area for a marketed site, not an existing building's roof measurement. We use property drawings and field verification to measure any roof that is already in service.
Can a roof be evaluated if the building plans are incomplete?
We document visible materials, details, access limits and prior repairs, then note what records are missing. If system identification or moisture affects the quantity, we can recommend an approved sample. The report keeps untested areas separate from confirmed findings.
How do I-88 and DuPage Airport affect a roofing schedule?
They help locate Geneva in the regional service area. The property's entry, delivery hours, staging approval and roof access determine the actual work sequence, so we confirm those details with the site representative before scheduling.
What should be retained after a Geneva roof repair?
Keep the marked roof map, inspection photos, test locations, repair method, approved quantity, date and any issued warranty. Note access limits and open items. Those details let a later visit compare the same section and identify work that remains.
Request a Roof Assessment
Share the building address, roof plan, service history and access contact. We can inspect the roof, map test areas and prepare a documented repair or replacement scope.
Call 555-555-5555 or send the form and we will set a time to walk the roof.