Commercial Roofing around The Grid and Aucutt Road, Montgomery, IL
Service Areas
Set the roof scope from the Montgomery property record
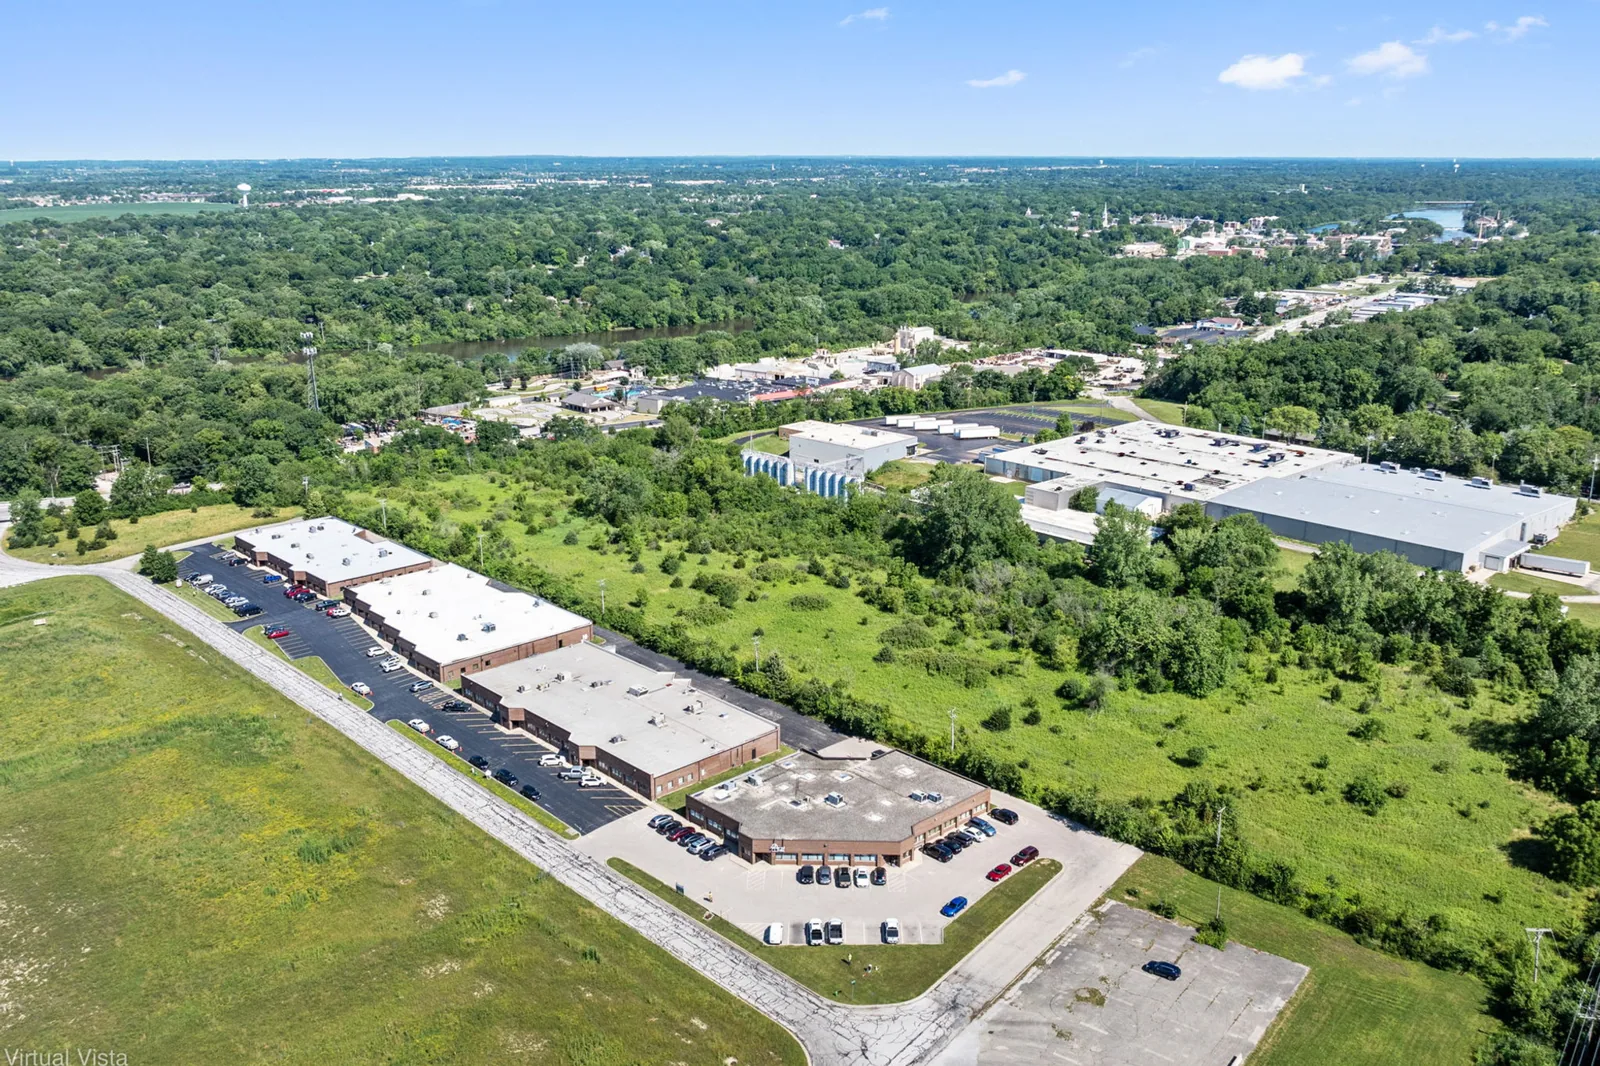
A roof inspection near The Grid or Aucutt Road should start with the property record, since a redevelopment area does not define an existing roof assembly. Montgomery lists The Grid, formerly the Caterpillar plant, and Aucutt Road among its economic-development priorities. Its tax increment financing districts include Orchard Road, Caterpillar Drive and Blackberry Creek. The village is planning infrastructure and zoning work to support more commercial and industrial activity. Each site still needs a roof map, service history and field review before work is scoped.
We inspect the visible roof section, trace drainage and note penetrations, edge conditions and past repairs. Aurora averages about 121 days below freezing each year. At the Montgomery property, we record drainage, seam and flashing conditions from the roof itself before setting a repair scope. The report distinguishes a visible defect from any concealed area that needs a test.

What should be confirmed before a roof quantity is priced?
We match the reported location to the roof plan, identify the approved access point and review prior work orders or submittals. The walk checks seams, flashings, rooftop penetrations, drains, edge metal and any prior patches. A roof inspection records what was visible and notes access limits. A former industrial use or planned redevelopment does not establish the current membrane, deck or roof condition, so those details are confirmed from records and field evidence.
If moisture beneath the surface may change the repair boundary, an infrared survey can help select sampling locations. Each core confirms the material at its own opening, while surrounding roof remains untested until separately checked. We mark suspected, tested and inaccessible zones on the same plan. That way, an owner can see which area is measured and which remains an allowance pending an approved opening or additional inspection.
How does a facility choose between repair and a larger scope?
A small puncture, open seam or curb defect may support a local repair if nearby material remains attached and dry. Repeated leak locations, broad moisture or an unstable surface can move the discussion to a larger section. We inspect the surrounding drainage path and earlier work before extending the quantity. A repair scope identifies confirmed work and leaves any removal-dependent material as a separate item for review. We also check whether the low point drains freely and whether edge metal or an overflow can carry water when the primary outlet is blocked. That distinction can separate a maintenance task from membrane repair. The report identifies the responsible work area and shows which part of the proposed quantity addresses each observed condition.
If the inspection supports broader work, we compare repair with a recover or replacement path. Existing layers, attachment, roof height, edge details and drain elevation shape that decision. A recover assessment records existing layer count, attachment and drainage capacity before considering another system; a replacement plan defines tear-off limits and the process for concealed conditions. The owner can review the map, approved area and open questions before selecting a funding window.
What changes at a site during redevelopment planning?
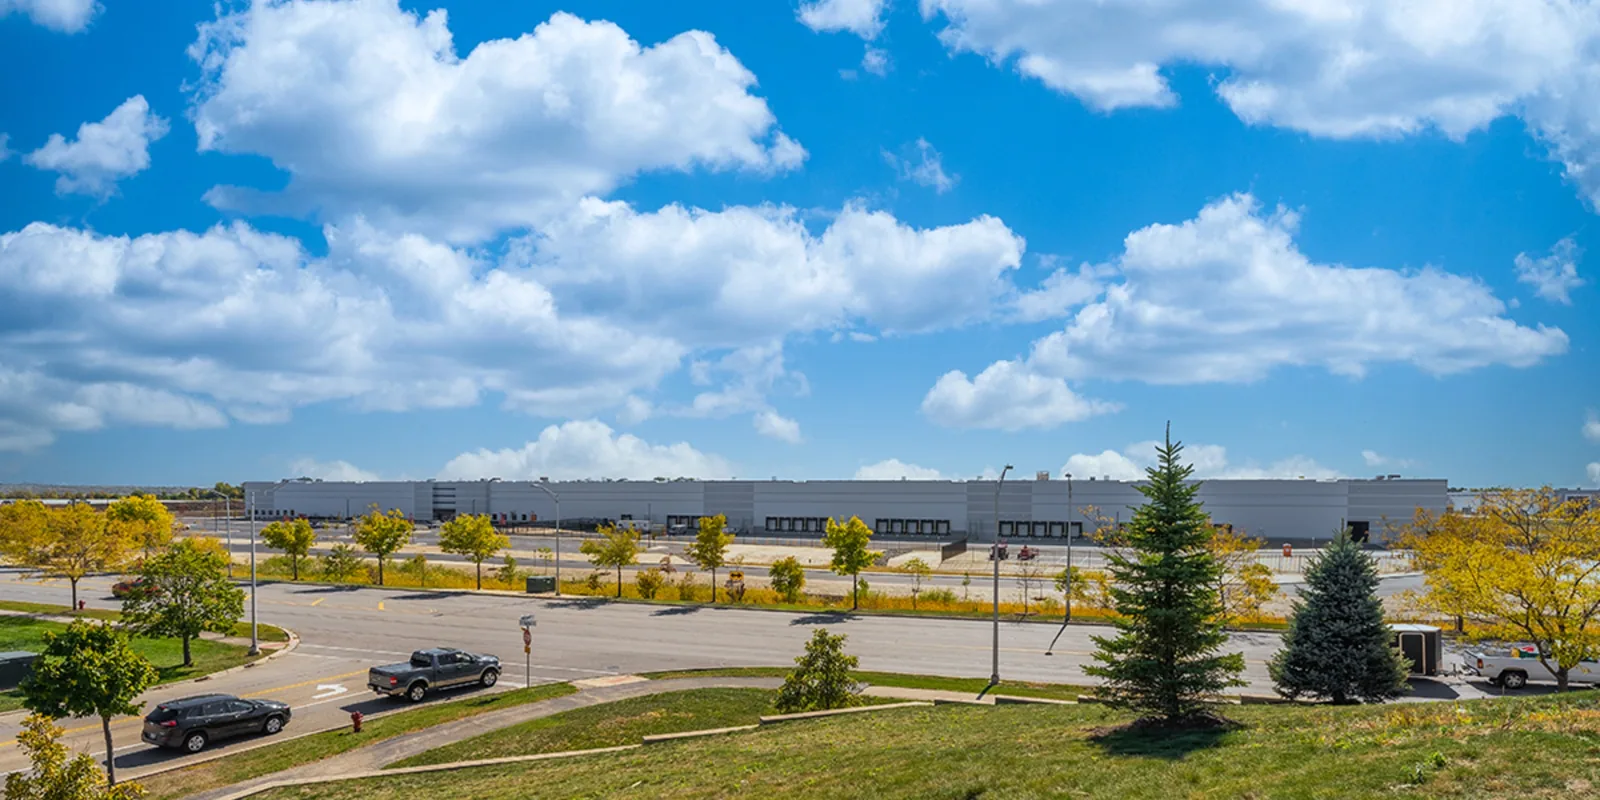
Infrastructure and zoning work may affect property access or the timing of a larger improvement, but the roofing sequence still depends on site approval and the active operations. We confirm material staging, equipment routes, roof entry, restricted zones and the facility contact who can release access. If another project changes rooftop equipment or cuts a new penetration, that scope needs to be coordinated with the roof work and recorded as a separate detail.
For active water entry, a temporary protective visit can be arranged at any hour while the permanent assembly and quantity are confirmed. The first action is logged separately from the finished repair. If the roof is opened and a concealed condition appears, we photograph and measure it before proposing additional work. This gives the owner a review point and prevents an unmeasured field discovery from silently changing the approved scope.
How can an owner compare several Montgomery properties?
Keep a separate roof plan, system information, repair history, test boundary and next review date for each address. A commercial or industrial priority is a planning category, not proof that roofs share age or construction. We label immediate repair, maintenance and replacement candidates separately, then note which decision depends on testing. A capital plan can sort work by condition and budget cycle while preserving each property's actual quantity. Access limits, material staging and the number of roof sections can affect timing even when the membrane repair is contained. We state those assumptions before scheduling and show the facilities contact which costs relate to access versus roof condition. That lets a budget review compare the roof need with the operational work window.
When proposed work changes insulation, drainage or edge details, we identify the design questions for review under the requirements that govern the Montgomery project. The scope and drawings define the review boundary. A condition report preserves the photographs, test limits and open items. A portfolio with buildings along Montgomery Route 30 or the Orchard Road corridor can keep each roof map and tested boundary with its own address.
Which records help the next facilities contact?
Retain the marked roof plan, product identification, inspection photographs, test results, approvals, repair materials and closeout date. Show which sections were viewed, opened, repaired or left untested. If an issued warranty applies, keep the document and issuer instructions with the service file. A later visit can then compare the same seam, edge or drain rather than rely on a brief note that the roof was checked.
The Grid, Aucutt Road, Caterpillar Drive and Blackberry Creek are useful location references in Montgomery's planning context. They do not substitute for an address-level record of roof condition. The closeout should identify access constraints and any condition still waiting for testing. That lets an owner coordinate capital planning with redevelopment without treating an area designation as evidence that a specific roof needs replacement.
Does The Grid's former industrial use tell us what roof is installed now?
No. The planning reference does not confirm a current roof system or condition. We inspect the property and review available records, then list any unidentified material or inaccessible area before setting compatible repair quantities.
Can a roof repair be completed while a site is changing uses?
We confirm access, staging, roof entry and any active construction with the site contact. The plan identifies which work is approved and how temporary protection relates to permanent repair. Any condition exposed during removal is photographed and priced separately for authorization.
How do you set the test area for concealed moisture?
We use the visible roof findings and available thermal patterns to select approved sample points. Each opening confirms only its location. We mark surrounding areas as untested unless additional samples support a broader boundary, and keep that distinction visible in the scope.
What should be included in a Montgomery property roof plan?
Include the marked roof map, repair history, test results, condition band, approved quantities and access notes. Keep municipal project requirements and facility operations in the planning file, but separate them from observed membrane damage so the owner can compare each decision.
Request a Roof Assessment
Share the address near The Grid or Aucutt Road, available roof plans and service history. We can inspect the relevant sections, map test limits and prepare a repair or replacement comparison.
Call 555-555-5555 or send the form and we will set a time to walk the roof.