Commercial Roofing near Edward Hospital, Naperville, IL
Service Areas
Coordinate a medical-district roof inspection
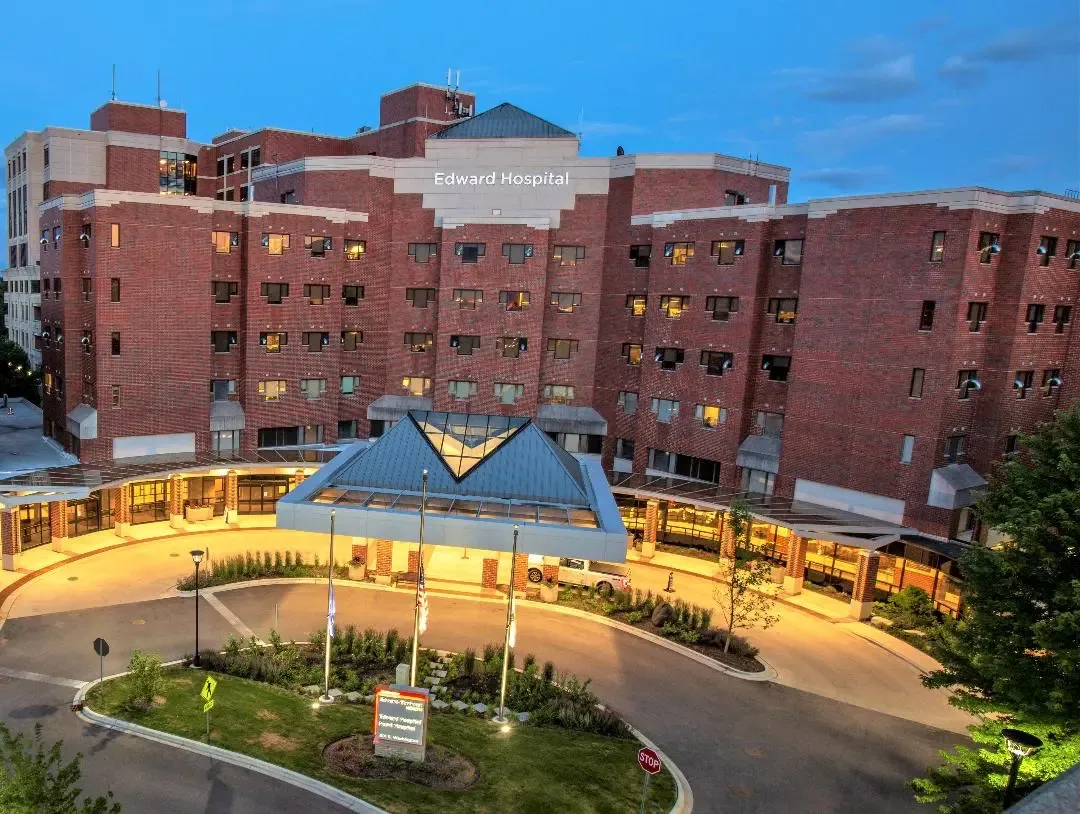
A roof condition report for Edward Hospital or a nearby outpatient property needs an address, an access contact and a marked section before quantities are compared. Edward Hospital is Naperville's largest employer, with nearly 5,000 employees. Healthcare is one of the city's leading employment sectors, alongside retail and professional services, and the hospital and outpatient network forms an institutional building inventory within the Aurora service radius. These facts establish the district's role, not the roof construction or condition at each facility.
We inspect the actual assembly, document its drains and transitions, and separate visible damage from moisture that requires testing. Aurora market normals provide regional context for winter freeze-thaw and warm-season rain, but field conditions must be confirmed at the Naperville site. The facility receives a measured scope with clear limits, plus access and sequencing notes for any space that remains occupied during work.
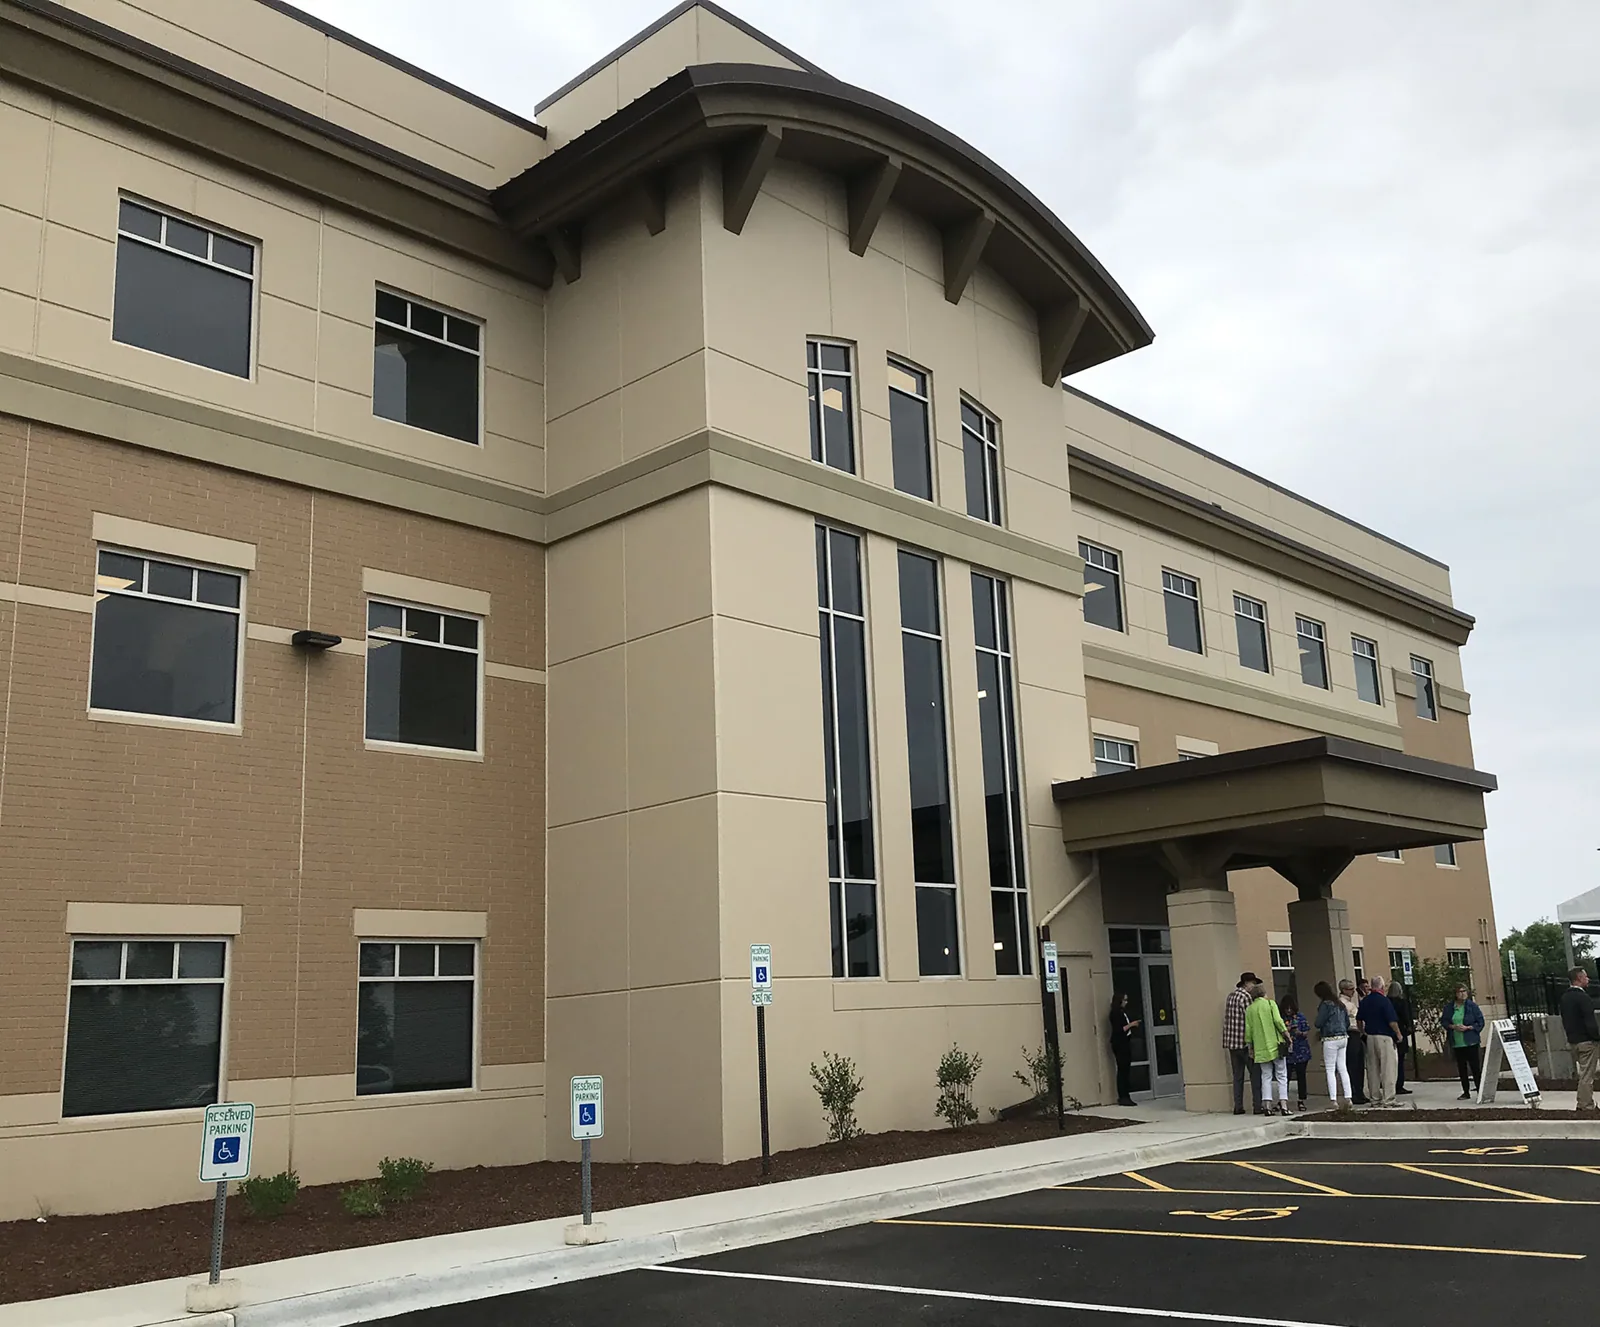

What does a hospital-area roof inspection need to include?
We begin with the property drawing, reported interior location, service history and access process. The roof walk checks visible seams, penetrations, drains, perimeter transitions and earlier repairs. A commercial roof inspection places each finding on a roof map and states where the crew could not inspect. Outpatient buildings may have different access rules or roof phases, so each address and section is assessed from its own records.
If hidden moisture could change the repair boundary, an infrared survey can help guide confirmatory tests. The image does not confirm wet insulation across a whole section. Each core provides evidence for its own location. We mark the tested area, the nearby untested surface and any limitation caused by equipment or restricted access. The facility can then decide if the available information supports repair or if more testing is useful.
Can a medical-district roof repair stay contained?
A local seam opening or curb flashing defect may be repairable where adjoining material remains stable and dry. If leaks recur, moisture testing finds wet insulation, or several roof details have moved, we review the larger area before setting a new quantity. A repair scope identifies the confirmed detail and its boundary, keeping additional work outside the approval until its condition is measured. Repair cost and timing reflect the number of details, access requirements, material preparation and test results. We identify where an allowance covers a condition that cannot be seen until removal. The facilities contact can compare that allowance with a measured base scope and approve the work sequence without treating a possible concealed issue as confirmed damage.
For wider failures, the comparison checks roof layers, deck and insulation, attachment, drainage elevations, edges and existing tie-ins. A recover review tests whether the current assembly can support another layer. A replacement assessment lays out the tear-off area and documents how discoveries beneath the surface will be presented. The owner can compare those paths using the same roof plan rather than using building size or use as a substitute for a test result.
How should care operations be protected during roof work?
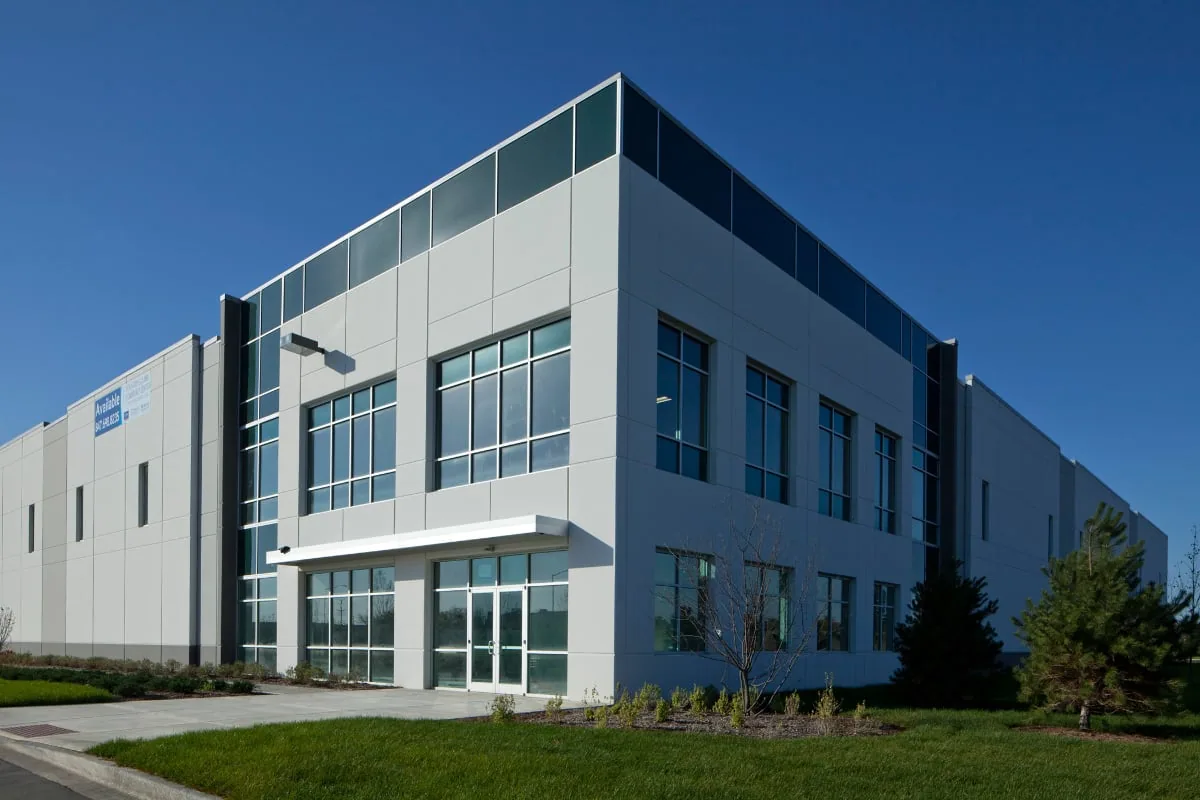
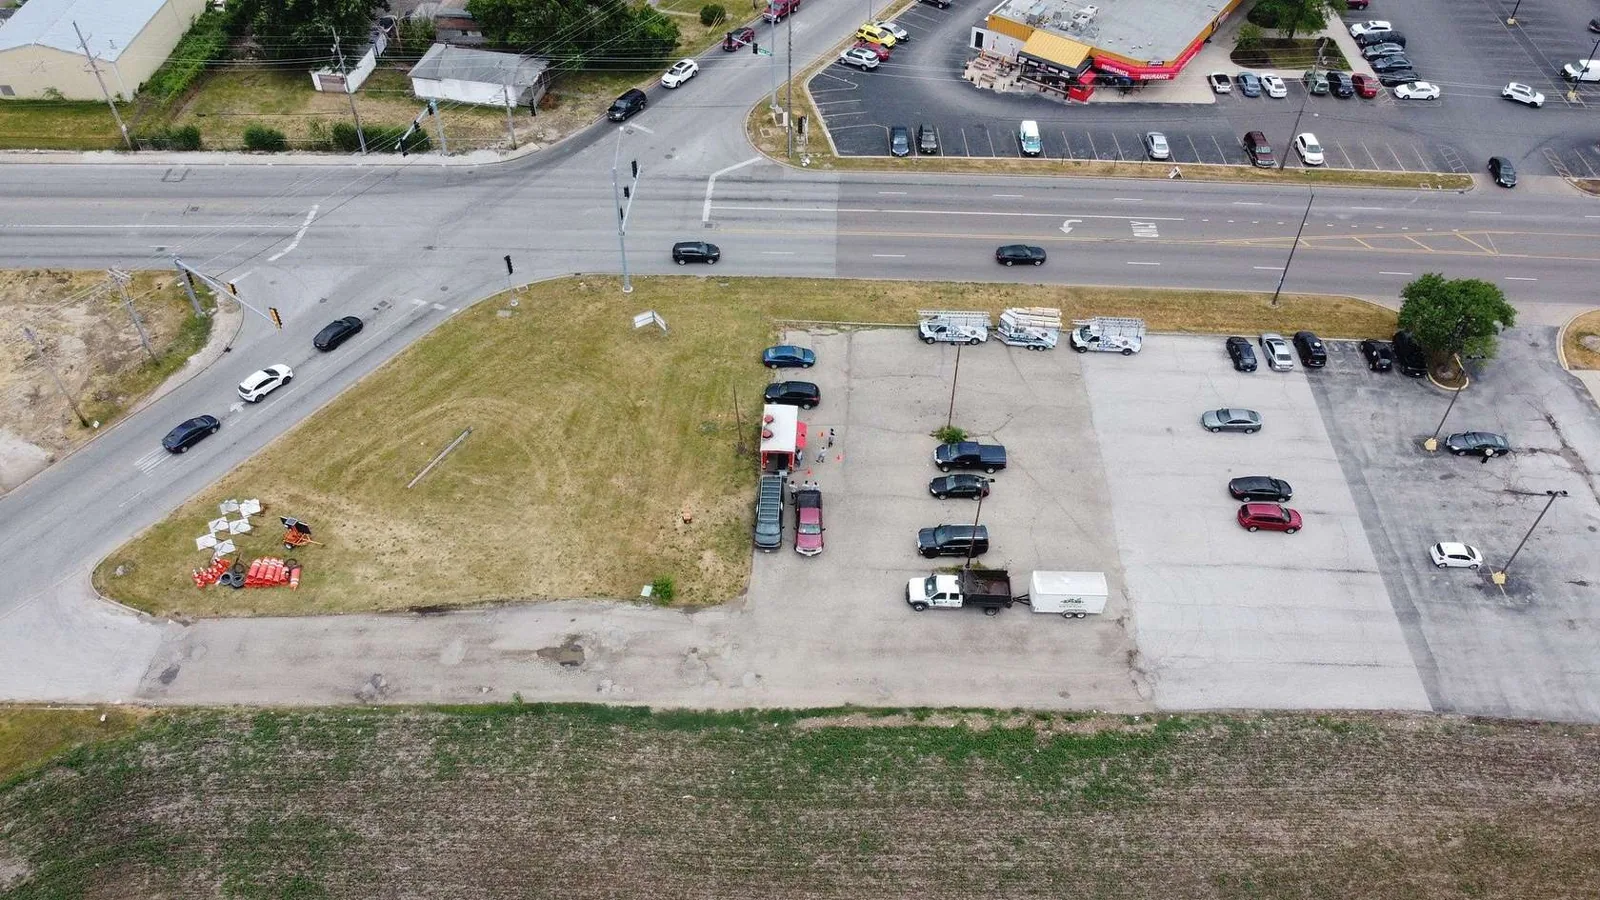
The facility representative identifies roof access, escort rules, patient and staff routes, equipment constraints, delivery points and any area that needs advance notice. We document the expected work sequence and protection below, including how the crew will secure an opening at the end of each shift. Hospital and outpatient operations should not be inferred from the map; the site contact confirms the actual requirements for each building. We also confirm whether material staging or cutting could affect a nearby intake, walkway or patient-facing entrance, then record the protection boundary and responsible facility contact. Work around medical equipment should follow the site's own operating procedure. Those safeguards can change the order of tasks, so they are agreed before the crew opens a roof detail or moves materials through an occupied route.
If a leak is active, we can arrange a prompt protective visit and record that temporary work apart from permanent repair. Testing or removal is scheduled with the facility contact, and the sampling area is restored under the approved method. If conditions uncovered during work differ from the inspection, we capture the area and measurements before requesting a change. That gives the operations team a clear point to approve work near an occupied space.
How should the facilities team prioritize multiple roofs?
Compare confirmed water entry, test results, condition band, repair threshold, operational access and the time needed to protect each affected space. We separate immediate stabilization from planned maintenance and replacement candidates. A capital plan can align work with funding periods while leaving each building's measured area and access needs intact. A portfolio table may rank urgency; the underlying record supports the actual work decision.
Aurora's municipal building requirements and the Illinois energy standard can affect replacement scopes that change insulation or roof assembly. We identify review items using the selected project documents. A condition report keeps photos, test locations and open items together for later review. The manager can coordinate another Aurora roof review or a separate employer-site assessment on the same calendar without sharing access assumptions or test results.
Which details should accompany the hospital roof closeout?
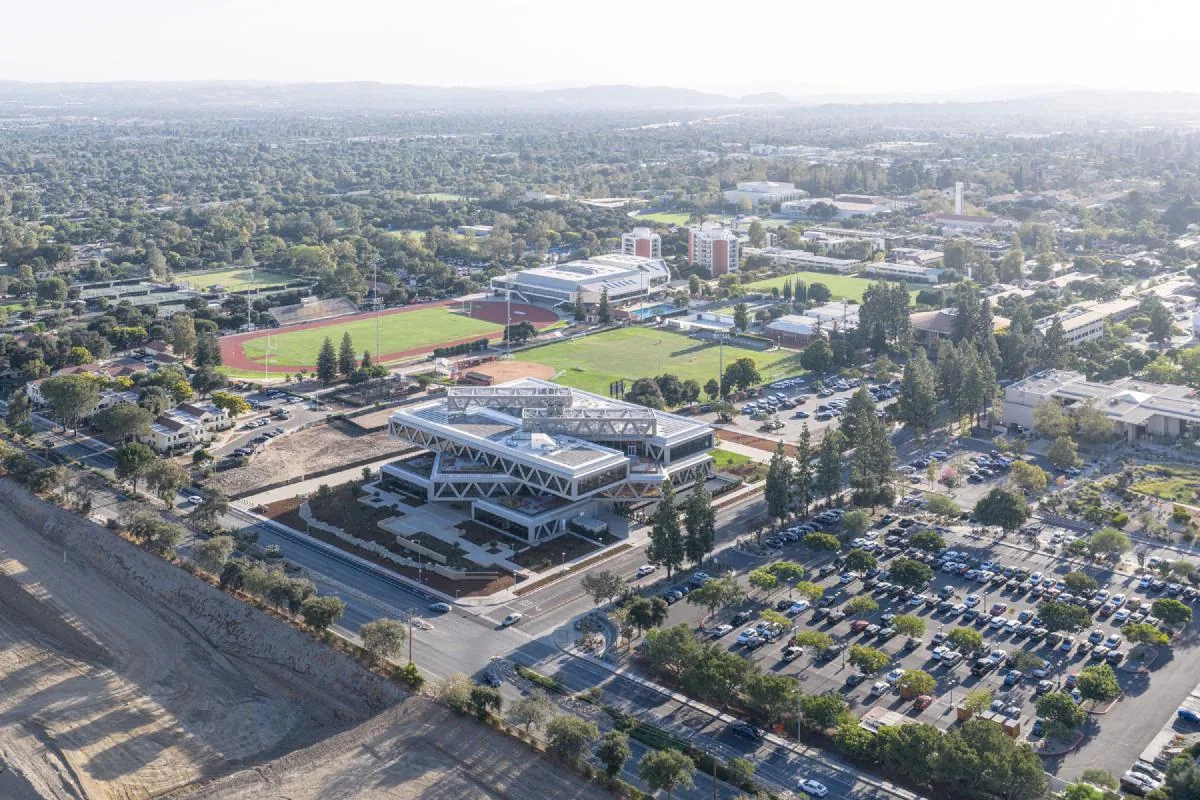
Retain the marked plan, assembly identification, service notes, test boundaries, photos, approved quantity, material and completion date. Show which surface was opened and how it was restored. List any area that remained inaccessible or needs another review. If an issued warranty applies, keep the actual document and reporting instructions with the site record rather than relying on the service summary.
For an institutional property, the closeout should also identify who accepted the completed area and which contacts received access or protection notices. That makes later roof service easier to coordinate when facilities responsibilities change. The next walk can revisit the same curb or drain, compare its current condition with the closeout images and determine if a repair remains serviceable or has moved to a different condition band.
Does the size of Edward Hospital's workforce determine its roof budget?
No. The employer count describes the institution, not the roof area or its condition. We measure the affected section, confirm test results and identify access requirements before estimating work. Each outpatient property needs a separate inspection record.
Can roofing work be coordinated around hospital and outpatient access?
We confirm roof entry, escorts, occupied areas, protection needs and work sequence with the facility contact. Testing and removal are planned in advance. Temporary protection and permanent repair remain separate entries in the closeout.
What evidence is needed before expanding a medical-district repair?
We inspect adjacent details and use approved sampling if concealed moisture may change the quantity. Each test supports its own location. Additional work is measured and brought to the facilities contact for approval before it is added to the base scope.
How can a hospital manager track open roof conditions?
Use a marked plan with photos, test boundaries, condition band, approved repairs and next review dates. Note access restrictions and any temporary protection. That record lets a new facilities contact compare the same roof detail without relying on a broad work-order description.
Request a Roof Assessment
Share the building address, affected area, roof plan, service history and access contact. We can document visible conditions, arrange test boundaries and prepare a repair or capital scope for the facility.
Call 555-555-5555 or send the form and we will set a time to walk the roof.