Commercial Cool Roof Installation in Aurora, IL
Commercial Roofing Services
Compare reflective roofing against the actual assembly
A reflective membrane can change the roof surface temperature, but it cannot correct wet insulation or an obstructed drain. We inspect the existing assembly, check its drainage and document insulation condition before comparing a cool roof option. Aurora's normal July high is 83.9°F, and the station averages about 12 days above 90°F each year. That summer exposure makes surface selection relevant, while assembly condition and building use still govern the recommendation. The report identifies what a reflective system can address and what remains outside its scope.
Commercial buildings near Chicago Premium Outlets or the Naperville I-88 corridor include retail, research and office contexts, but local use does not establish a roof's energy performance. We review the facility's current assembly, mechanical equipment, insulation, air movement and available utility or energy records. The scope keeps measured roof conditions separate from projected building outcomes. A roof inspection defines the baseline before system choice or savings claims are considered.
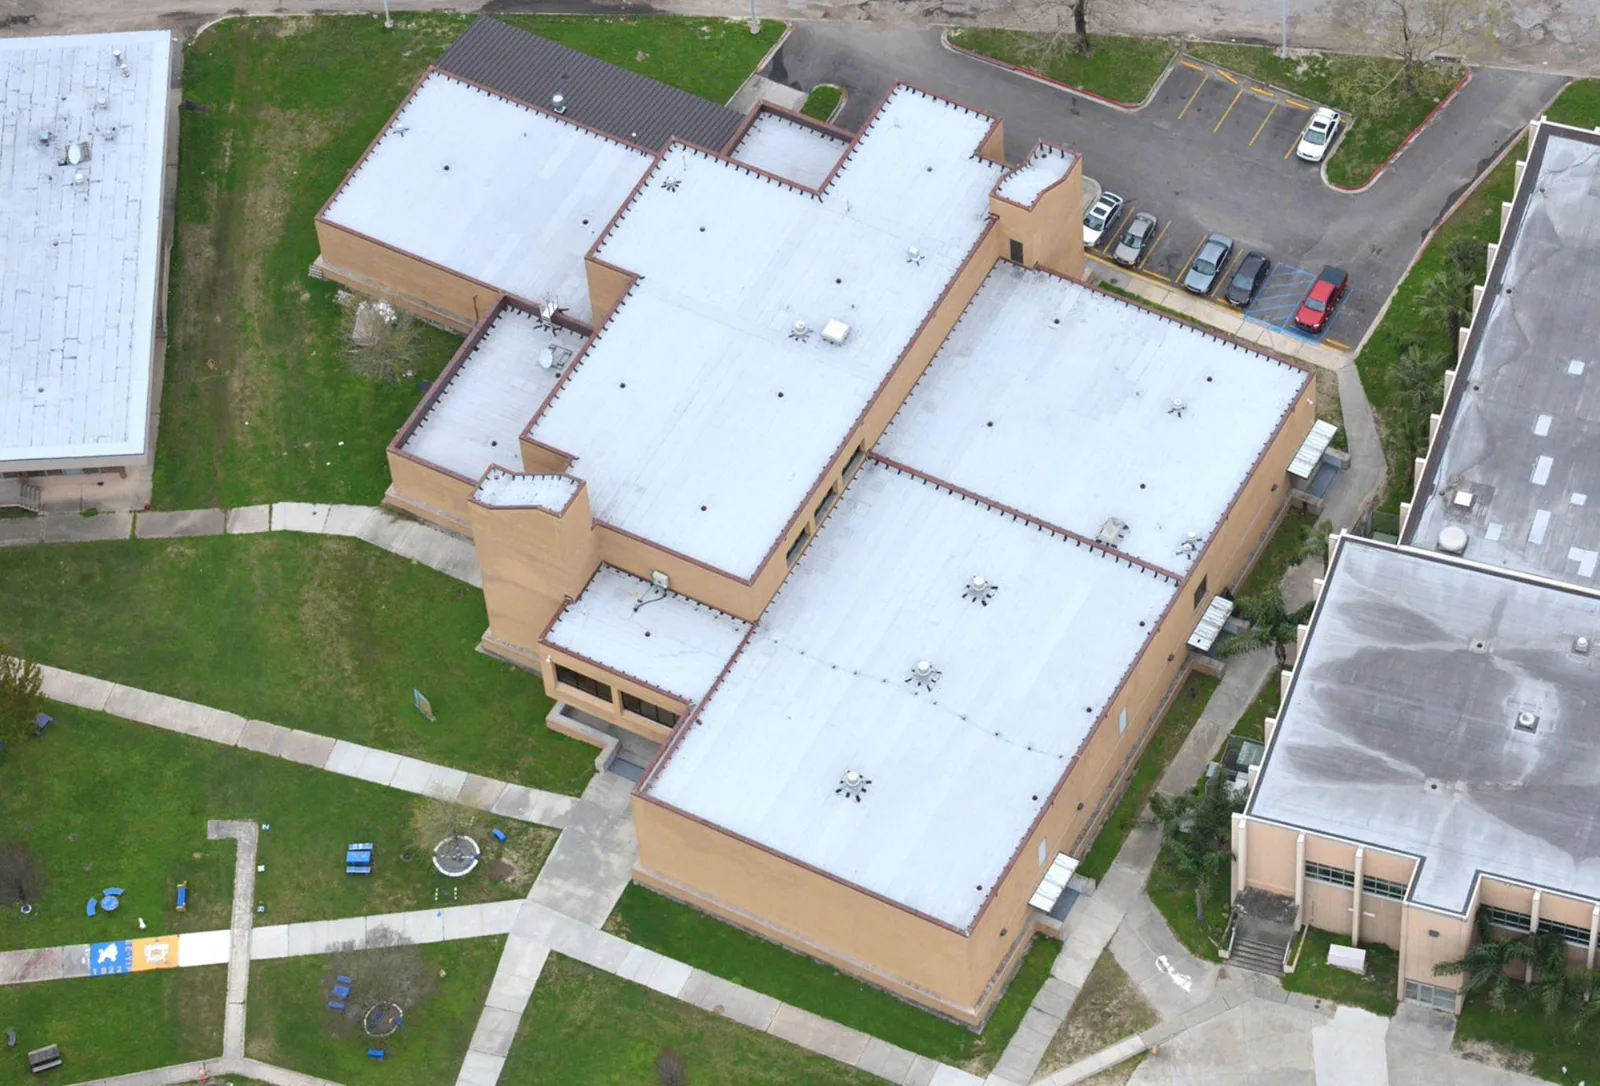
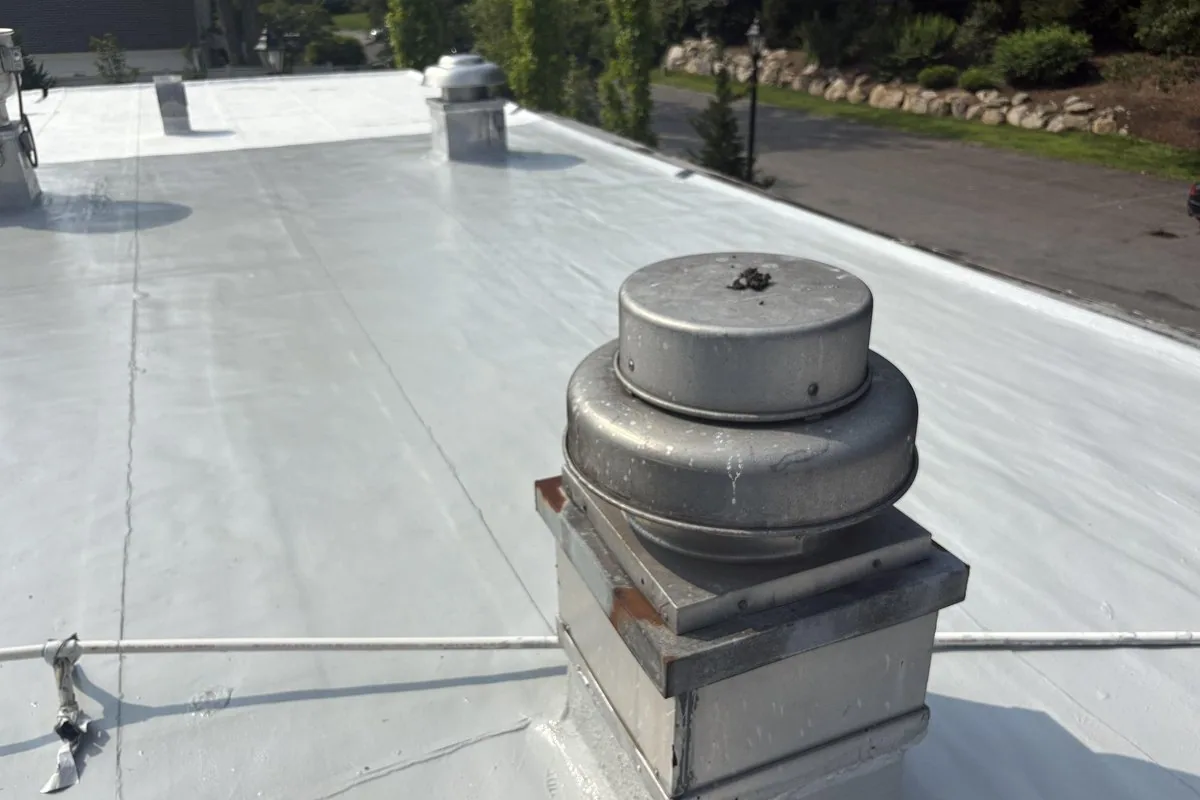
What does a reflective roof change?
Roof reflectance describes how much incoming solar energy a surface reflects; emissivity concerns how it releases absorbed heat. Product data can help compare materials, but the building's insulation, air leakage, HVAC equipment, occupancy and controls also affect indoor loads. A useful energy estimate accounts for product properties, insulation, HVAC operation, occupancy and facility energy records; roof color alone cannot establish savings.
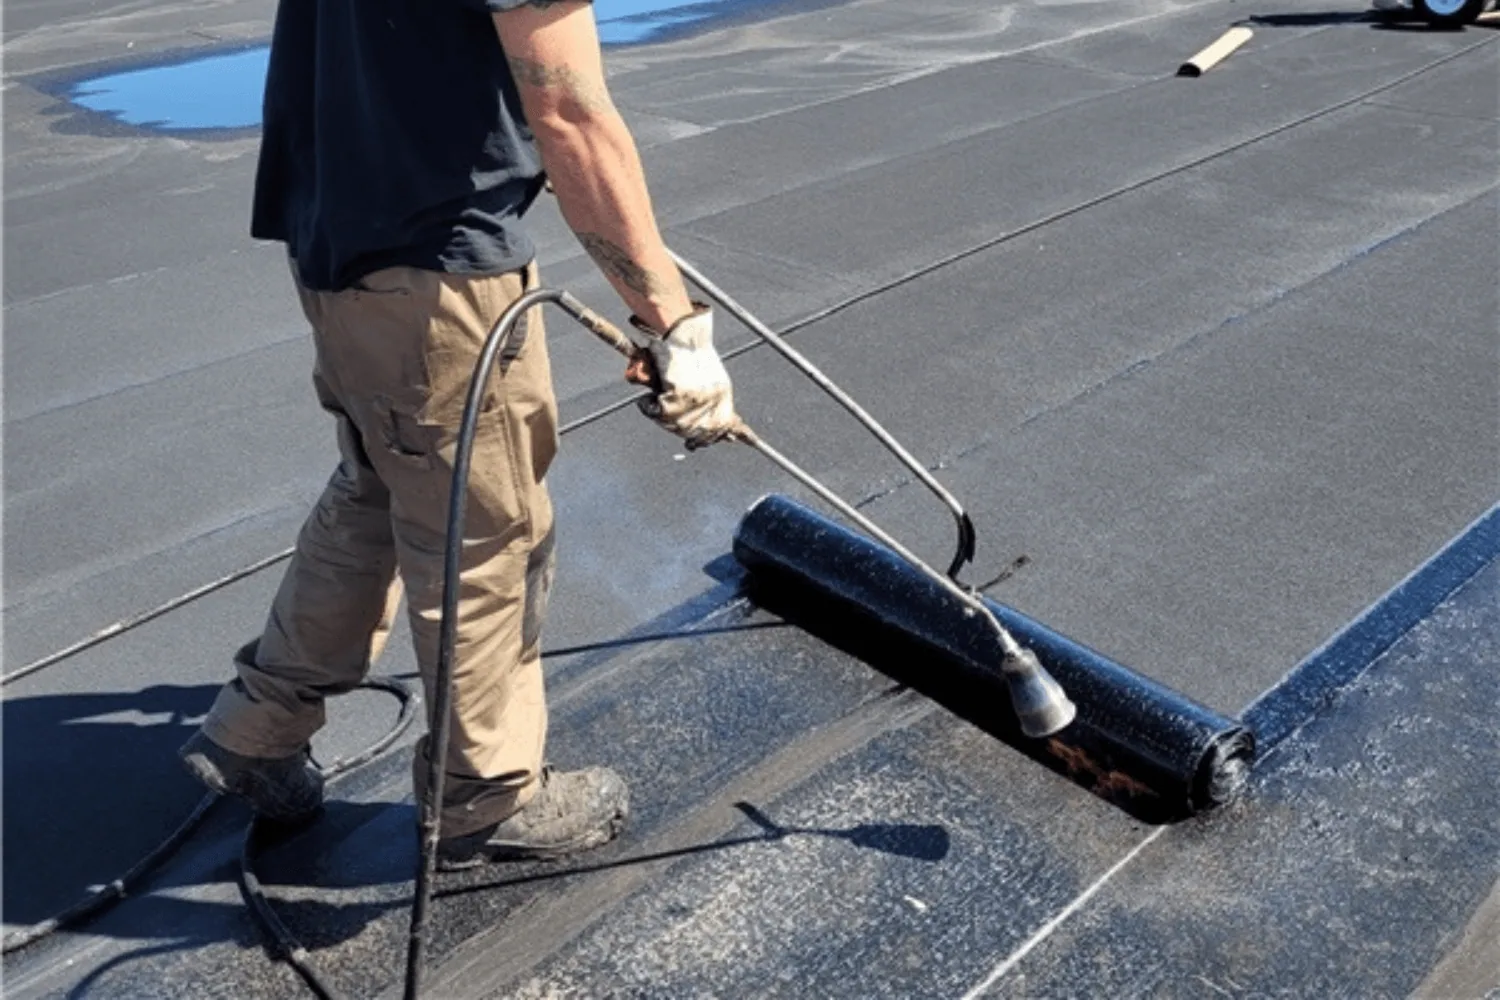
White TPO, PVC and coating systems each have product-specific properties and installation requirements. We review membrane compatibility, attachment, seam design, puncture exposure and the maintenance plan before proposing a system. A TPO assembly or a PVC system must match the roof's use and detailing, including rooftop grease, chemicals or service traffic where present. Reflectance does not replace a condition survey, insulation review or correctly detailed drainage path.
Can the roof support a new assembly?
We inspect seams, flashings, penetrations, deck attachment and existing insulation before specifying a cool roof. Suspected moisture is tested and mapped so wet material does not remain below the new membrane. Drain elevations and perimeter heights matter because added layers may change water flow and termination details. We record roof sections separately, including the areas that remain untested. If the existing membrane is unstable or the deck needs repair, the owner sees that scope before selecting a surface color.
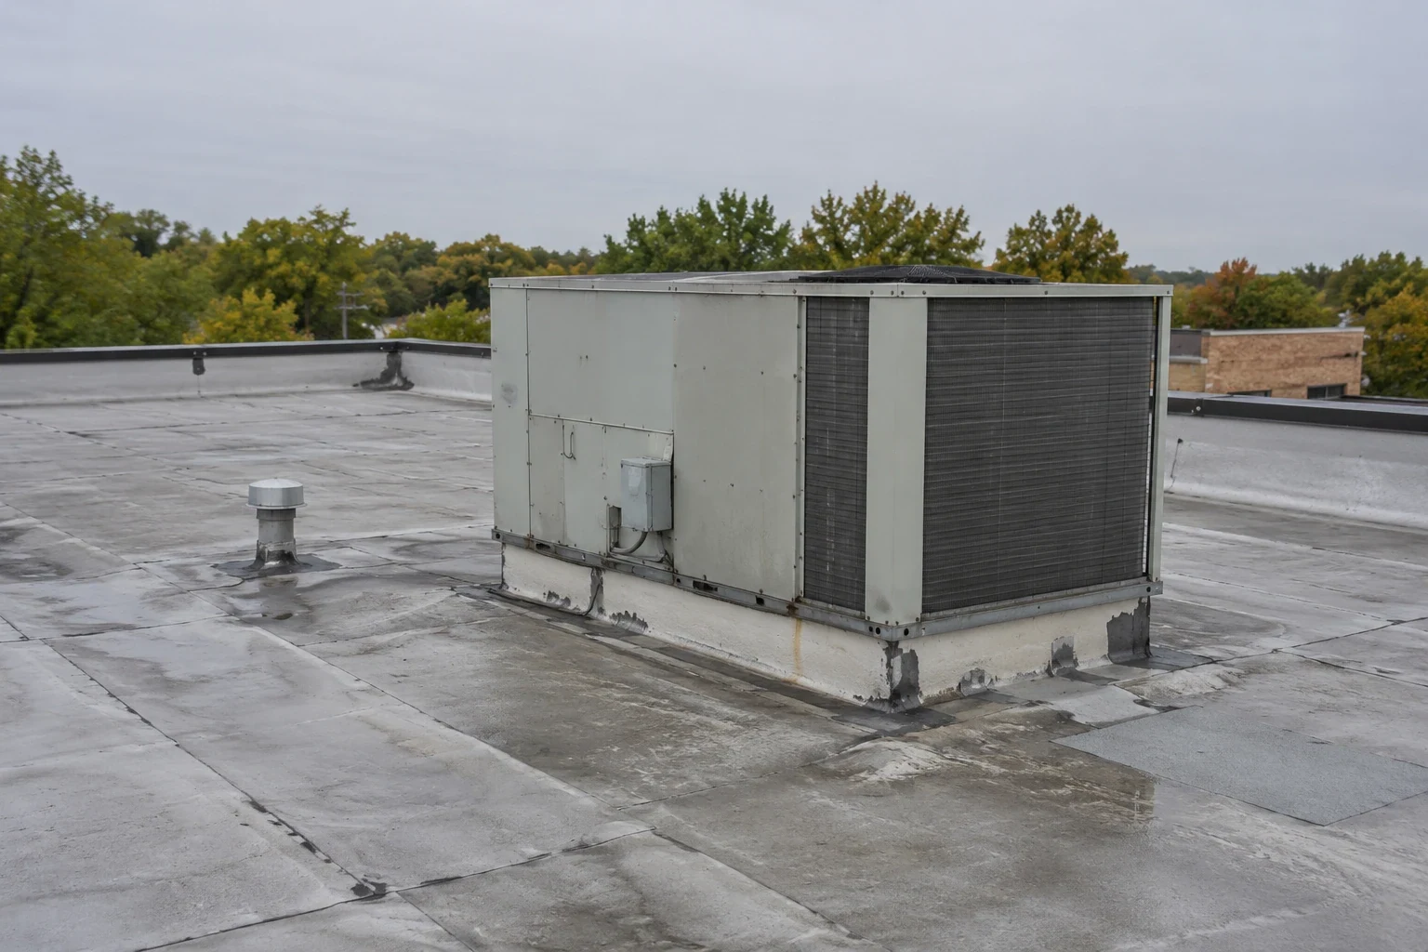
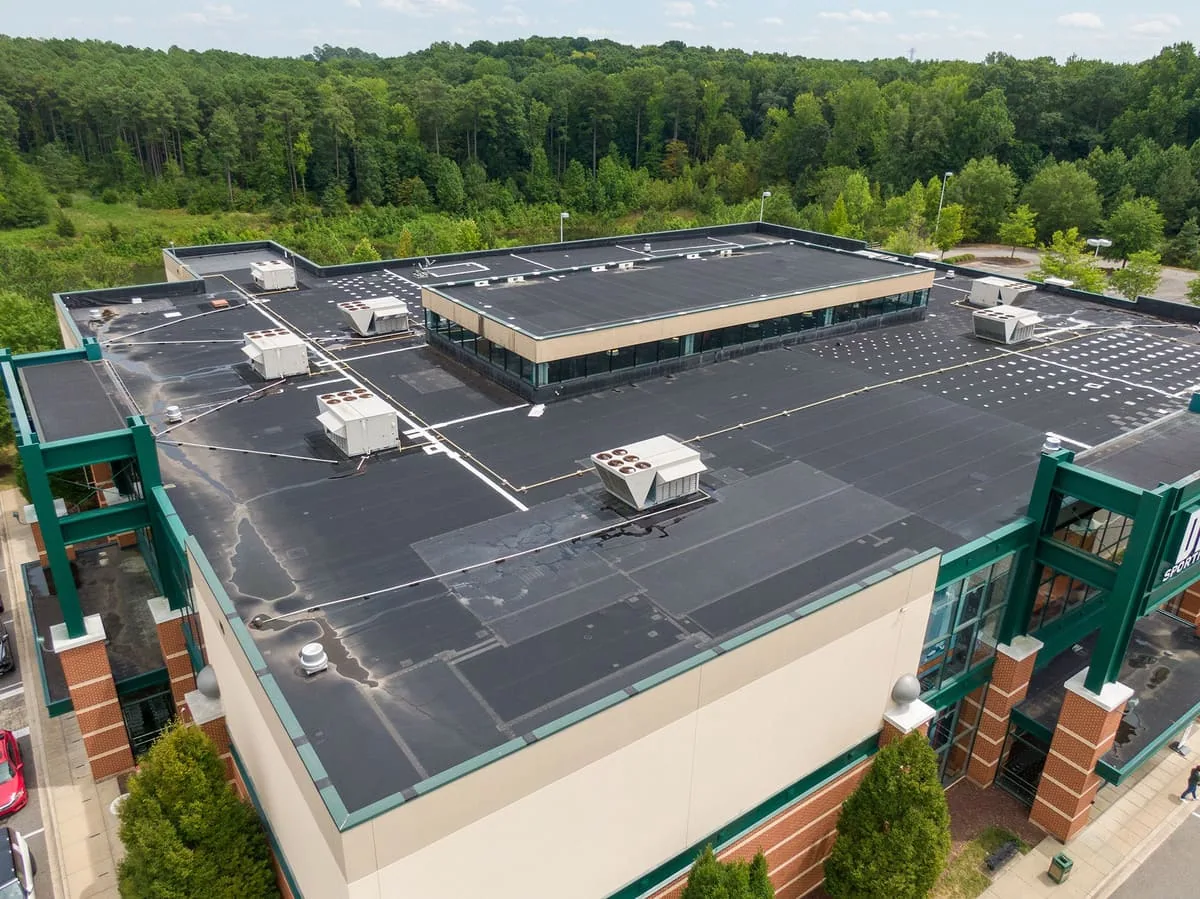
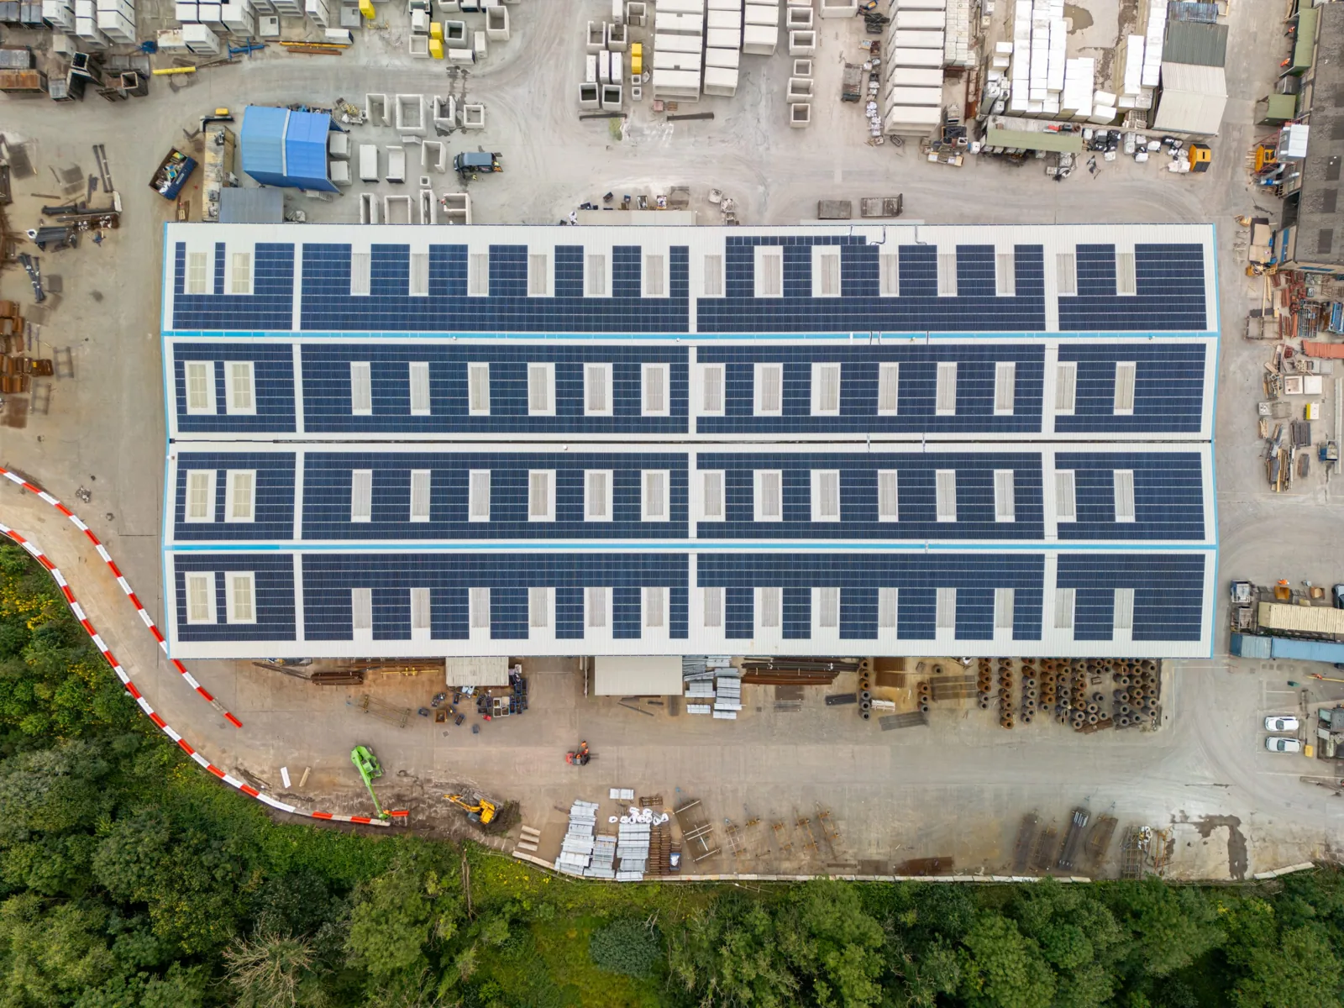
Mechanical loads and shading also affect how the roof is used. We note rooftop units, service paths, support pads and the condition of the surrounding membrane. If solar panels or new equipment are planned, the roof's age, attachment and maintenance access should be considered together. A solar-ready review can document those interfaces, while an insulation assessment checks assembly depth and cover-board needs. The scope should state how future access will avoid membrane damage.
How does insulation affect the decision?
Insulation and air leakage influence how much heat reaches occupied space, so a surface change alone may not resolve comfort complaints. We review existing insulation, roof cores, available drawings and any documented thermal concerns. Where more insulation is proposed, we compare thickness with drainage, curbs, parapets, equipment supports and code conditions. A replacement scope can include an assembly-level option if the existing layers do not support a recover or coating.
For a reflective roof project, permit review uses Aurora's current 2024 code series, effective January 1, 2026; private facilities also meet applicable Illinois energy provisions. The project team confirms which provisions apply to the work, funding and permit conditions. We identify that review before procurement and keep design decisions separate from observed roof facts. The approved material schedule records insulation, membrane, attachment and reflective properties instead of using a broad label such as “energy roof.”
What sets the installed scope and timing?
Cost depends on removal or recover eligibility, insulation quantity, cover board, attachment, edge modifications, drains, curbs, material access and any operational phasing. We list base quantities and options separately, including tests or concealed-condition allowances. Equipment moves, rooftop service constraints and debris handling can affect the sequence. The estimate ties each line to a roof section and identifies which design decisions remain open, so the owner can compare a new assembly with a repair or coating option.
Weather and substrate conditions set installation windows. Aurora's higher summer precipitation can interrupt open-roof work, even as heat affects material handling and crew schedules. We plan daily zones, dry-in steps and drain protection around the selected system's requirements. For retail near Route 59 or the outlet center, customer entrances and delivery hours may shape staging. Those constraints come from the facility contact and are recorded as schedule inputs, distinct from the product's measured reflectance or the roof's verified condition.
How can the owner check performance over time?
Before work, we record the existing assembly, section condition, equipment and drainage. Closeout includes product data, installation areas, seam and flashing checks, photographs and maintenance instructions. The owner can compare energy records after installation, while recognizing that weather, occupancy and HVAC changes affect results. Building energy analysis uses operating and utility data alongside the roof scope. The record provides a baseline for evaluating whether the project met its documented installation requirements.
Maintenance should check for dirt, biological growth, punctures, open details and drainage blockage. Surface appearance alone does not confirm membrane integrity. A maintenance program can preserve inspection dates and repair quantities by roof section. For campuses such as Aurora University or Rush Copley Medical Center, portfolio records may help compare multiple buildings, but performance remains building-specific. The facility director can align condition findings and energy data at the next review rather than treating one roof's result as a citywide outcome.
Will a reflective roof lower our energy bill by a fixed amount?
We cannot assign a fixed savings from the roof surface alone. Insulation, air leakage, HVAC condition, occupancy and weather all affect energy use. Product reflectance data can be compared with the building's records, and the owner can measure results after installation. Any forecast should identify its assumptions and analysis method.
Can we coat the current roof white instead of replacing it?
That depends on substrate condition, moisture, adhesion, drainage and coating compatibility. We test and map the roof before deciding whether a restoration system is technically supported. Wet or unstable areas need correction first, and a coating does not address every assembly defect. The report compares restoration with replacement on measured quantities.
Does a reflective roof need a different maintenance plan?
It still needs inspections for punctures, seams, flashing, dirt accumulation and drainage. Product instructions may add care requirements, which we place in the closeout record. A maintenance log should track roof sections and repair dates so surface appearance is not mistaken for a full condition assessment.
Will adding insulation require changes at drains and curbs?
Added thickness can change drain-bowl height, curb flashing, parapet termination and equipment support details. We survey those interfaces before approving an assembly and list necessary modifications by section. The project team confirms code and permit requirements for the actual scope before materials are ordered.
What records should we compare after installation?
Keep the product data, completed roof plan, installation date, repair and test records, and energy bills with notes about occupancy and HVAC changes. The roof record confirms what was installed; utility records show building use over time. Comparing both gives the owner a clearer basis for the next capital decision.
Request a Roof Assessment
Send the Aurora address, facility contact, roof records and available energy information. We will inspect insulation and drainage, compare reflective system options and document the scope, limits and code review items.
Call 555-555-5555 or send the form and we will set a time to walk the roof.