Commercial College and University Roofing in Aurora, IL
Property Types We Roof
Build a campus roof sequence from building-level evidence
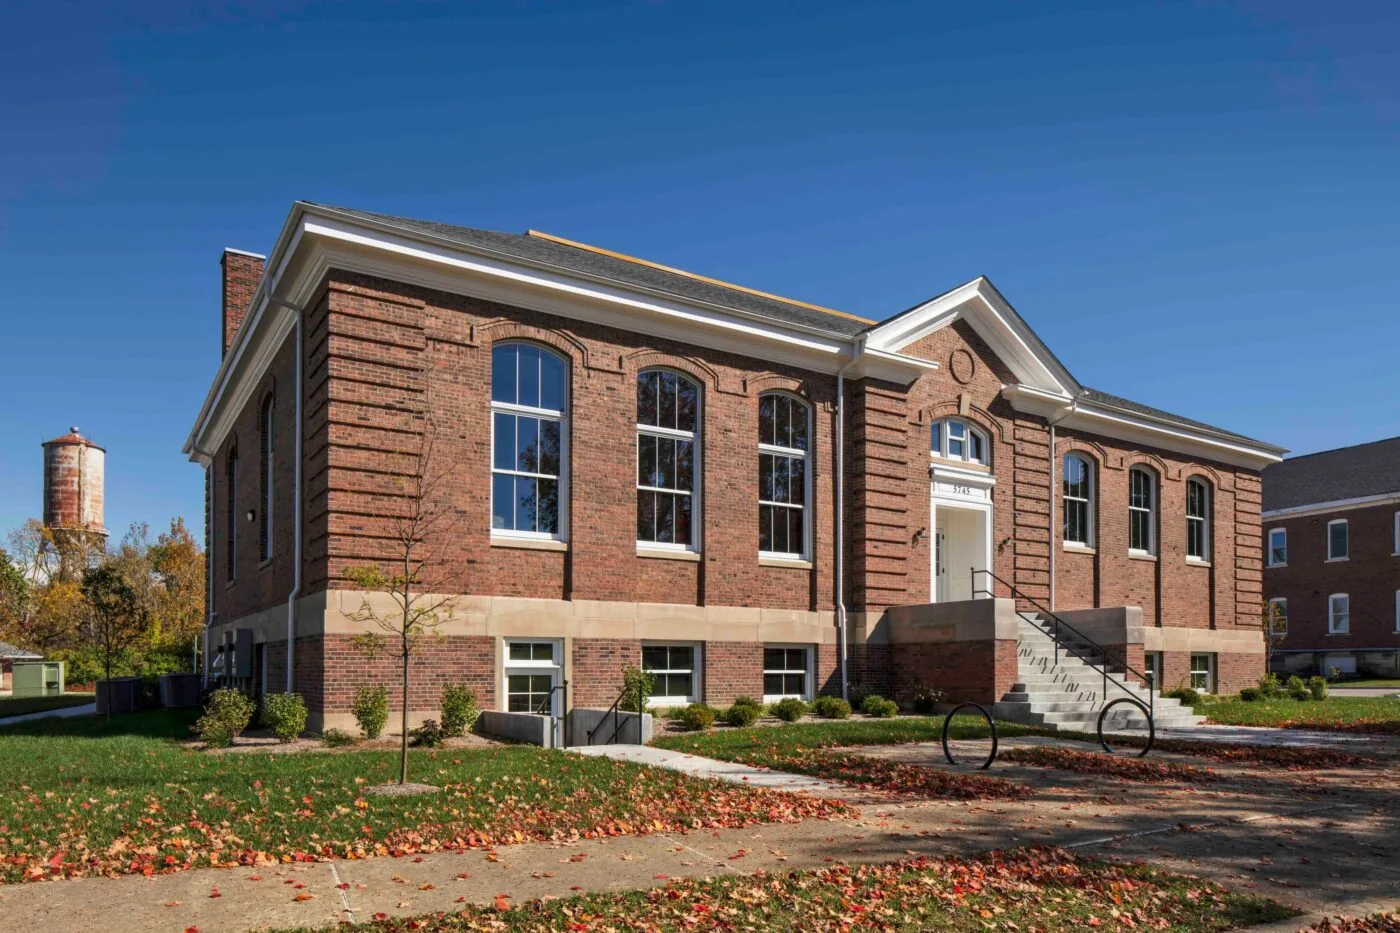
A campus map can show where a roof sits, but it will not show whether a seam over the library has opened. We inspect each building, connect reported leaks with roof sections and coordinate access with campus facilities. Aurora University's 40-acre southwest campus includes instructional, administrative, residence, athletics and library buildings. That variety makes building-specific sequencing useful, while field testing establishes each roof's actual assembly and condition.
The 2025 city plan maps 18 major buildings on campus, along with seven parking lots, a parking deck and athletic fields. A separate city approval covers a three-story Learning Commons of 49,300 square feet for library, technology, student-support and collaboration use. Those campus facts inform access planning, not roof area or membrane type. For facilities near Aurora University main campus and Waubonsee's Sugar Grove Campus, we confirm the site's own event calendar, access rules and protected areas. A roof inspection sets tested quantities for the work plan.
Which buildings need attention first?
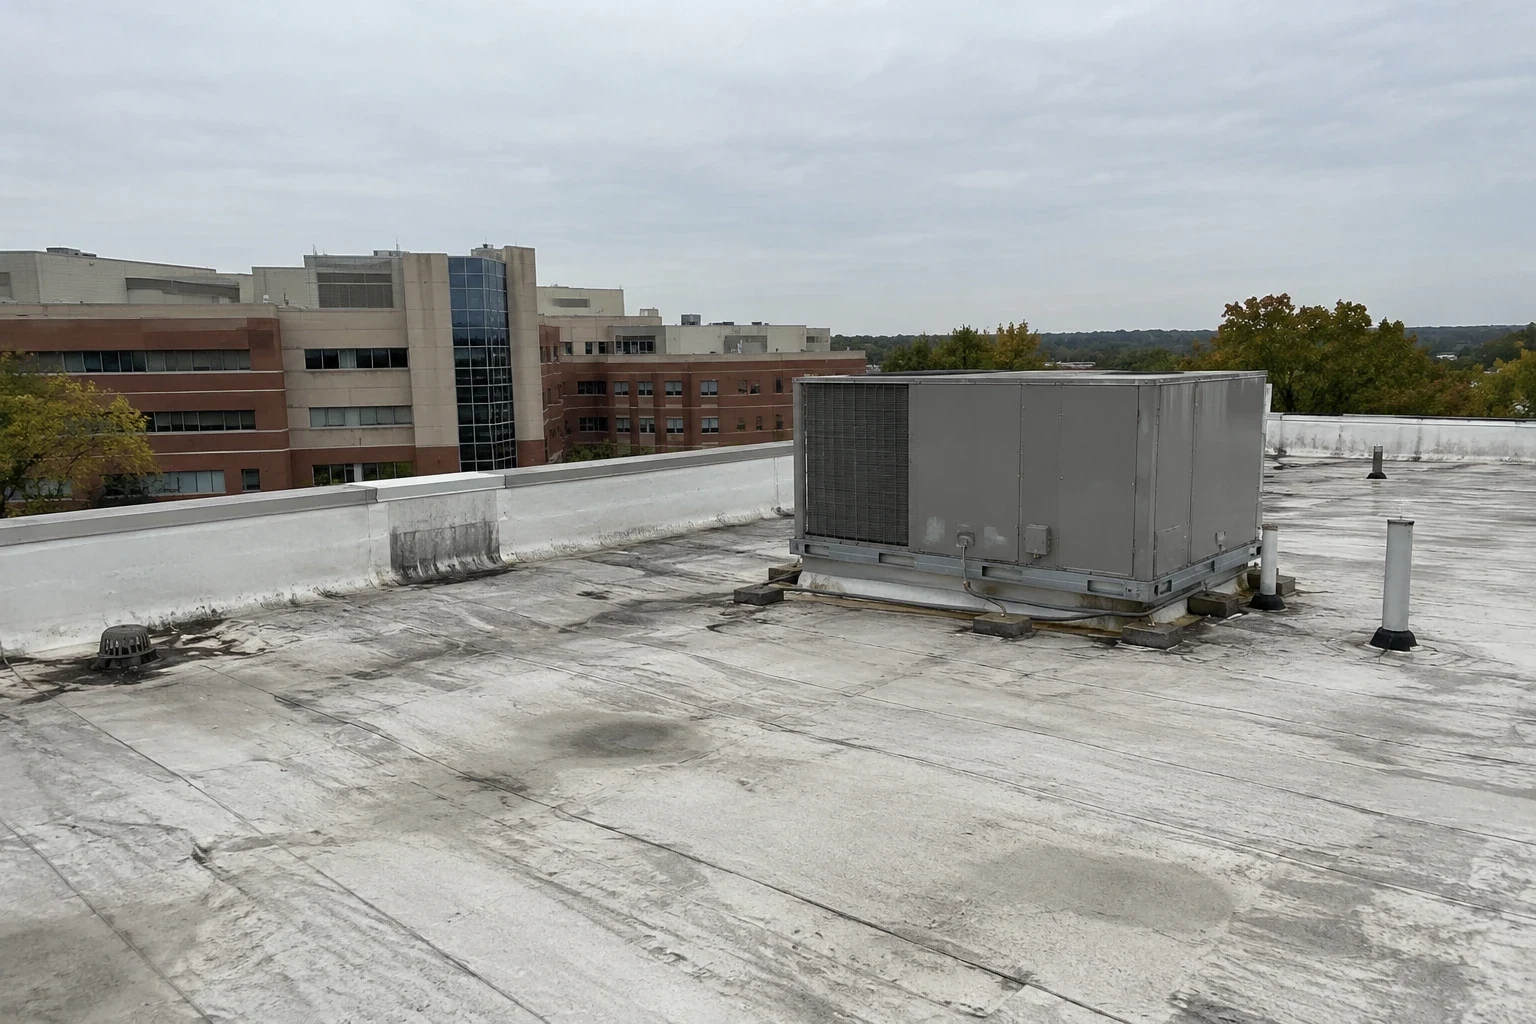
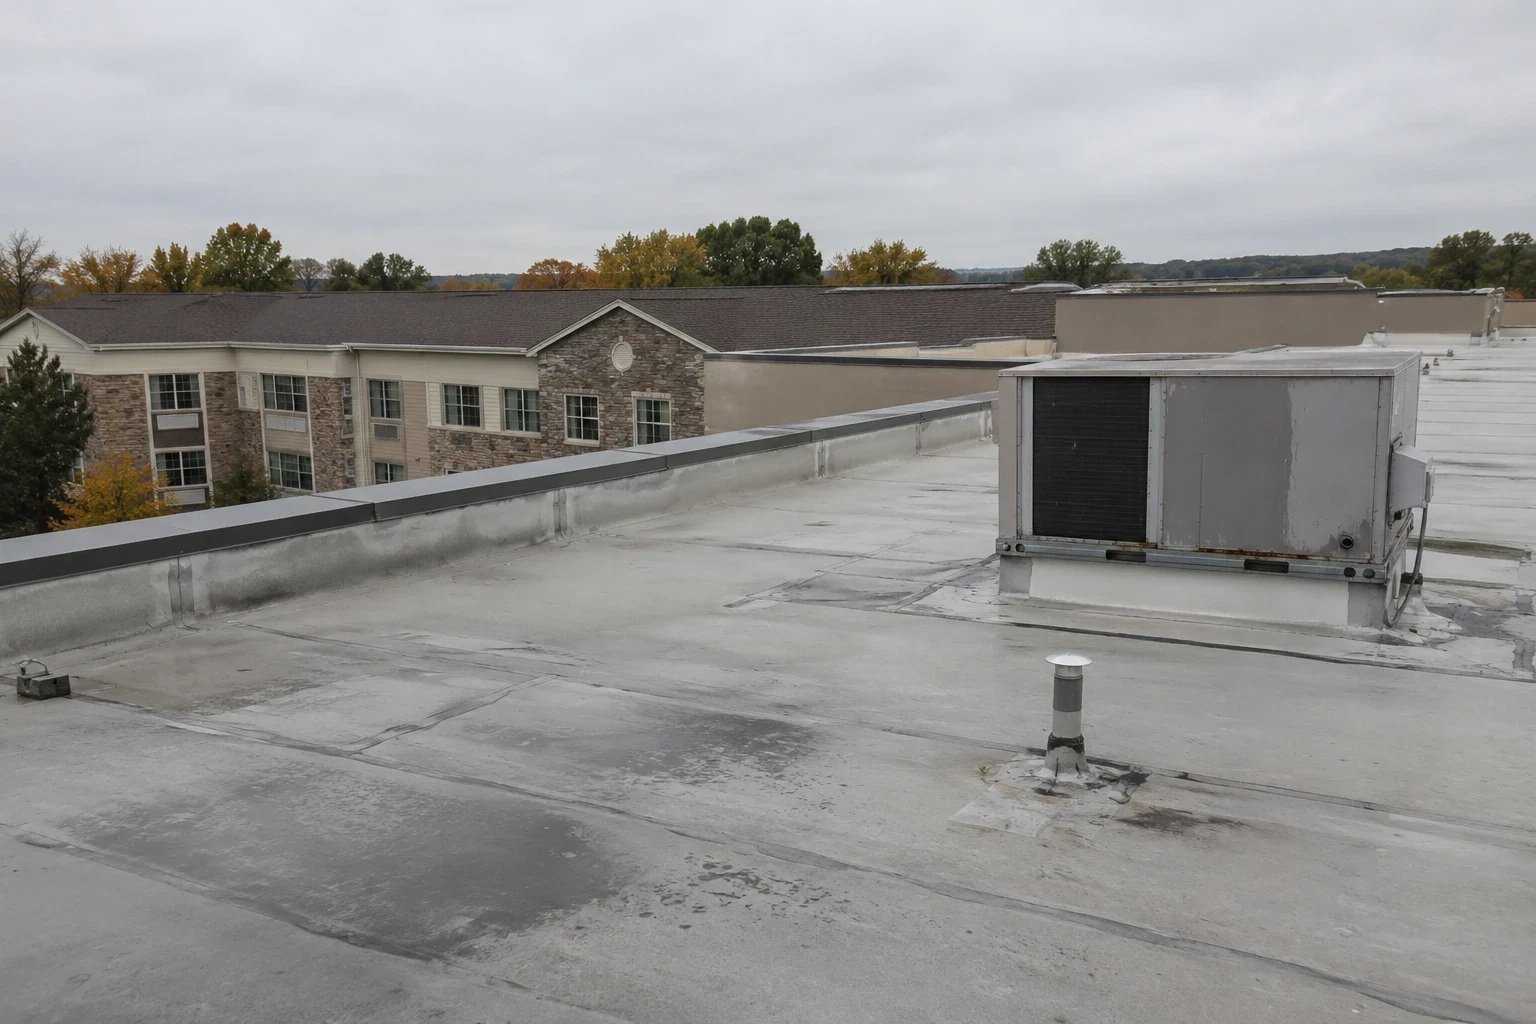
We review leak reports, prior repair records and campus priorities, then inspect roof sections above reported areas. The walk checks membrane seams, drainage, curbs, skylights, walls and penetrations, with photos tied to building and section. A stain in a residence hall may have a different immediate response than an issue above an athletic or classroom space, but the facility contact defines priority. We identify any room, system or roof area that could not be inspected safely.
Campus roofs may differ by construction date, addition, use and prior work. We do not assign one condition to every building from a sample roof. Core tests identify actual layers and moisture at approved points; infrared screening can guide where to test. A moisture survey helps map suspected areas, while the report keeps confirmed results separate from untested sections. This allows the facilities team to sequence repairs on evidence rather than on building names alone.
How does the academic calendar shape access?
Facilities staff identify classes, move-in periods, research activity, athletic events, conferences and restricted access dates before a roofing phase is assigned. We coordinate lifts, deliveries, roof entry, noise and temporary walkway closures with that calendar. Each work zone notes the building, adjacent entrances, room use and person receiving daily updates. If work extends into an occupied period, the plan records how students, employees and visitors stay clear of material routes and active roof edges.
Aurora's annual precipitation averages about 37.7 inches, with higher monthly totals from May through September. Summer projects still need daily dry-in points because storms can interrupt an open section. We protect drains, tie-ins and stored materials when the crew leaves. An occupied-campus work plan can set handoffs across several buildings, while keeping each roof's assembly and approved quantity separate. The schedule also identifies alternate dates if a major campus event changes access.
How should campus roofs be prioritized?
Condition, leak activity, tested moisture, service importance and access timing can inform the sequence. We map those factors by roof section and identify which repairs are urgent, which need more testing and which can enter capital planning. A repaired library roof does not establish the condition of an adjacent classroom. The report lets the campus owner compare evidence across buildings without blending their roof records or implying that the whole campus needs replacement.
Recover may suit a section when moisture, attachment, deck and added height support another layer. A recover review checks those conditions. If insulation or drainage changes are needed, assembly planning documents them. A K-12 campus assessment or office building review may have different occupancy and funding schedules; university recommendations remain tied to the facility's own test results.
What should remain available during campus work?
Before mobilization, the campus contact identifies fire lanes, accessible routes, parking, building entrances, air intakes, loading access and any equipment that cannot be moved. We plan dumpsters and lifts away from student and visitor paths. Rooftop equipment stays under the owner's control, and any shutdown is approved by the responsible facilities or mechanical staff. The sequence includes interior protection and a daily closeout so staff can see which roof section has returned to campus control.
Drains and scuppers must remain clear through tear-off and installation. If a low area holds water, we map it and distinguish cleaning from a designed correction. A drainage review can identify outlet work, while equipment curbs or supports may need coordinated access. A roof equipment inspection can document those details before work. We state any access restriction or remaining issue at closeout for the next campus inspection.
What should a campus roof inventory retain?
Each building file should include its roof plan, assembly information, leak log, test locations, photos, repair quantity and closeout date. The campus inventory can identify building use, access contact and next inspection window without treating one roof as representative. We note changes exposed during work and the approval that authorized them. A facilities manager can then connect a future leak to the right building history and compare current observations with the prior condition band.
Waubonsee's Sugar Grove campus has distinct academic, business and industry-and-technology buildings. The different campus profiles support separate building maps and access plans rather than a shared roof assumption. A condition report preserves building-level evidence, and a capital plan can sequence approved work across academic years. The portfolio calendar remains linked to each building's tested area and access limits.
Can multiple campus buildings be inspected in one visit?
Yes, if roof access, escorts, drawings and staff availability support the route. Each building still receives its own inspection record, photos, condition band and test locations. We list any roof that could not be reached or requires separate approval so the campus inventory stays accurate.
How do you schedule roofing around classes and campus events?
The facilities contact shares the academic and event calendar, access limits and building closures. We sequence work by roof section, then confirm lift, delivery and noise windows with campus staff. Weather and material requirements still set the daily work boundary, which is recorded in each update.
Does one damaged building mean the whole campus needs replacement?
No. Each roof's assembly, repairs, drainage and test results are evaluated independently. We identify the sections that support immediate repair or larger replacement, then show untested areas separately. The campus summary compares priorities without applying one building's findings to every roof.
Can roofing continue during summer programs or residence move-in?
It can when campus staff approve the work zone and access plan. We identify student routes, residence activity, deliveries and any interior areas needing protection, then schedule sections around those controls. If a date changes, the facility contact reviews the revised sequence before crews move to another building.
What campus records help with long-term roof planning?
Building-level roof plans, test results, repair history, product information, access notes and event schedules make a useful starting record. Keep photos and approved quantities with each facility. The capital calendar can then compare roofs by condition band and review date without assuming their assemblies match.
Request a Roof Assessment
Provide the Aurora-area campus, facilities contact, building plans, academic calendar and repair records. We will map roof conditions, test areas and access requirements for a phased work and capital plan.
Call 555-555-5555 or send the form and we will set a time to walk the roof.