National Guard Armory Roofing in Aurora, IL
Property Types We Roof
Document the readiness center roof condition
A leak above an armory or readiness space can threaten equipment and interrupt scheduled use before the roof opening is confirmed. We inspect the reported section, trace seams and drainage, then map observed damage separately from any area requiring a test. The facility contact receives a documented quantity and next step for each roof section instead of an assumption that one report represents the full building.
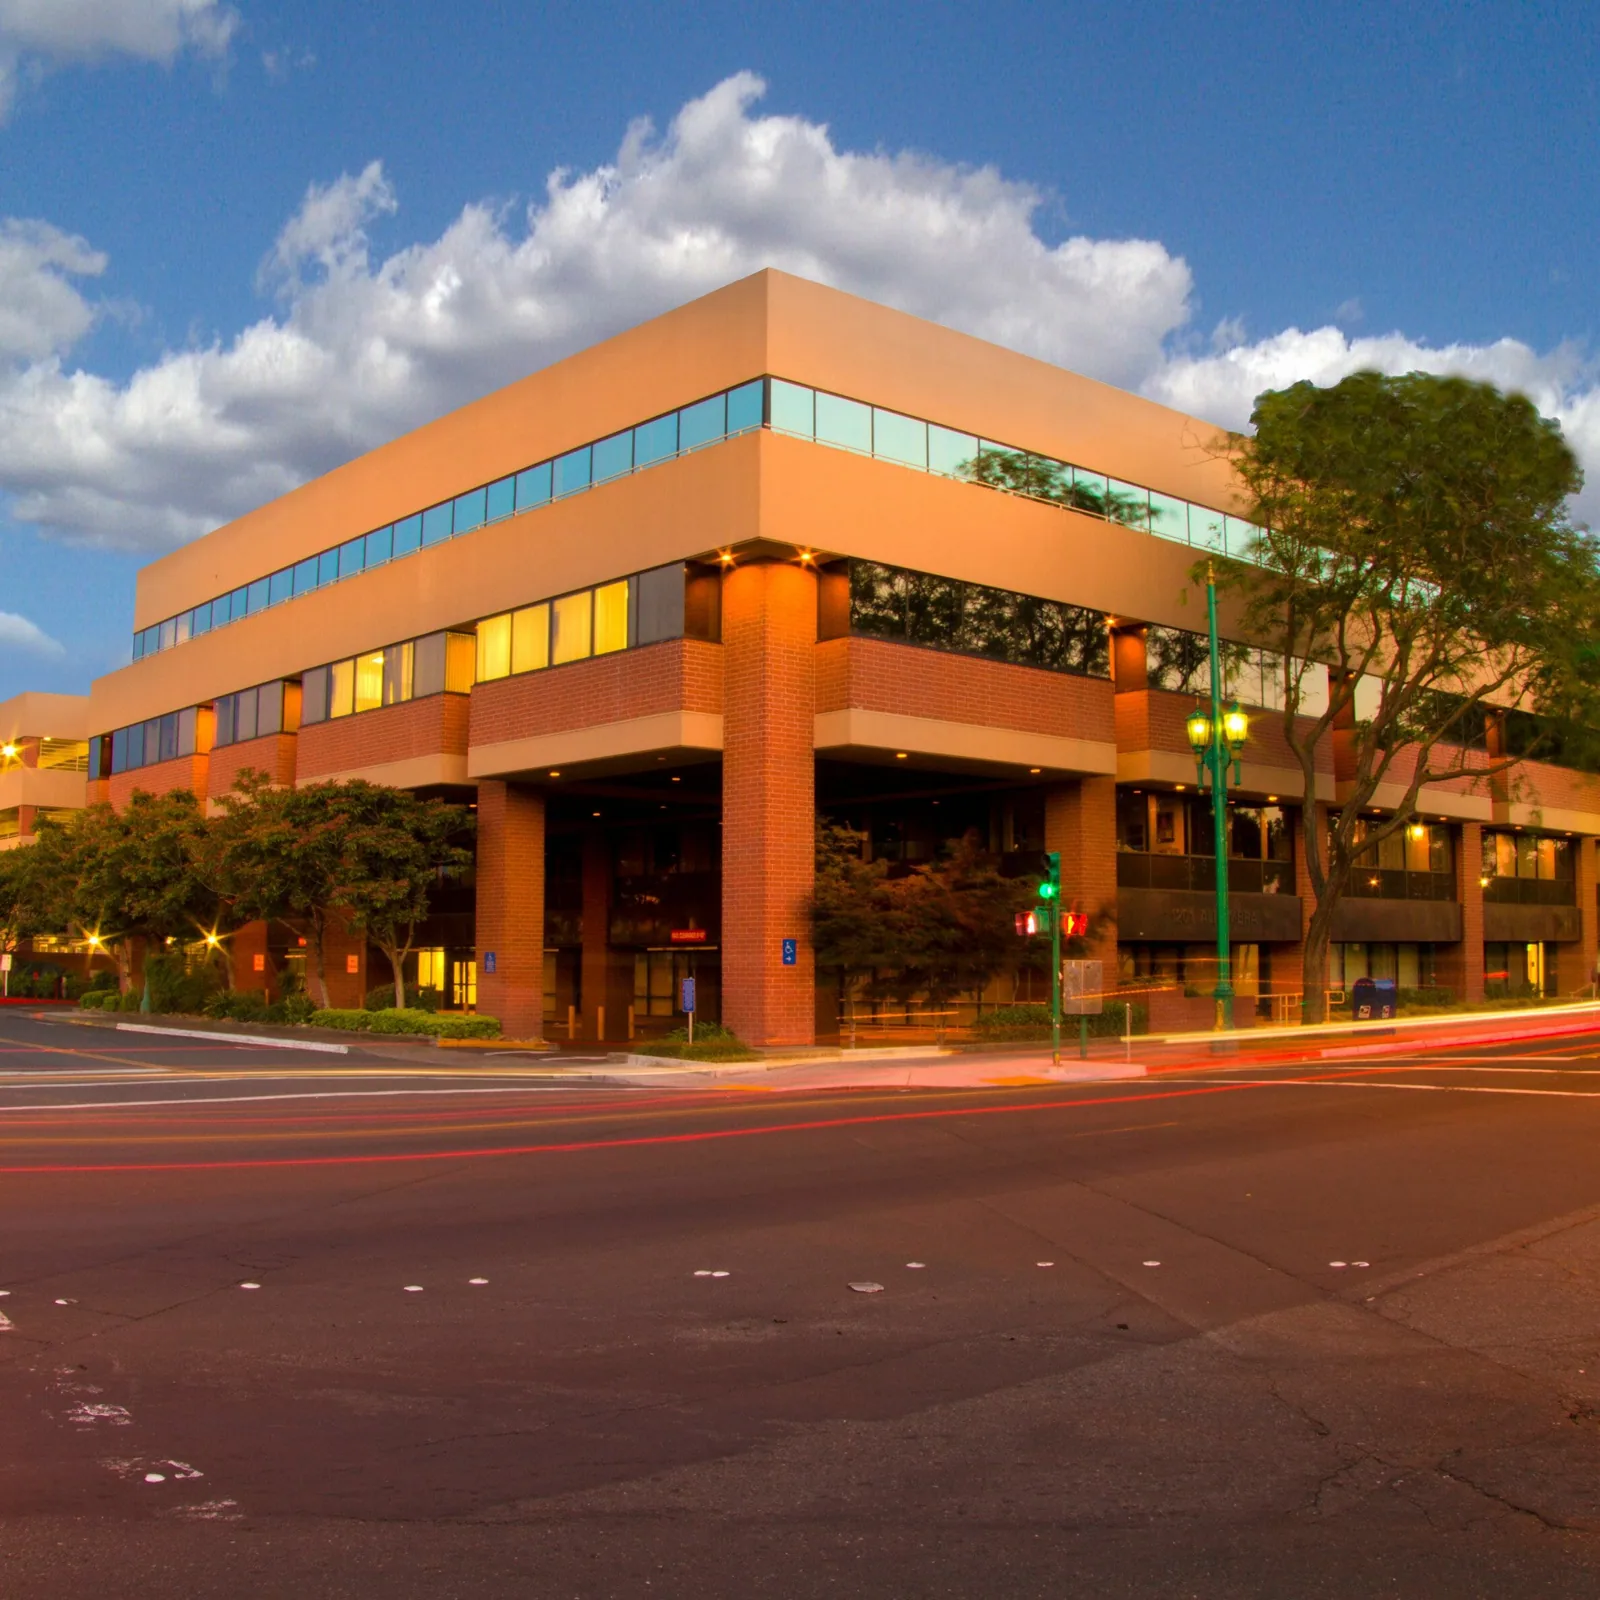
The Illinois Army National Guard inventory lists the Aurora Readiness Center, and its statewide facilities include readiness centers and vehicle-maintenance locations. The Elgin Army National Guard Readiness Center and Joliet Army National Guard Readiness Center are also listed in the statewide inventory. These facility names describe the Guard's regional network; the local roof condition, access permissions and mission schedule must be confirmed at the assigned site. Aurora's winter freeze-thaw exposure and seasonal storms make inspection timing relevant to edge details, seams and drains.
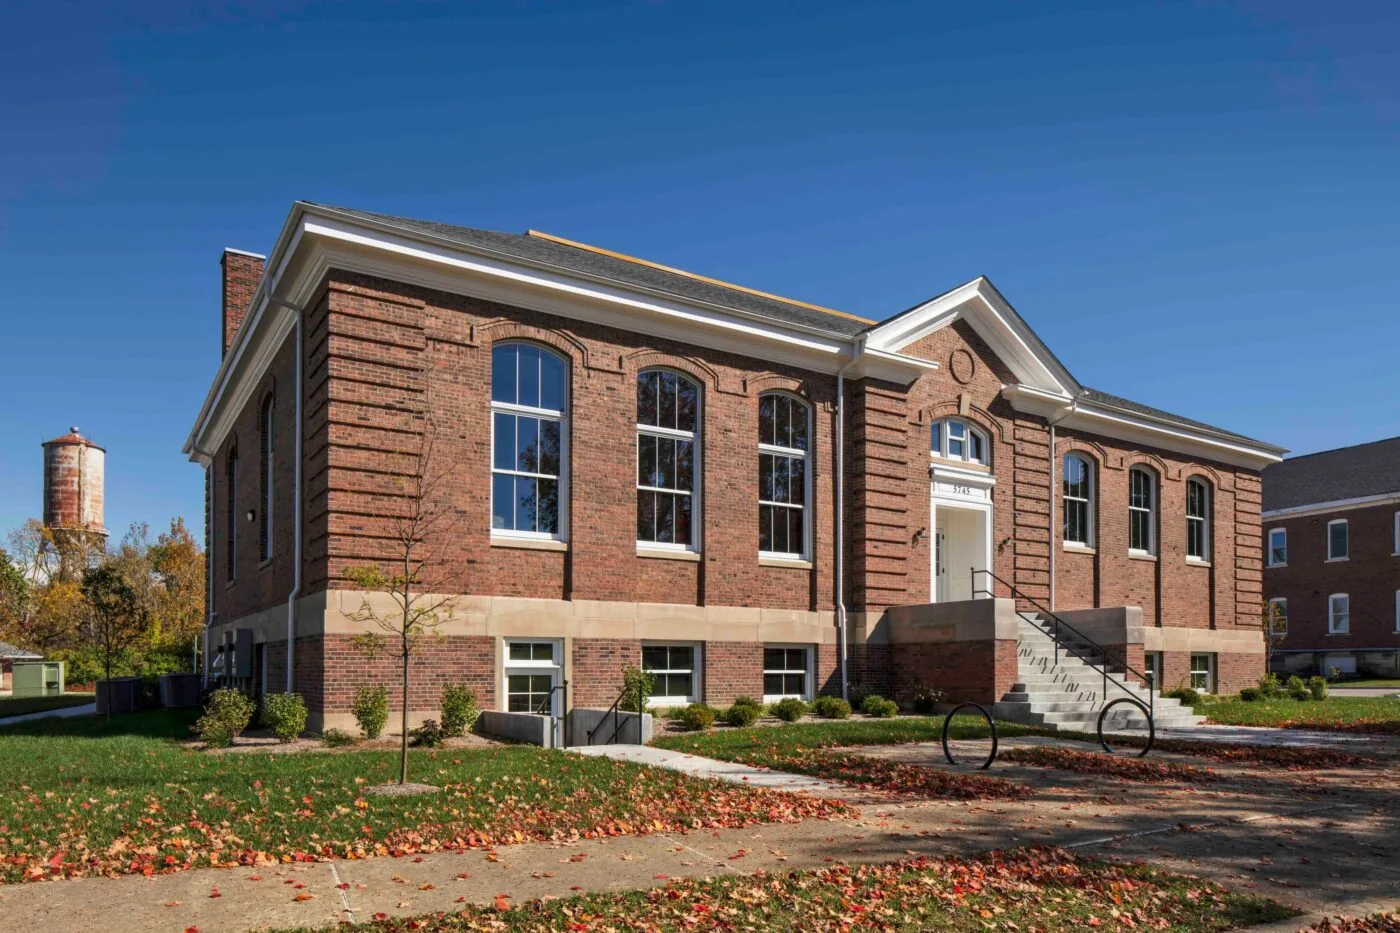
Which roof areas need readiness before the next use?
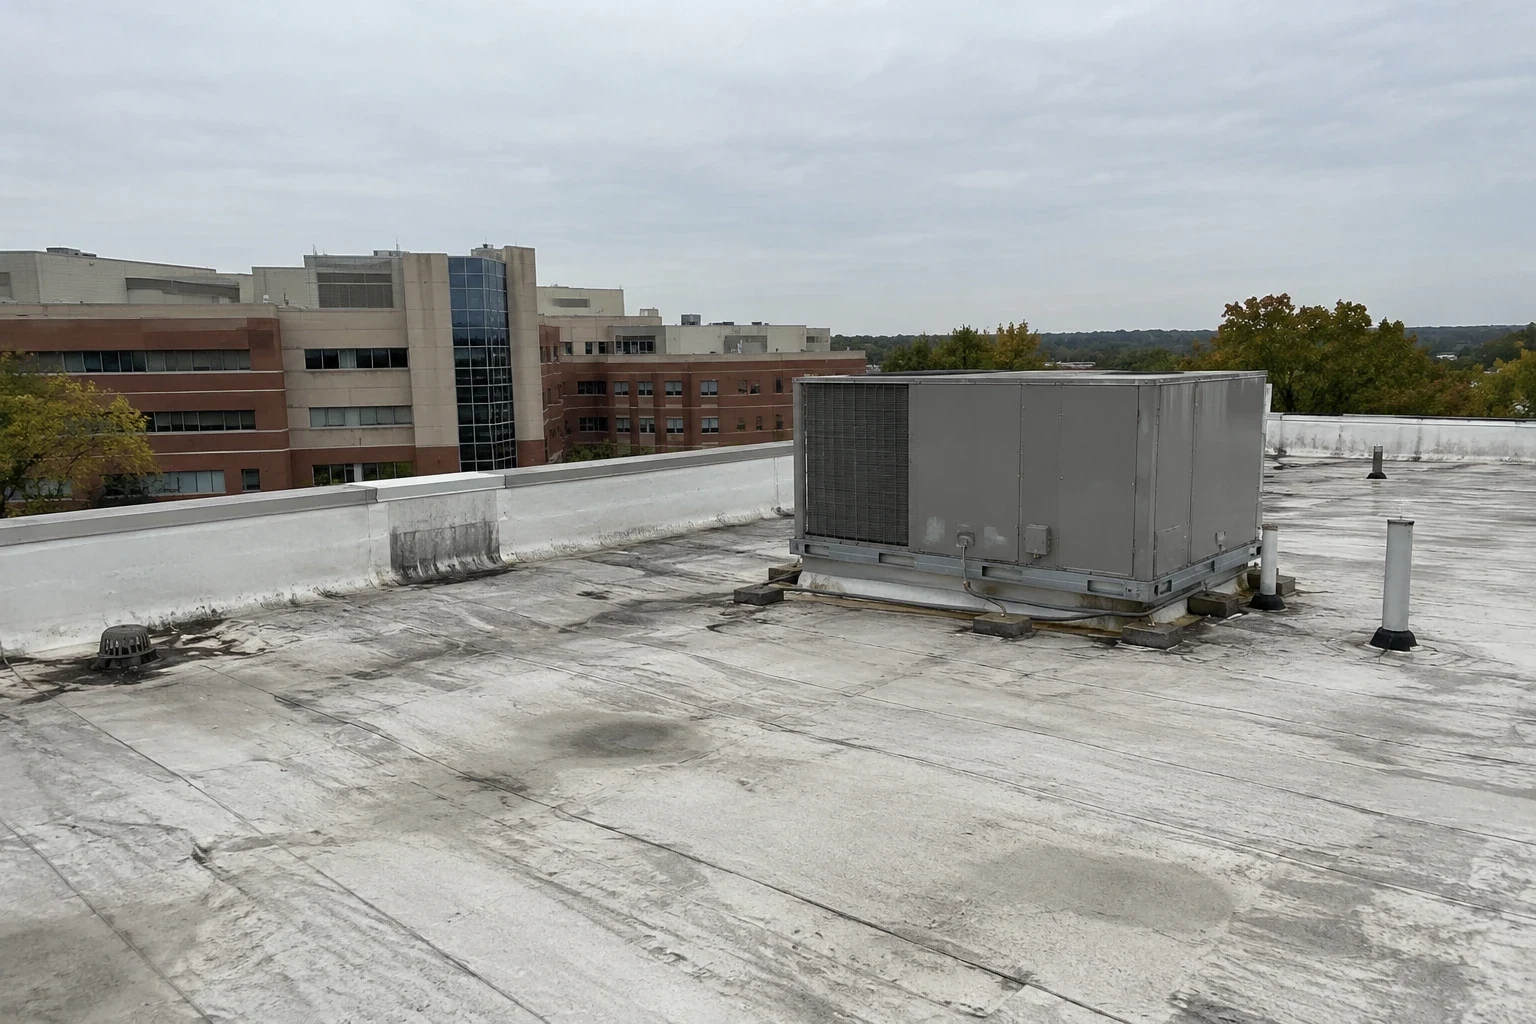
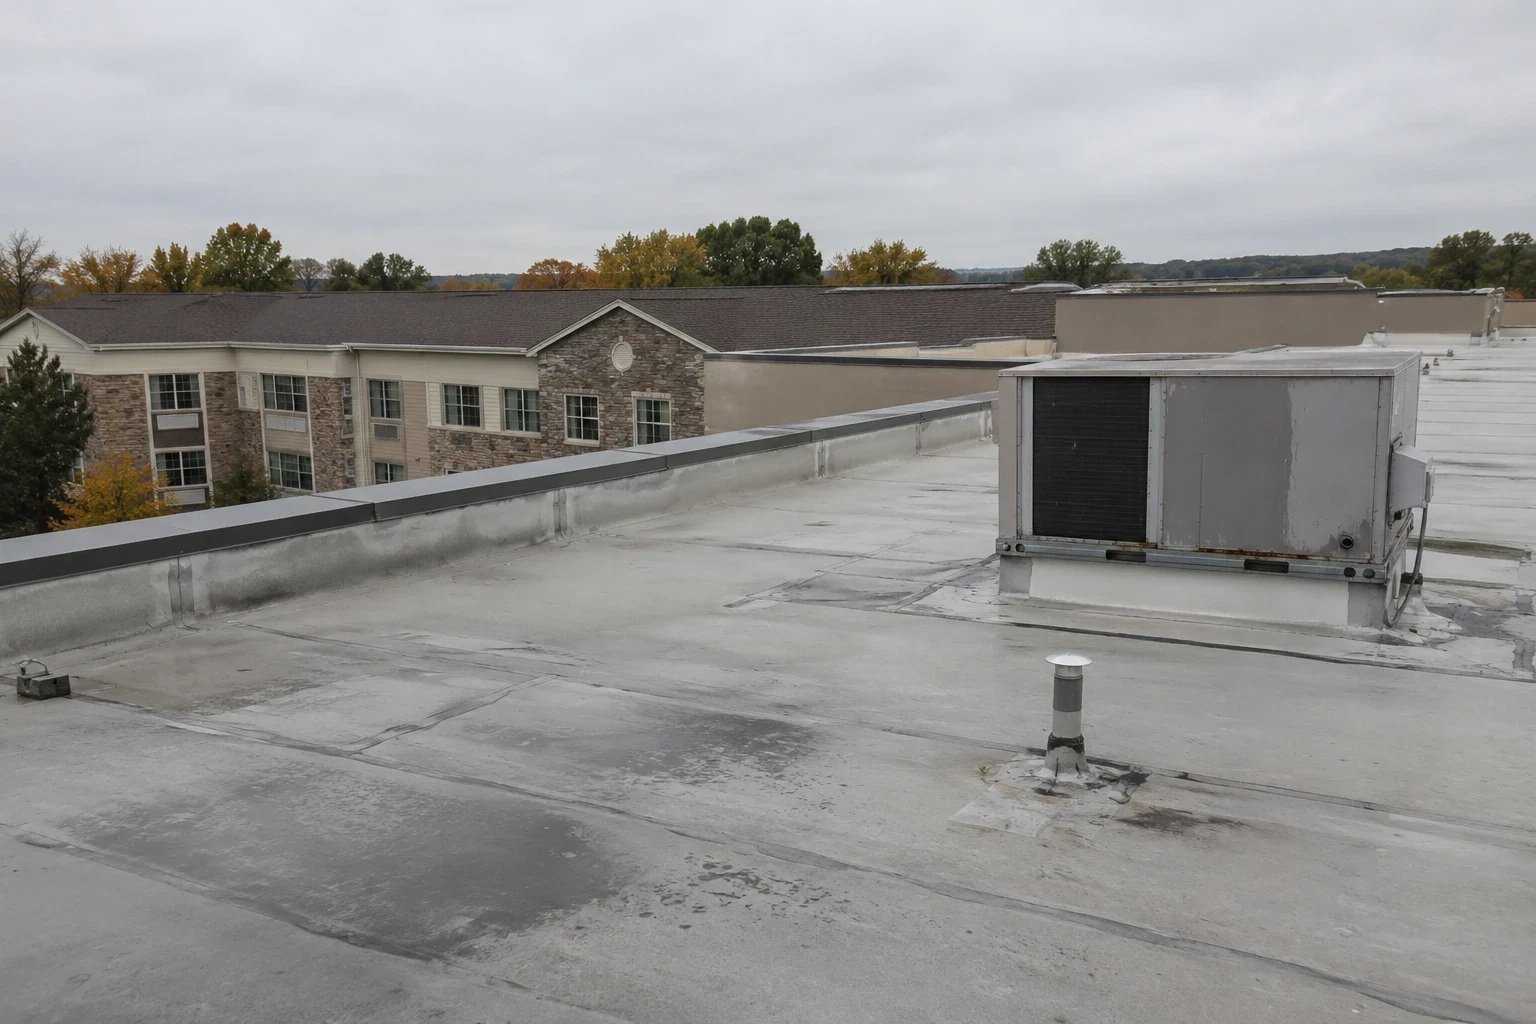
We review reported water entry, interior area, prior repairs and building plans, then inspect roof seams, curbs, perimeter metal, drains and penetrations above the affected space. Water may travel along a deck or insulation before appearing indoors, so the closest surface defect is not necessarily the source. Photographs and section references show the observed detail and any location that could not be reached under the approved access plan.
Where insulation may hold moisture, infrared patterns can guide core sample points. Those tests confirm only the sampled areas; untested sections remain distinct. We map the boundary and note visible condition before setting a removal quantity. Equipment or stored items below can affect access and interior protection. A targeted moisture survey can help the facility decide whether a localized repair is supportable or additional testing is needed before a larger scope is authorized.
What controls should precede roof access?
The authorized contact confirms badging, escort procedures, vehicle routes, tool checks, photography limits, roof keys and operational windows. We identify where materials stage and which roof section is active before crews arrive. If a room or maintenance bay has to be cleared, the work plan names the person releasing it and the daily closeout step. Scope, access and mission coordination should be settled through the facility's approval process before mobilization.
Freezing weather is common in Aurora: about 121 days each year fall below 32°F, and roughly eight reach subzero readings. Material conditioning affects the repair window. Cold affects material preparation and cure, while warmer-season rainfall can limit the open roof area. We establish a secure dry-in boundary, protect outlets and inspect tie-ins before leaving. A work log records what was completed, what remains protected and whether a rescheduled access window is needed. Emergency response is available around the clock for active water entry, subject to facility access controls.
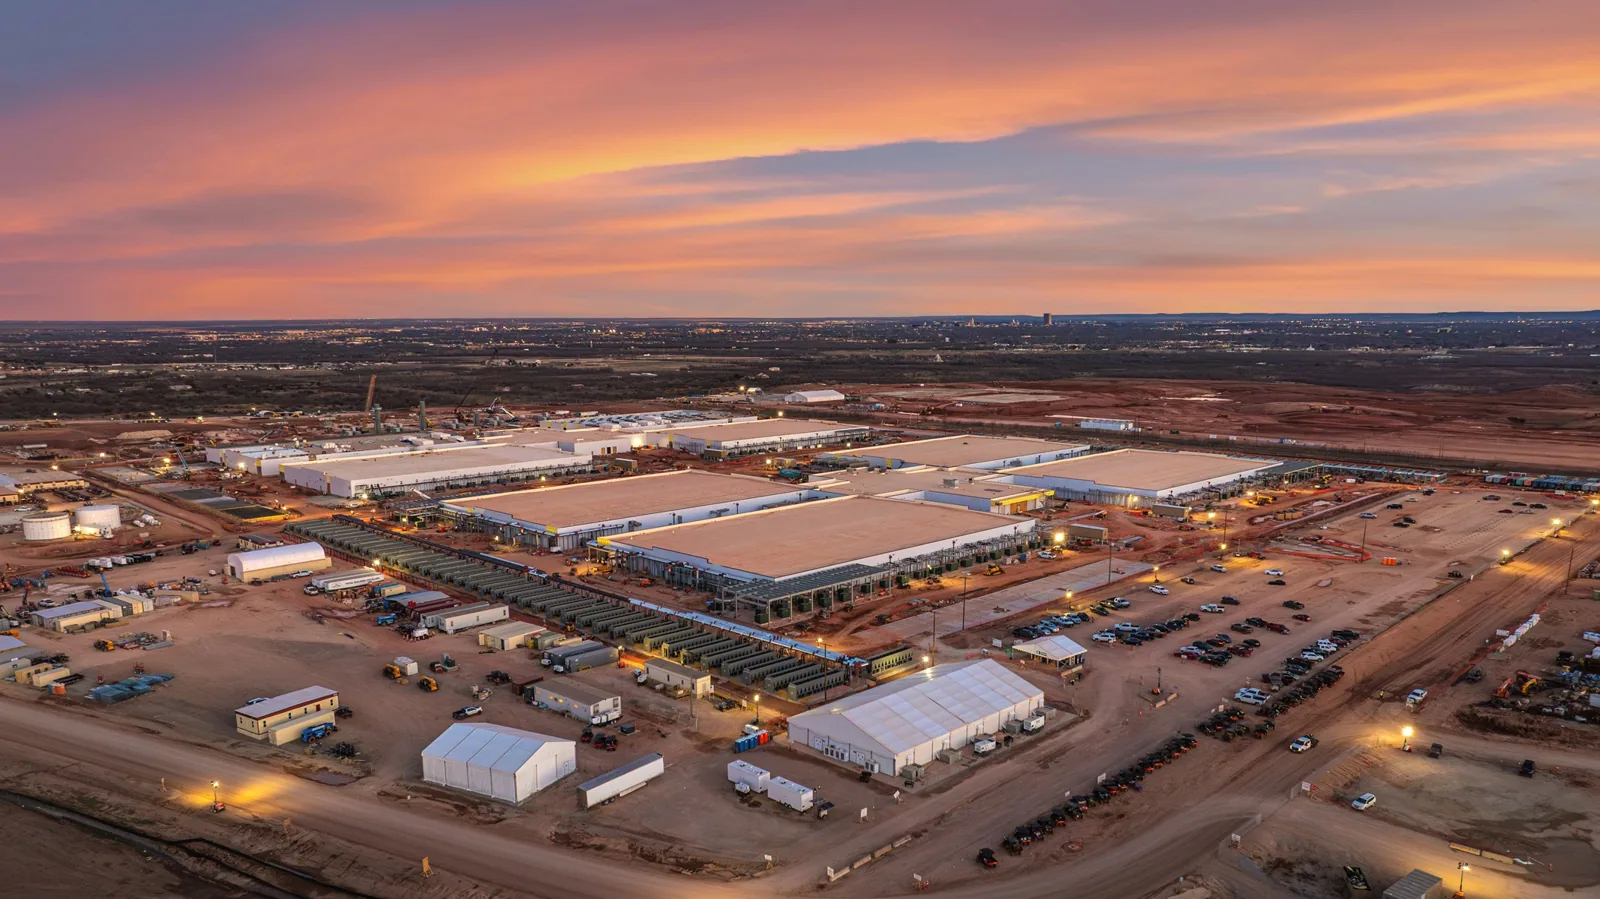
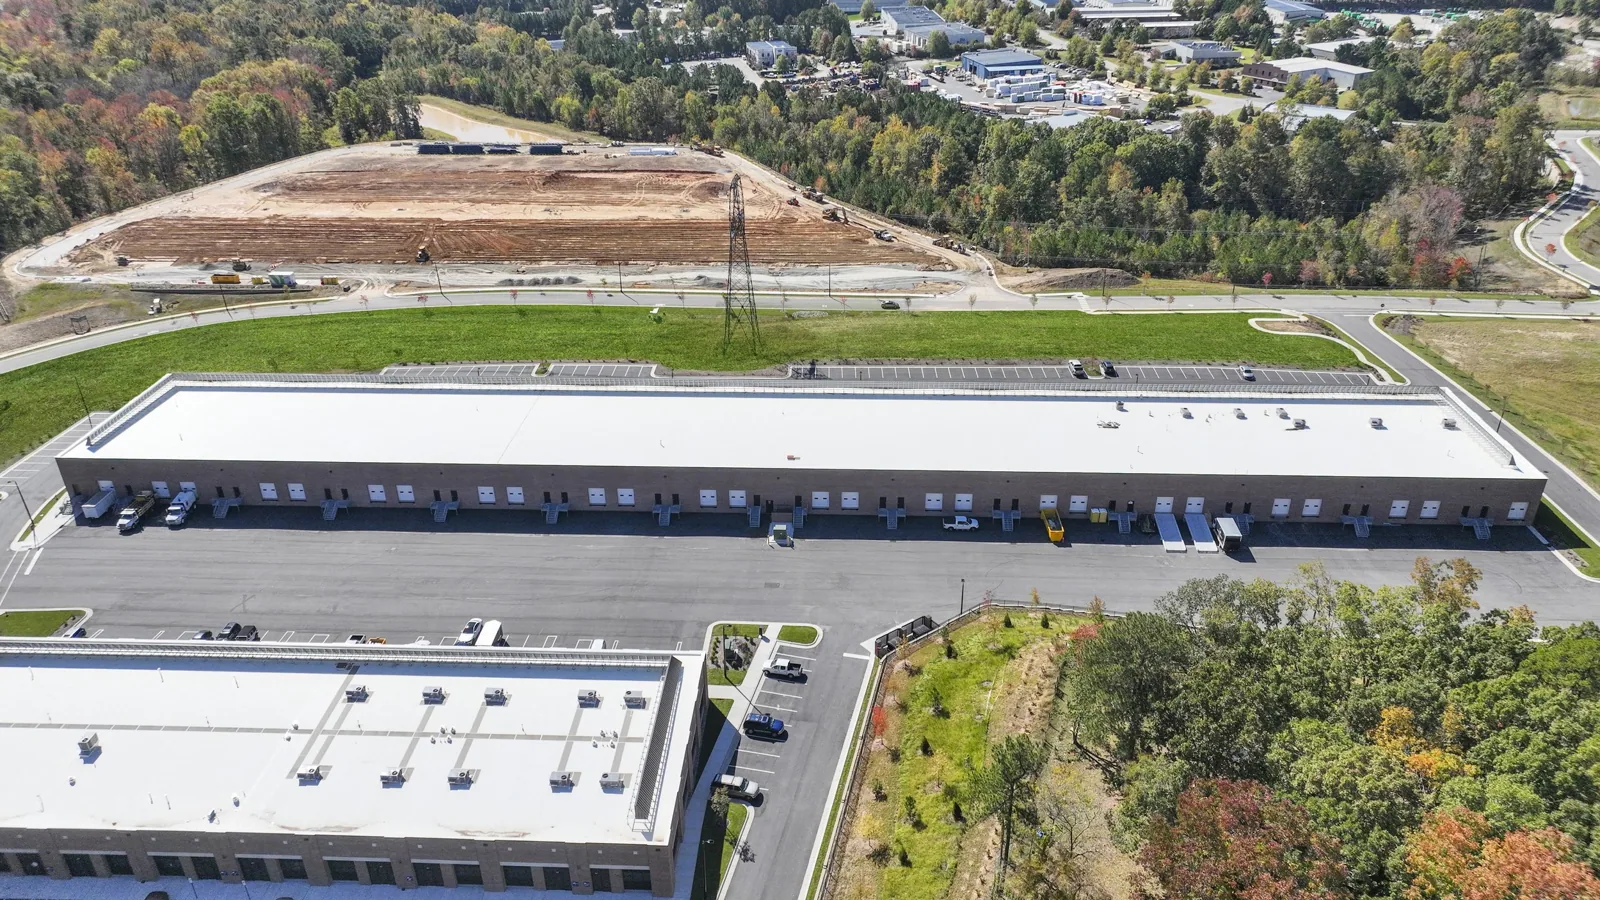
Does the roof need a repair or broader replacement?
A repair may be appropriate where a seam or flashing has failed locally and nearby membrane remains sound. A cluster of active leaks, failing perimeter attachment or test-confirmed wet board can justify a larger armory project. We map findings to the roof plan and facility work order before sizing the funded scope. If an emergency measure is needed, it is documented separately from the permanent quantity so the facility retains an accurate project record.
Recover or coating requires a dry substrate, secure attachment and compatible roof details. Drain height, perimeter conditions and equipment clearances can rule out an added layer. A recover assessment records whether the assembly can accept it, while repair planning defines a limited scope. An Army facility may have a different access and contract process; a Army facility roof plan accounts for those controls. VA properties also require clinical-area coordination, addressed in a VA medical roof sequence.
What changes a readiness facility roofing schedule?
Cost and duration follow the confirmed work area, roof height, number of details, access equipment, security time, testing and the operational window. A short schedule may require phased crews or separate mobilizations. Tear-off can reveal concealed deck damage; we document the location and submit the additional quantity for authorization rather than folding it into a broad estimate. Proposal assumptions should name the access and escort time included in the plan.
Freeze-thaw cycles can stress roof details, while Aurora's summer season brings both heat and recurring precipitation. Material preparation, cure and safe working hours affect the suitable window. We align the sequence with product requirements and the facility's calendar. The plan identifies the roof section to be opened each day and how it will be secured if weather interrupts the work. Permanent repairs follow after authorized access and a suitable surface condition are in place.
What should follow each armory roof project?
Retain the work authorization, access log, roof plan, photos, test map, approved quantities, product data and completion report. Each record should name the building, section, detail repaired and any area left untested. This lets the facility manager connect future maintenance or leak reports with a documented baseline. Deferred conditions need a date or trigger for review so they remain visible at the next readiness-planning cycle.
The Aurora Readiness Center and Joliet Army National Guard Readiness Center are listed among the state Guard facilities. The regional industrial network includes the airport area and I-88 routes, which may matter to mobilization but do not replace site instructions. A condition report keeps findings by section. Aurora's airport industrial area and Downtown Aurora provide geographic references for scheduling service while the facility's access officer controls entry and site movement.
Can roofing work be scheduled around Guard readiness activities?
The facility contact establishes operational windows, access controls and any room or bay that must be available. We use those constraints to plan roof sections, staging and daily closeout. The site approves access and mission coordination; the roofing scope documents the condition, approved quantity and work sequence.
What should be confirmed before an inspection at an armory?
Confirm the authorized contact, badging and escort requirements, tool and vehicle controls, photography rules, roof access and the area below the reported condition. Provide the roof plan and leak history if available. The inspection record will state any location that could not be accessed under the approved visit.
How do you determine whether moisture extends beyond one detail?
We inspect the membrane and drainage around the reported location, then use infrared patterns to select test points if the assembly may be wet. Core samples confirm only the areas opened. The report marks tested and untested boundaries separately before a removal or replacement quantity is set.
Which closeout records should the Guard facility retain?
Keep access logs, authorizations, marked roof plans, photographs, test results, product details, approved quantities and completion dates. Add concealed conditions and deferred work. Those records preserve a clear maintenance baseline for the next inspection and facility planning cycle.
Request a Roof Assessment
Share the facility address, authorized contact, access requirements and roof records. We can inspect the affected section, map testing boundaries and prepare a controlled work sequence for review.
Call 555-555-5555 or send the form and we will set a time to walk the roof.