VA Medical Center Roofing near Aurora, IL
Property Types We Roof
Document roof conditions by clinical building
A roof leak above a clinical area can disrupt care before the source is visible from inside. We inspect the roof section above and upslope from the report, map the water path and separate confirmed damage from areas that still need testing. The resulting scope identifies the affected building, approved quantity and any access limit, giving facility staff a record that can support repair authorization and follow-up.
Edward Hines Jr. VA Hospital is about 26 miles east of Aurora, in Hines. Its campus includes a main hospital tower, extended-care center, spinal-cord-injury services, blind rehabilitation and clinical buildings. Recent VA maintenance funding includes a fire-alarm upgrade, chiller work for campus buildings and imaging equipment installations in the main hospital. We verify conditions and access rules for each building and roof section against its own inspection and maintenance records.
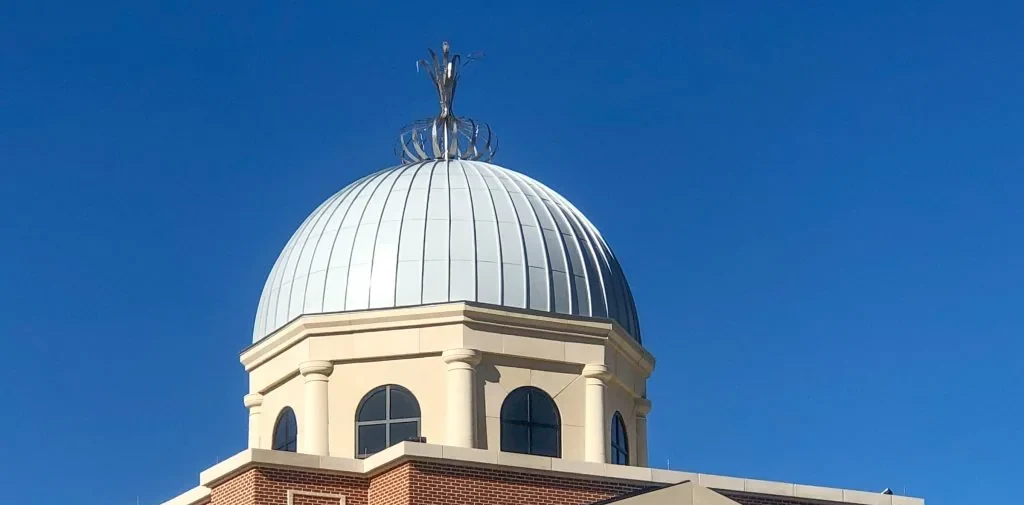

Which clinical building section is affected?
We review the building, floor, room and leak timing, then compare the interior report with roof plans and prior repairs. Water may travel through insulation or along a deck before reaching a clinical space. We inspect seams, curbs, drains, skylights and perimeter details above and upslope, with photographs tied to a marked section. Any area that could not be accessed under the facility's procedures is listed as a limit, not treated as clear.
Moisture can extend beyond the visible opening, so testing should follow a documented boundary. Infrared patterns can guide core locations, while each sample confirms only the area opened. We record tested and untested areas before setting removal quantities. A moisture survey can support the next inspection step. Mechanical systems such as chillers and imaging-support equipment need coordination with facility engineering before any curb or service penetration is opened.
How can roof repairs fit clinical operations?
Facility staff identify patient and staff routes, clinical hours, isolation or treatment areas, loading access, roof keys, badging, escorts and any work that must avoid particular service windows. We define the active section, staging route and interior protection in the sequence. If a curb requires mechanical shutdown, engineering names the authorized handoff and restart procedure. A daily update records the roof area secured and the next planned access window.
Aurora's winter brings repeated freeze-thaw exposure, with about 121 days below freezing in a typical year. Warm-season rainfall also affects how much roof can safely open during a shift. We protect drains and maintain a secure dry-in boundary, then inspect the tie-in before leaving. A leak threatening the VA facility can be escalated after hours for immediate water control; permanent roof work is coordinated through authorized clinical and security contacts.
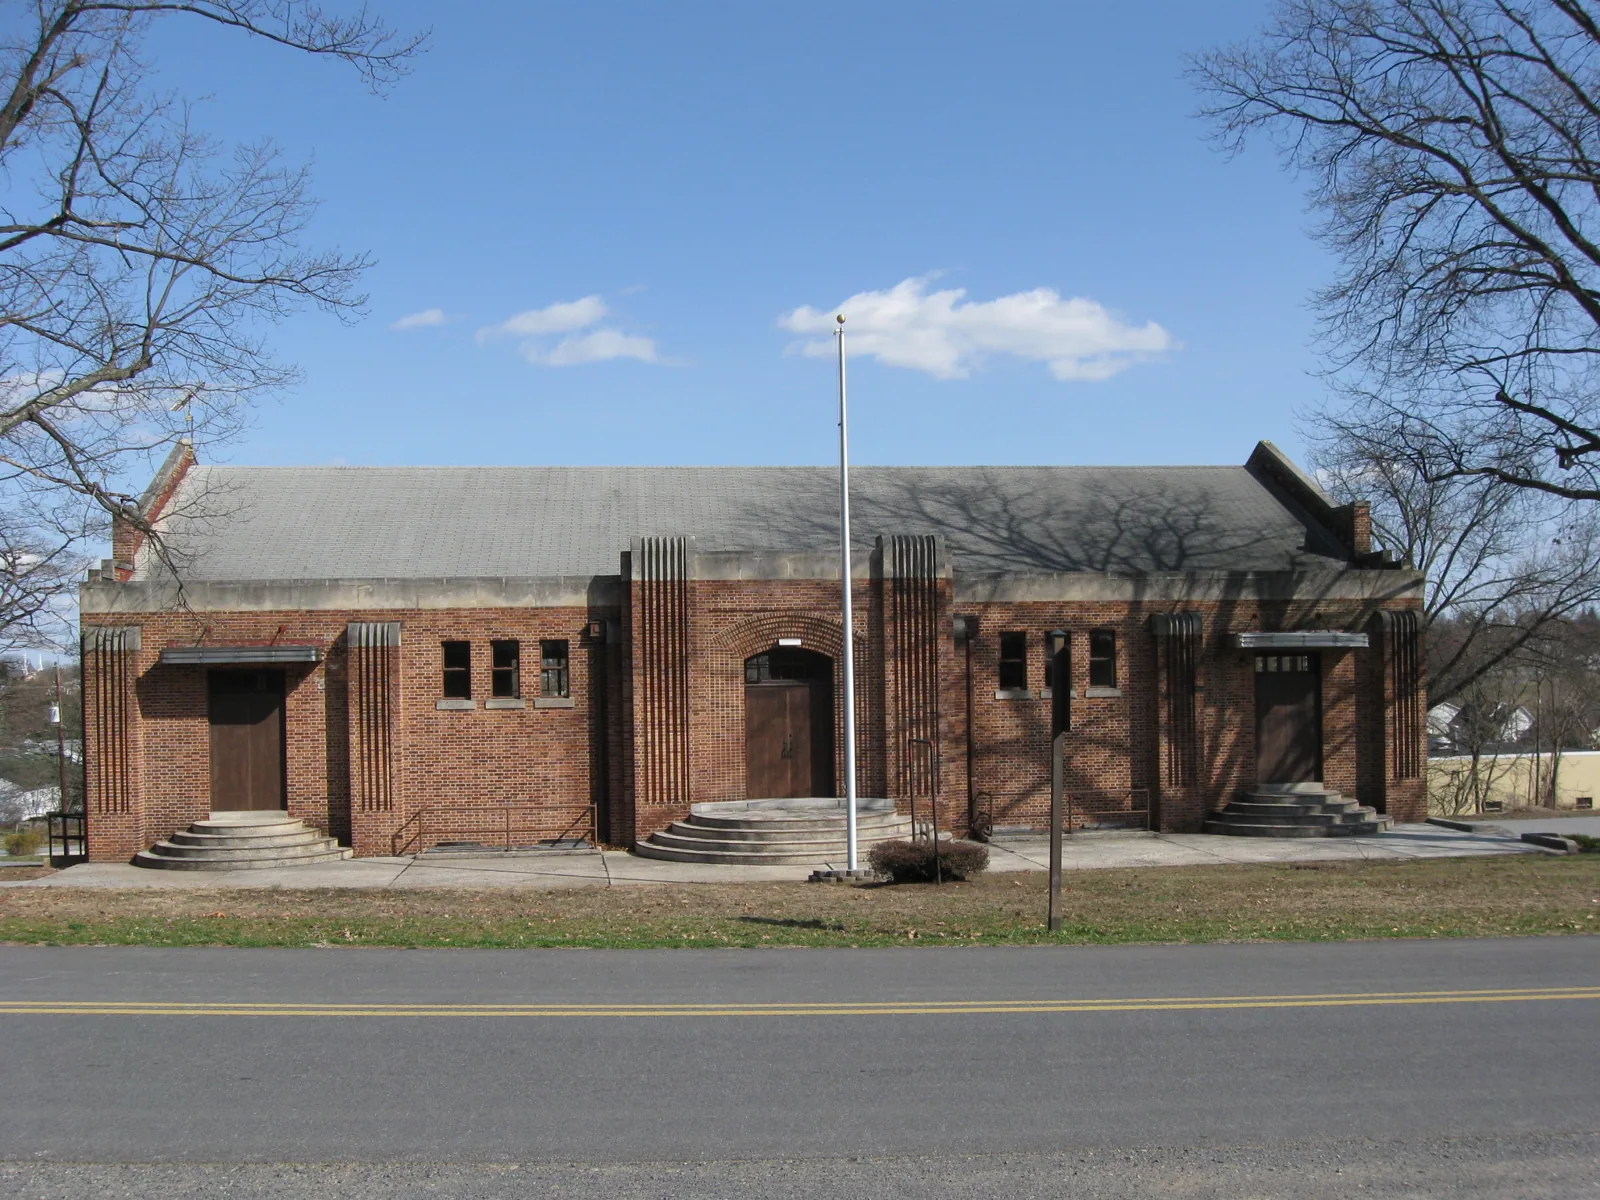
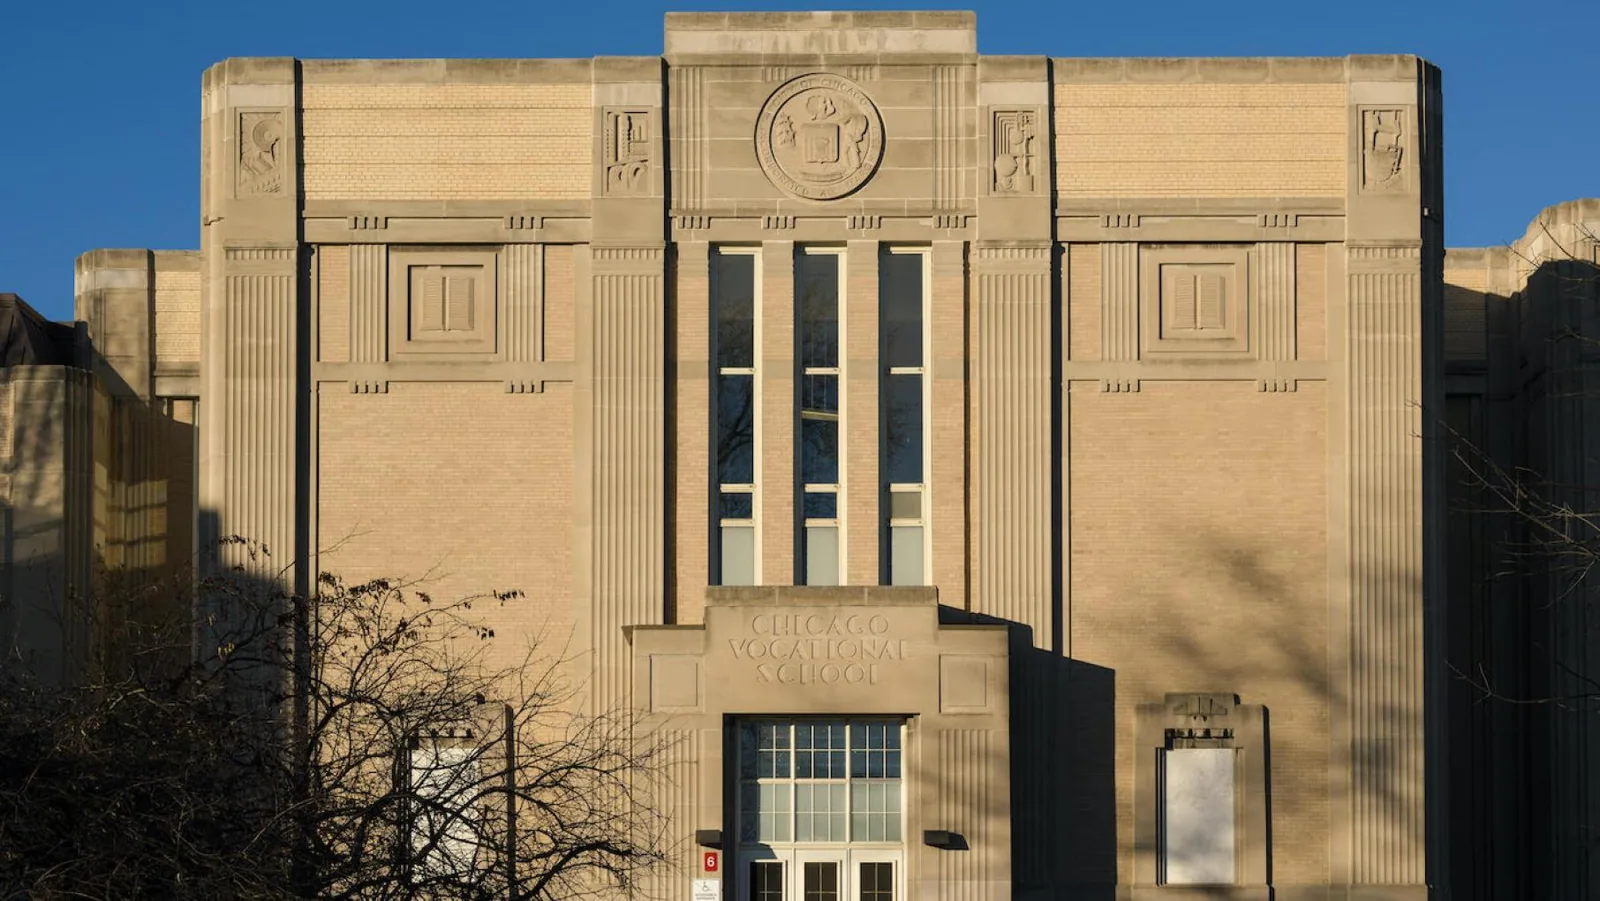
What findings support repair versus replacement?
A localized seam or curb repair may fit when adjacent membrane and insulation remain serviceable. Repeated leaks in multiple clinical buildings, widespread seam failure or confirmed wet insulation may support a broader capital project. We compare test results, repair history, drainage and roof assembly by section. The work file distinguishes emergency water control from permanent repairs and replacement quantities, helping staff prioritize patient-area needs against planned maintenance.
Recover or coating requires a dry, compatible substrate and safe transitions around equipment and drains. A recover assessment checks attachment and height; drainage inspection records outlets and overflow. The Hines campus's recent chiller and imaging improvements make coordination with facility engineering relevant whenever roof work intersects service access. Army and Guard properties have different mission and security controls; a Army facility plan and Guard readiness roof scope account for those access rules.
What controls clinical roof project duration?
Cost and schedule follow the approved area, building access, roof height, number of penetrations, protective controls, testing and mechanical coordination. Work over active care areas may need quieter hours or a more constrained sequence. If tear-off exposes a concealed deck condition, we document it and seek the required approval before expanding the work. The proposal states known quantities, access assumptions and any investigation still needed. Work across several buildings should be priced and scheduled by section, with equipment shutdowns and interior isolation recorded as separate dependencies. That gives engineering and clinical staff one scope to route for review and a clear point to approve changes after a concealed condition appears.
Aurora's annual extremes include around eight subzero days and a July normal high of 83.9°F, which makes seasonal material conditioning relevant to a roof schedule. Temperature affects preparation and cure, while the facility calendar and safety controls determine when each section can be opened. We sequence work in secure phases and identify any area that must remain available. Emergency service can limit active entry, but permanent repairs need proper preparation, authorization and a verified closeout.
Which clinical roof records support continuity?
Maintain marked roof plans, building and room reports, test locations, equipment contacts, work authorizations, inspection photographs and closeout records. Each entry should identify the section, product, approved quantity and any concealed or deferred condition. The next facility review can compare a new leak with the exact prior repair and determine whether testing needs to expand. Keep the portfolio date visible when roof histories span multiple campus buildings.
Rush Copley Medical Center in Aurora serves the greater Fox Valley with more than 65 medical specialties, while Hines VA operates its own campus in Hines. They are distinct health systems and sites. A condition report preserves site-specific findings. The the Aurora area and Downtown Aurora can orient regional service planning; the VA facility's security and clinical protocols continue to set its own access plan.
Can roofing work proceed over active clinical space?
The facility sets clinical access and operating requirements. We identify the roof section, interior area, staging route and any mechanical handoff, then coordinate work hours and protection with the authorized contacts. The daily sequence states where work occurs and how the area is closed before staff resume normal access.
Does chiller or imaging work change roof inspection planning?
Recent campus infrastructure work can make equipment records and engineering contacts relevant to roof access. We verify actual equipment and curbs in the inspected section and coordinate shutdown authority before opening any related detail. The roof condition and mechanical service findings remain separately documented.
How should a facility decide whether to replace a clinical roof?
Compare leak history, assembly condition, drainage, test locations and repair quantities for each building. Infrared patterns can guide samples, and core tests confirm only the areas opened. A replacement scope should identify confirmed work and leave untested areas distinct, so capital planning follows evidence by section.
What documents belong in a VA roof project closeout?
Retain the approved scope, access records, submittals, marked roof plan, photographs, tests, product documentation and completion report. Record each building section and deferred condition. Required federal and facility closeout forms are set by the owner and contracting documents; the roofing record should support those approved requirements.
Request a Roof Assessment
Share the VA facility address, authorized engineering contact, roof plans, access requirements and affected areas. We can inspect the reported section, map testing boundaries and prepare a documented work sequence for review.
Call 555-555-5555 or send the form and we will set a time to walk the roof.