Commercial Roofing in Downtown Plainfield, IL
Service Areas
Review the roof before downtown improvements move ahead
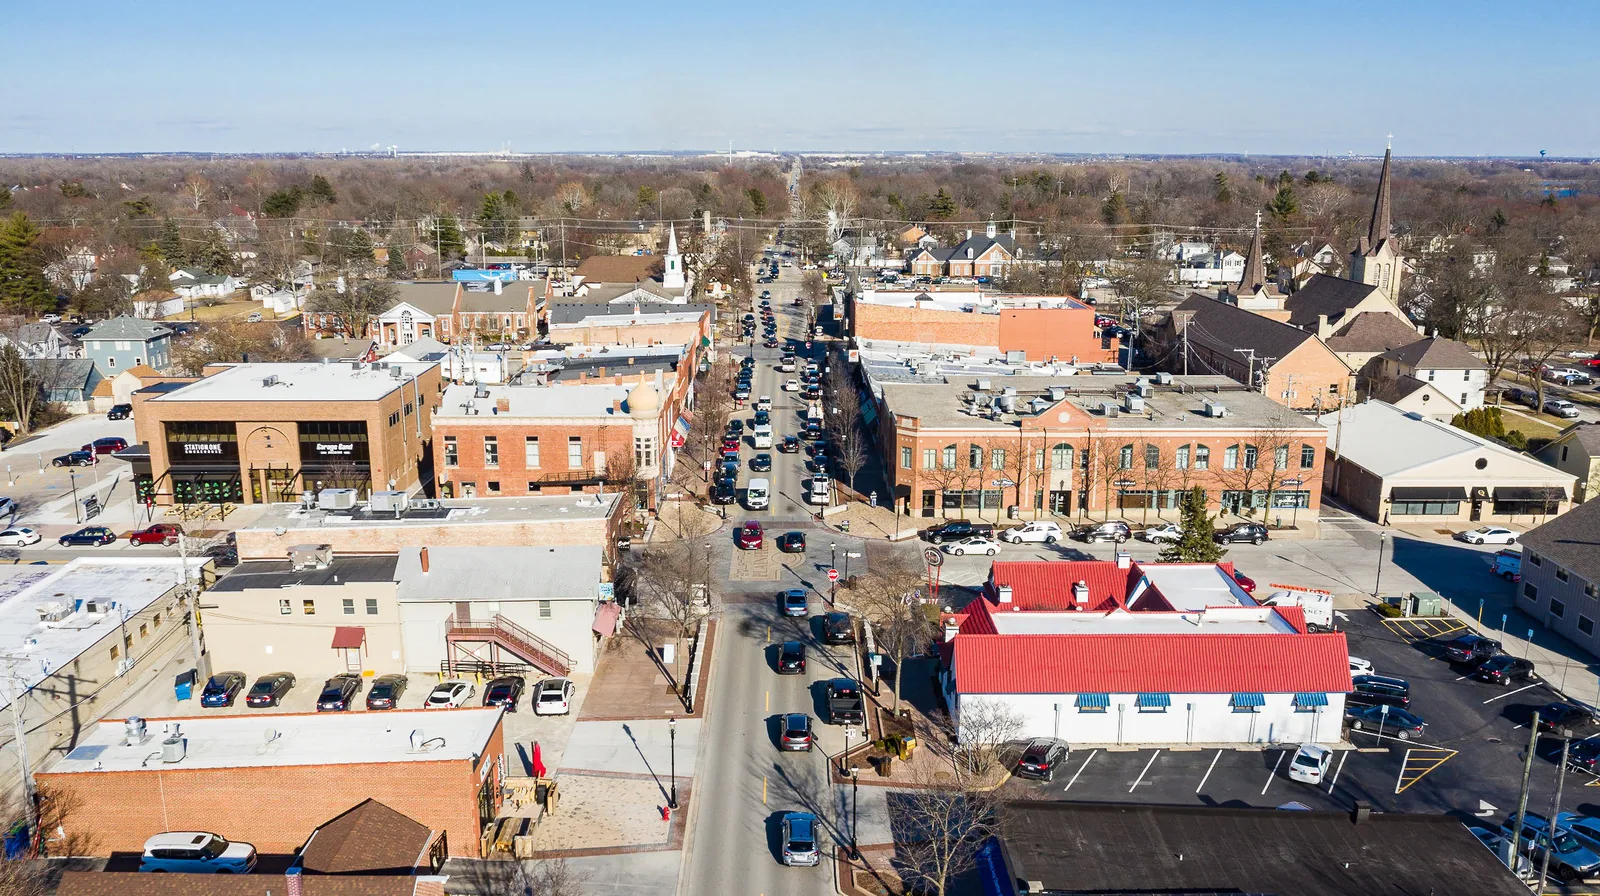
Roof work in downtown Plainfield begins with the individual building, its existing details and the owner's plans for the property. Plainfield offers a facade-grant program for rehabilitation of existing downtown commercial buildings, while village planners oversee zoning, development review, long-range plans and economic-development programs. The village also designates a Route 30 redevelopment area. These programs and planning facts may affect project coordination, but they do not reveal a roof's system, age or condition.
Our inspection records roof sections, drainage, penetrations and prior repairs before an option is priced. Where renovation plans could alter rooftop equipment, exterior details or tenant use, we identify the roofing decisions that need coordination before construction begins. A commercial roof inspection can establish visible conditions, testing limits and next steps for a downtown property.
What should an owner confirm before altering a downtown roof?
Start with the current assembly and the building's maintenance record. Review available drawings, invoices and warranty documents, then check representative seams, flashings, drains, curbs and wall transitions in the field. If the written record conflicts with observed material or attachment, mark the system as uncertain until further verification. A facade program or planning review concerns the project and exterior improvements; it does not substitute for roof identification or a condition assessment.
Map each leak report to an interior location and likely roof pathways. Stains can travel before becoming visible, so inspect nearby drains, penetrations and transitions rather than assuming the closest surface defect is the source. If concealed moisture could change whether a repair is appropriate, a suitable moisture survey or test cut may help define the affected area. State the survey method and its limits, record tested sections, and identify portions that were not accessible or remain untested.
When can roof repairs proceed separately from facade work?
A roof repair may be independent when the defect is localized and the surrounding assembly remains serviceable. Document the location, preparation, compatible materials and quantity, then state access assumptions and any concealed condition that could add work. A defined repair scope helps an owner coordinate roofing with other trades and avoid having a general exterior allowance stand in for a measured roof solution.
Renovation can create new roof conditions. A changed parapet, sign support, wall opening, exhaust route or service line may affect flashing or drainage. Before that work is approved, identify which trade owns each roof penetration and how the completed detail will be inspected. Where wider deterioration exists, compare a repair with a replacement plan and consider whether any overlay approach is permitted by the existing assembly, code and manufacturer requirements. A recover evaluation needs verified layers and substrate conditions; a roof that cannot be fully confirmed should not be treated as ready for a cover-over.
How does planning review affect the roofing sequence?
Plainfield's planning department oversees zoning, development review and long-range plans. For a commercial renovation, the owner or design team should confirm current submission and approval needs with the village before fixing a construction sequence. Roofing scope can affect drainage, height, equipment placement and exterior interfaces, so drawings and field measurements should match the conditions used for review. The facade-grant program supports rehabilitation of existing downtown commercial properties, but eligibility, funding and program requirements must be confirmed directly with the village.
Coordinate roof access, materials staging, lift placement, debris handling and any pedestrian or tenant routes before mobilization. If work is phased around occupied space, specify the work window, daily protection and contact authorized to make field decisions. For exposed work, identify how the crew will protect the building if weather interrupts installation and how a concealed condition will be documented before additional work proceeds. Separating these responsibilities in the scope helps the owner coordinate roof work with preservation, facade or interior improvements without assuming those projects share the same sequence.
How can a roof budget fit a phased commercial rehabilitation?
Separate immediate water control from planned improvements. A budget can list each roof section, visible condition, test findings, repair history, recommended action and estimated timing. Keep confirmed quantities distinct from allowances, and state the assumptions that could alter price or schedule, such as access, material availability or hidden wet insulation. If the building is part of a broader downtown rehabilitation, identify roofing work that must precede facade changes and details that depend on the final design.
A roof capital plan can sequence repairs and replacement across a property while leaving room for more testing where evidence is incomplete. Support it with a condition report that identifies sections, photographs, test locations and unresolved questions. This makes it easier to compare a near-term repair with a later capital project and to explain why one portion needs attention first. Preserve the assumptions used for each estimate so future bids can be compared against the same scope. Route 30 redevelopment designation is a planning context; it does not determine the timing or scope of a particular roof project.
Which records should travel with the renovated building?
Retain the roof plan, assembly identification, repair materials, approved quantities, inspection notes, test results and dated photographs. Mark areas repaired, replaced, opened and left untested. Keep issued warranty documents with the exact product and responsible issuer; a project record should not imply coverage beyond those terms. Record any later facade, mechanical or electrical work that adds penetrations or changes a wall or roof connection. A reliable closeout file lets the next owner or facility manager distinguish original conditions from later alterations.
For downtown Plainfield and the Route 30 redevelopment area, note the building address and the specific roof section rather than using district labels as a substitute for location. If a project involved facade rehabilitation under a village program, keep roofing approvals and payment records with the applicable project file. At the next inspection, compare prior images and reported symptoms, then add new findings separately. A portfolio can track a Fountain Square industrial property or a Geneva Gateway commercial building separately, with each inspection mapped to its own roof section. That continuity keeps the next recommendation tied to evidence from the actual building.
Does the facade-grant program cover roof replacement?
The village describes the program as support for rehabilitation of existing downtown commercial buildings. Confirm current eligibility and covered work directly with Plainfield; a grant reference does not establish roofing coverage.
Can a roof be assessed from building age or appearance?
Those clues are not enough to confirm membrane layers, attachment, concealed moisture or prior repairs. We use records and field observations, and state what could not be verified.
Should roof work wait for a redevelopment approval?
The project team should confirm current review requirements with the village. Roof details that affect drainage, height, equipment or exterior connections should align with approved plans before work is sequenced.
What makes a repair quote easier to compare?
A useful quote identifies the defect and roof section, preparation, material, included quantity, access conditions and exclusions. It also says how concealed conditions will be handled.
Request a Roof Assessment
Share the building address, available roof records, renovation schedule and access contact. We can document the roof condition and define the next practical scope.
Call 555-555-5555 or send the form and we will set a time to walk the roof.