Commercial Hospital Roofing in Aurora, IL
Property Types We Roof
Coordinate the roof plan with hospital operations
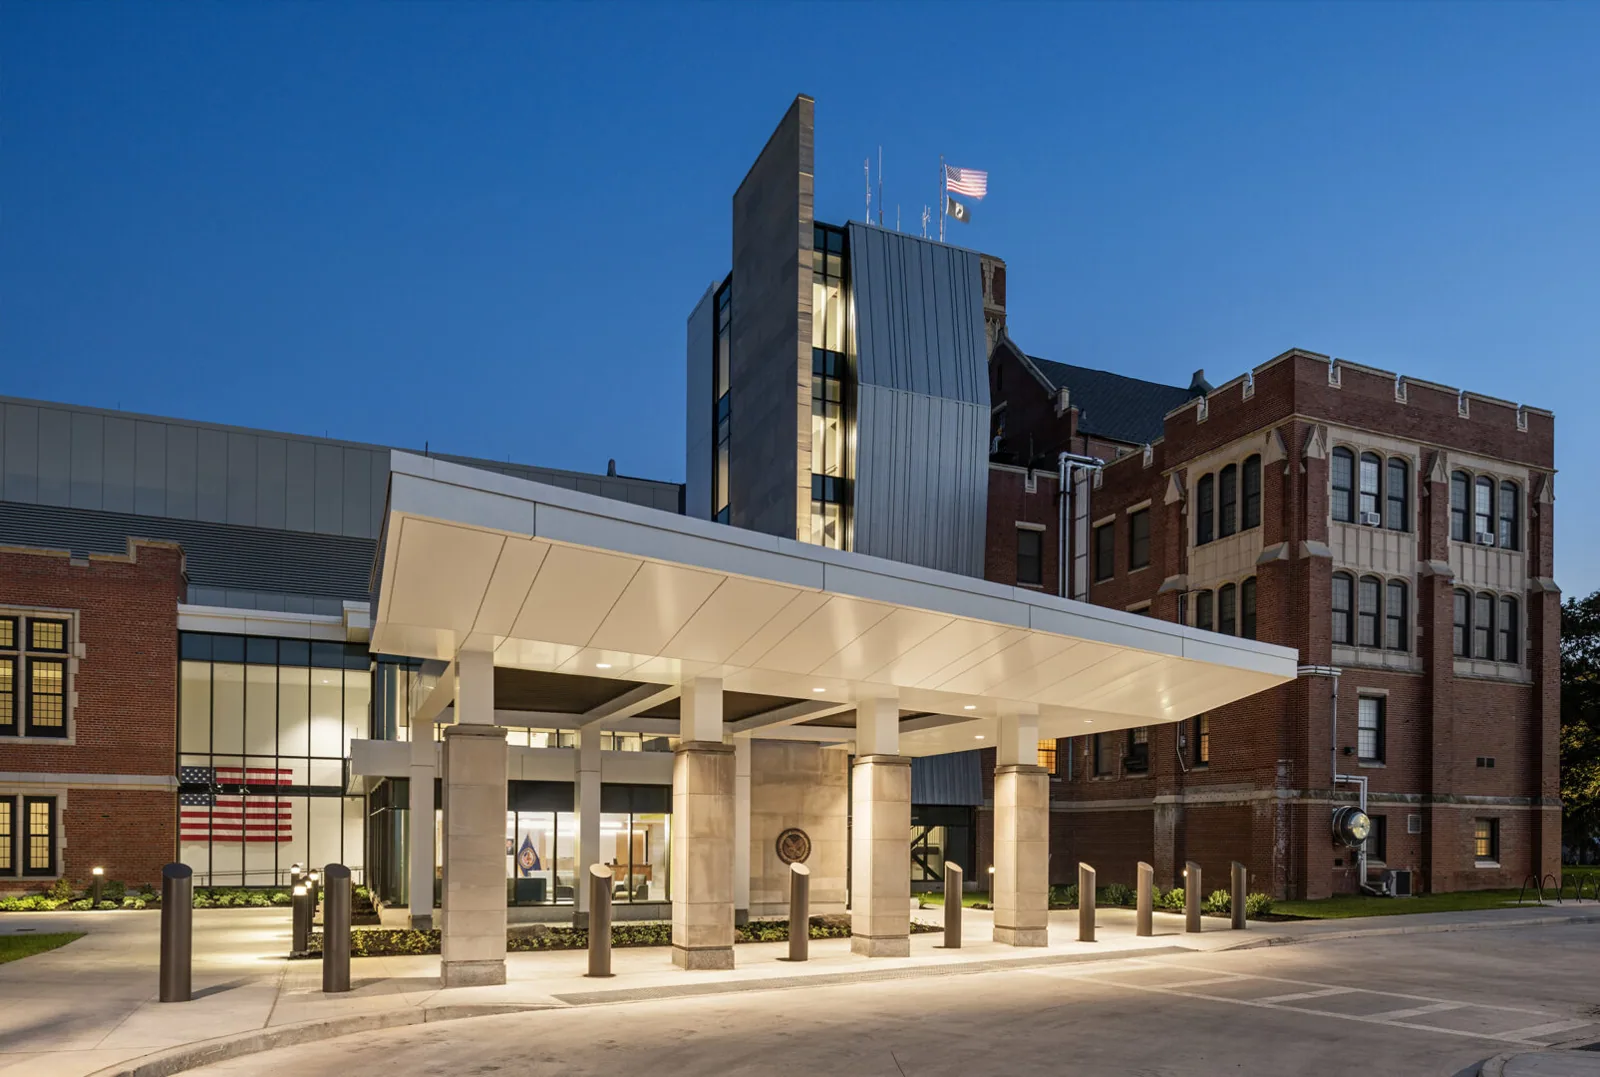
A leak above a patient-care area requires the roof team to identify both the water path and the facility's response boundary. We inspect reported locations, trace likely entry points and coordinate access with the facilities contact before opening a section. Rush Copley Medical Center is a 210-bed hospital serving greater Fox Valley, while Edward Hospital is a major healthcare employer in nearby Naperville. Those facts establish the regional care network; a particular hospital sets its own safety, access and operating controls.
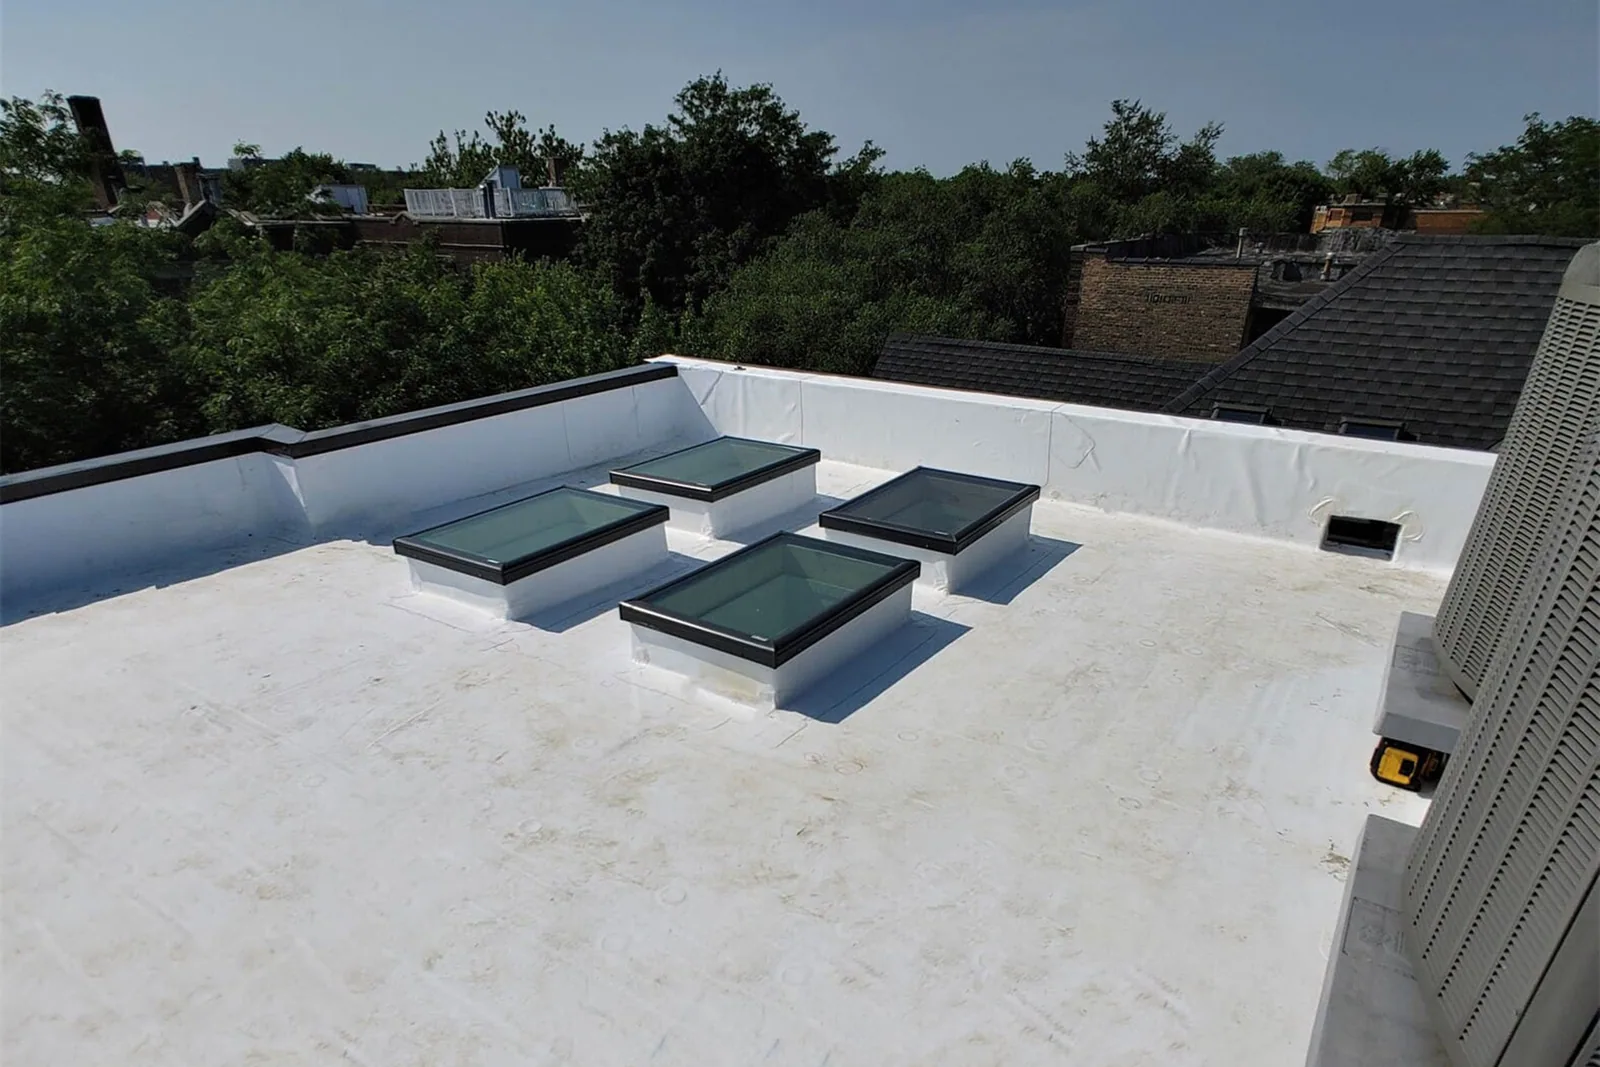
Hospital roofs can carry air-handling equipment, exhausts, service lines, electrical feeds, hatches, skylights and multiple drainage zones. We inventory actual penetrations and service paths with hospital staff, then map conditions by section. Near Aurora or Edward Hospital's Naperville medical district, road access may affect deliveries, but the facility's own security and patient-flow plan governs. A roof inspection establishes test results and approved quantities before work is scheduled.
What roof condition could affect patient spaces?
We compare leak reports with roof plans and inspect seams, drains, curbs, exhausts and wall transitions above the affected area. Water can travel through insulation or along a deck before it appears in a corridor, exam room or service space. The inspection records the interior symptom separately from the roof opening and any confirmed wet material. Photos include section and detail references; areas blocked by equipment or restricted access remain identified as uninspected.
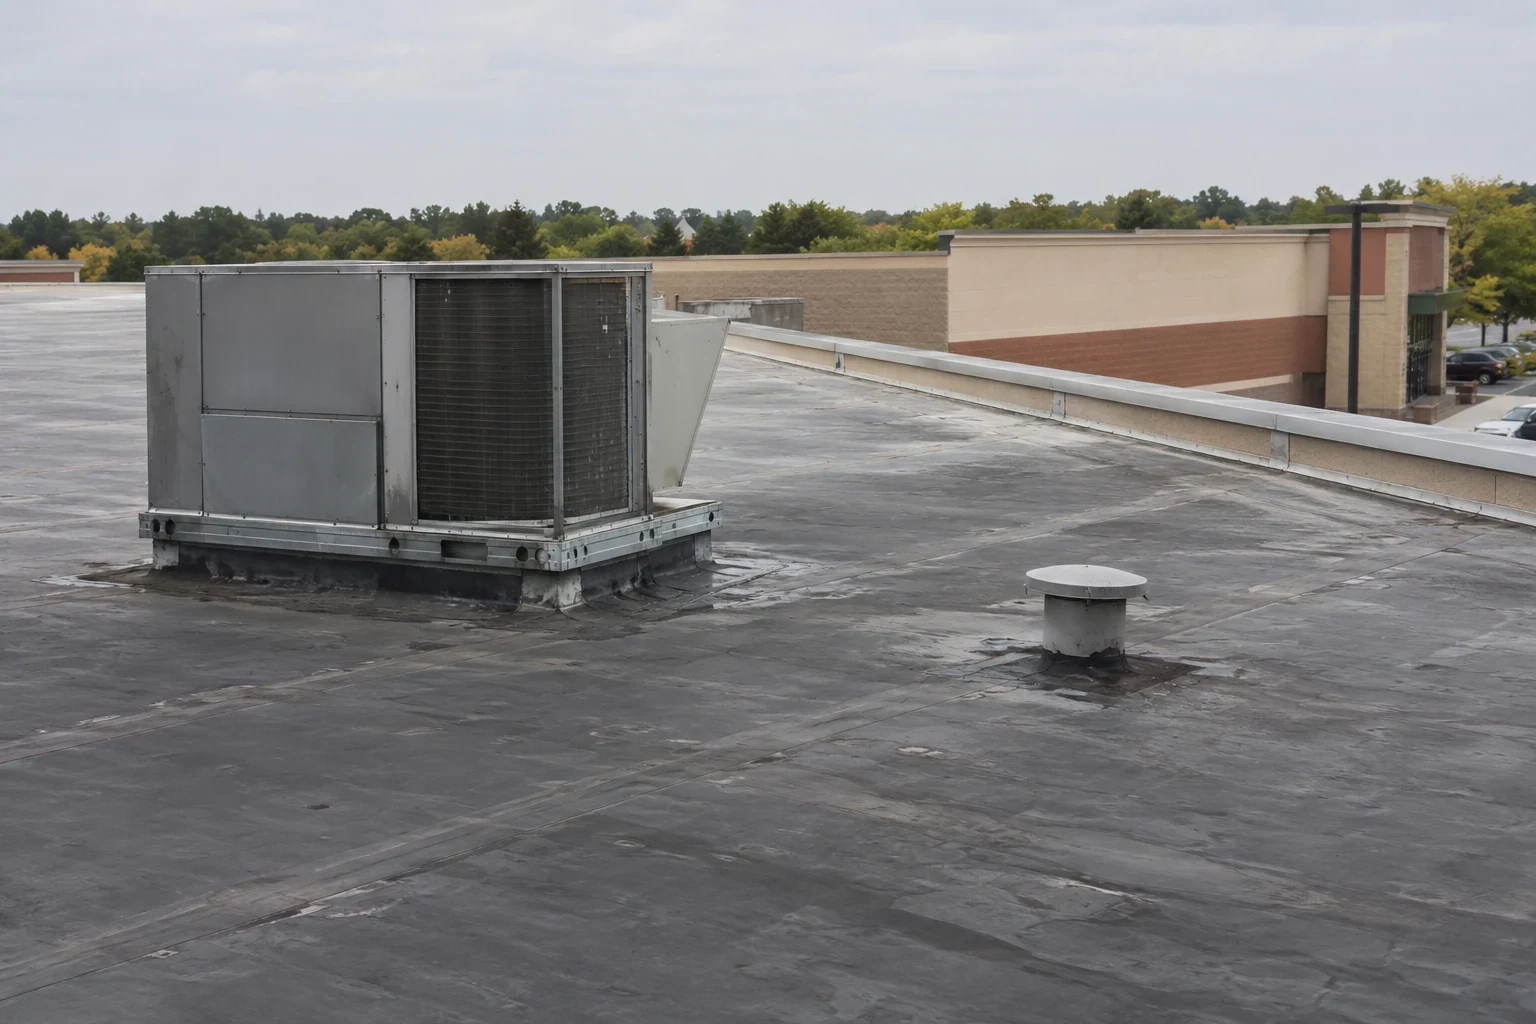
Medical equipment and ventilation create conditions that need coordination. We inspect curb flashing, pipe boots, supports, air intakes and service paths, then consult the facility contact before approaching any system with access limits. Moisture testing should be approved and targeted. Infrared screening may point to a suspect zone, while a core confirms conditions at a selected location. A moisture survey can help define those tests, with readings and confirmed quantities kept distinct in the report.
How should the work sequence protect care?
The hospital facilities team identifies patient routes, entrances, air intakes, sensitive departments, security controls and work hours before the crew mobilizes. We coordinate noisy tasks, lifts and material handling with the approved site contact. The work plan identifies which roof section is open, the interior area below and the temporary protection method. If an active unit must remain online, the responsible facilities or mechanical staff confirm access and any restrictions before roofing work reaches its curb.
The city's rain profile is about 37.7 inches per year, with the busier storm months running from May into September; we keep the daily dry-in limit conservative. Each work shift therefore needs a secure tie-in and defined dry-in point. We plan daily sections around the forecast and protect drains from debris. An occupied-building schedule can record notice, access and handoffs while hospital operations continue. The contact list includes the person authorized to pause work if patient care or building conditions change.
When does a localized repair stop being enough?
A seam, flashing or drain repair may be appropriate when the surrounding roof remains sound and moisture testing supports a local boundary. Repeated failures, widespread wet insulation or deteriorated attachment can require a broader section plan. We compare the current inspection, repair history and tests, then show which quantities are confirmed and which need more investigation. The recommendation does not infer a hospital's uptime risk or clinical impact; the facility evaluates those operational consequences against the documented roof condition.
Recover work leaves existing layers in place, making moisture, deck and attachment checks especially important. A recover assessment reviews those conditions and added height at drains and equipment curbs. If insulation or taper needs to change, assembly planning records the transitions. A medical office roof review or VA medical facility scope addresses separate facility types; the hospital's own section map remains the basis for its quantities.
Which systems need coordination before access?
Air intakes and exhausts can affect interior conditions during demolition, adhesive work or temporary covering. We identify their locations and ask the facilities team to confirm any required shutdown, filtration or notification. Rooftop mechanical equipment, communication lines and medical service routes should remain accessible only as approved. If a repair exposes concealed moisture near a critical room, we secure the roof, document the quantity and contact the facility representative before changing the scope.
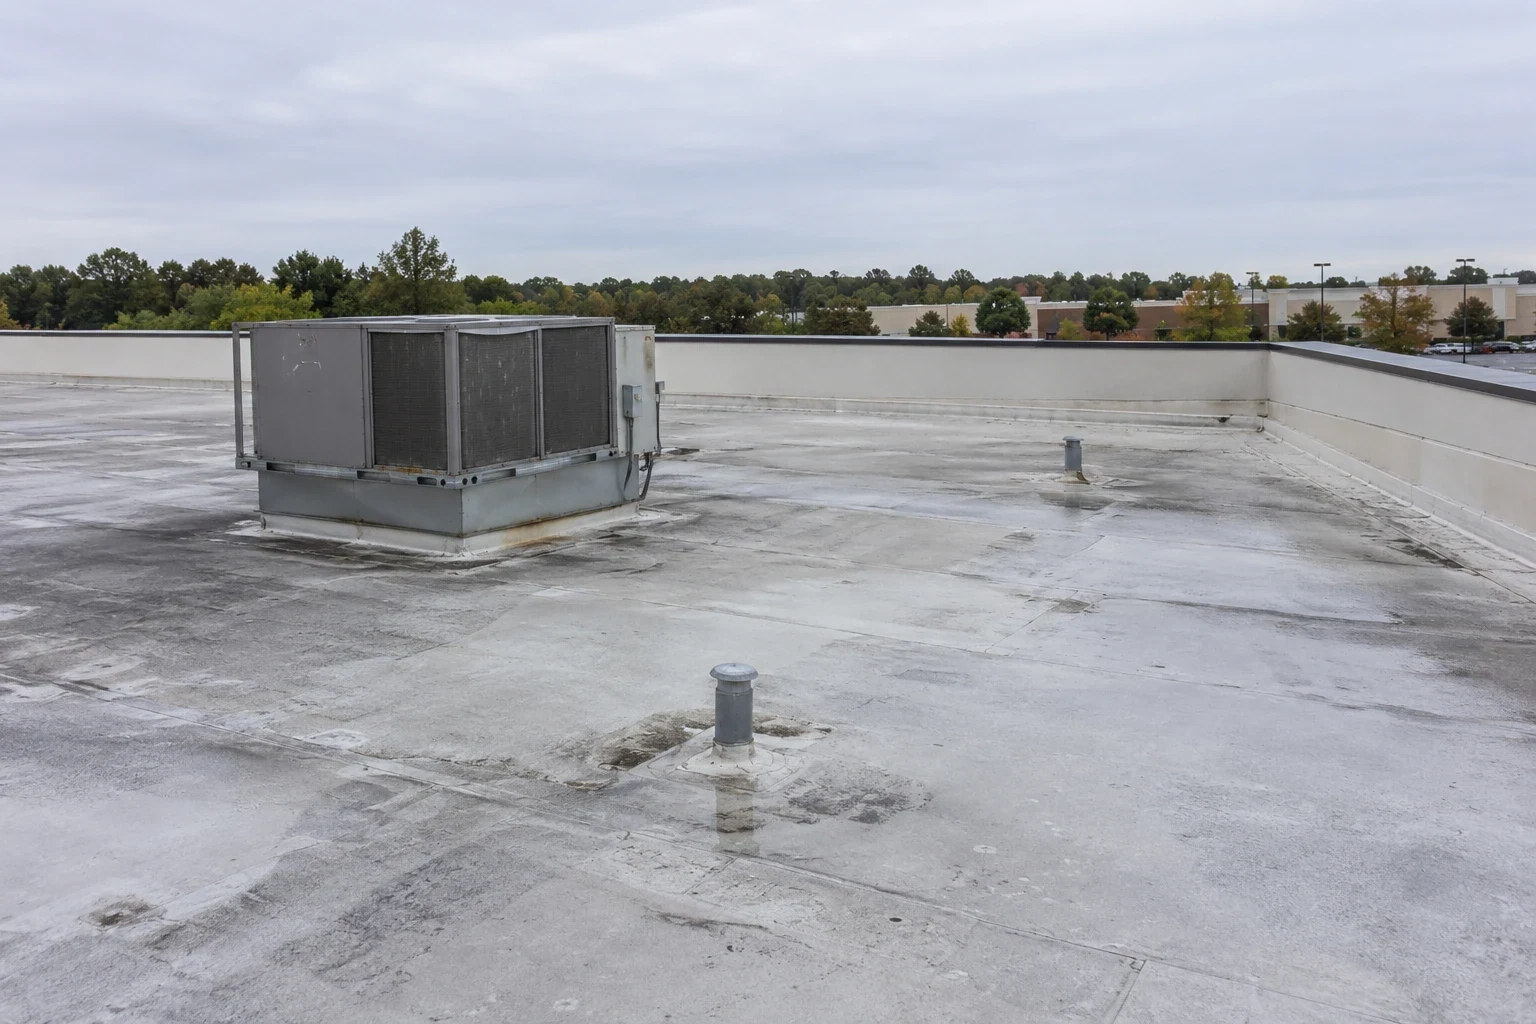
Drainage needs a separate check during tear-off and closeout. We keep drains and scuppers clear, review overflow routes and identify any ponding at equipment curbs. A drainage assessment can define outlet work. If a unit or support must move, a curb coordination review identifies the roofing and mechanical interfaces. The facility approves any equipment change, and the project record names who accepts the area after completion.

What should the hospital roof file retain?
Keep roof plans, assembly details, access rules, equipment locations, leak logs, test results and photos in the controlled project file. Every work record identifies section, quantity, material, dates, temporary protection and the approved change process. Closeout notes any condition left for monitoring and the contact who accepted the repaired area. These details let the next facility manager find a repaired curb or seam without relying on an unlabeled photograph.
Rush Copley Medical Center is one of Aurora's largest employers, and Edward Hospital supports healthcare employment in northern Naperville. Those institutions give the market context, while each property's roof data remains separate. A condition report can preserve observations and next inspection date. A capital plan can carry deferred sections into a budget cycle with the same test locations and approved quantities attached.
Can roof repairs happen while a hospital is open?
Often, if the facility approves access, noise, air-intake controls, patient routes and temporary protection. The facilities contact identifies restricted areas and names who can pause or redirect work. We sequence roof sections and return each area under a documented handoff.
How do you limit disruption below the roof?
We map the work section against occupied rooms, entrances, ventilation equipment and internal protection needs. The hospital determines clinical restrictions and notifications. We coordinate daily work areas, material routes and closure points with the site contact, then record changes before crews proceed.
What if a roof core finds wet insulation above an operating department?
We record the core, measure the exposed material and secure the opening. The facility contact receives the findings before additional area is removed. The approved change process sets the next step, and the report keeps tested material separate from untested roof sections.
Can a hospital roof have one maintenance schedule for every section?
The facility can coordinate one calendar, but roof sections may have different assemblies, equipment and condition bands. We preserve each section's test results, repair dates and access limits. A shared schedule then serves as a reminder system without treating unlike conditions as equal.
Which hospital records are useful before the first visit?
Roof plans, repair logs, leak reports, equipment and air-intake locations, department access rules and the facilities contact help define the route. Include any restrictions on photography or contractor movement. We verify the plan against field conditions and identify areas requiring separate approval.
Request a Roof Assessment
Provide the Aurora-area address, facilities contact, roof and equipment plans, access controls and leak history. We will document tested conditions and repair quantities with the site's work sequence and protection requirements.
Call 555-555-5555 or send the form and we will set a time to walk the roof.