Commercial Medical Office Roofing in Aurora, IL
Property Types We Roof
Schedule roof work around patient care
A stain over a clinical room needs a roof investigation that protects the schedule as carefully as the ceiling. We map the reported area, inspect likely roof details and coordinate access with the practice manager before opening a section. Rush Copley Medical Center is a major hospital serving greater Fox Valley, and local employment includes healthcare institutions and outpatient services. Those facts establish a regional care context, not conditions at a specific medical office. The facility contact identifies patients, equipment and spaces that need special protection.
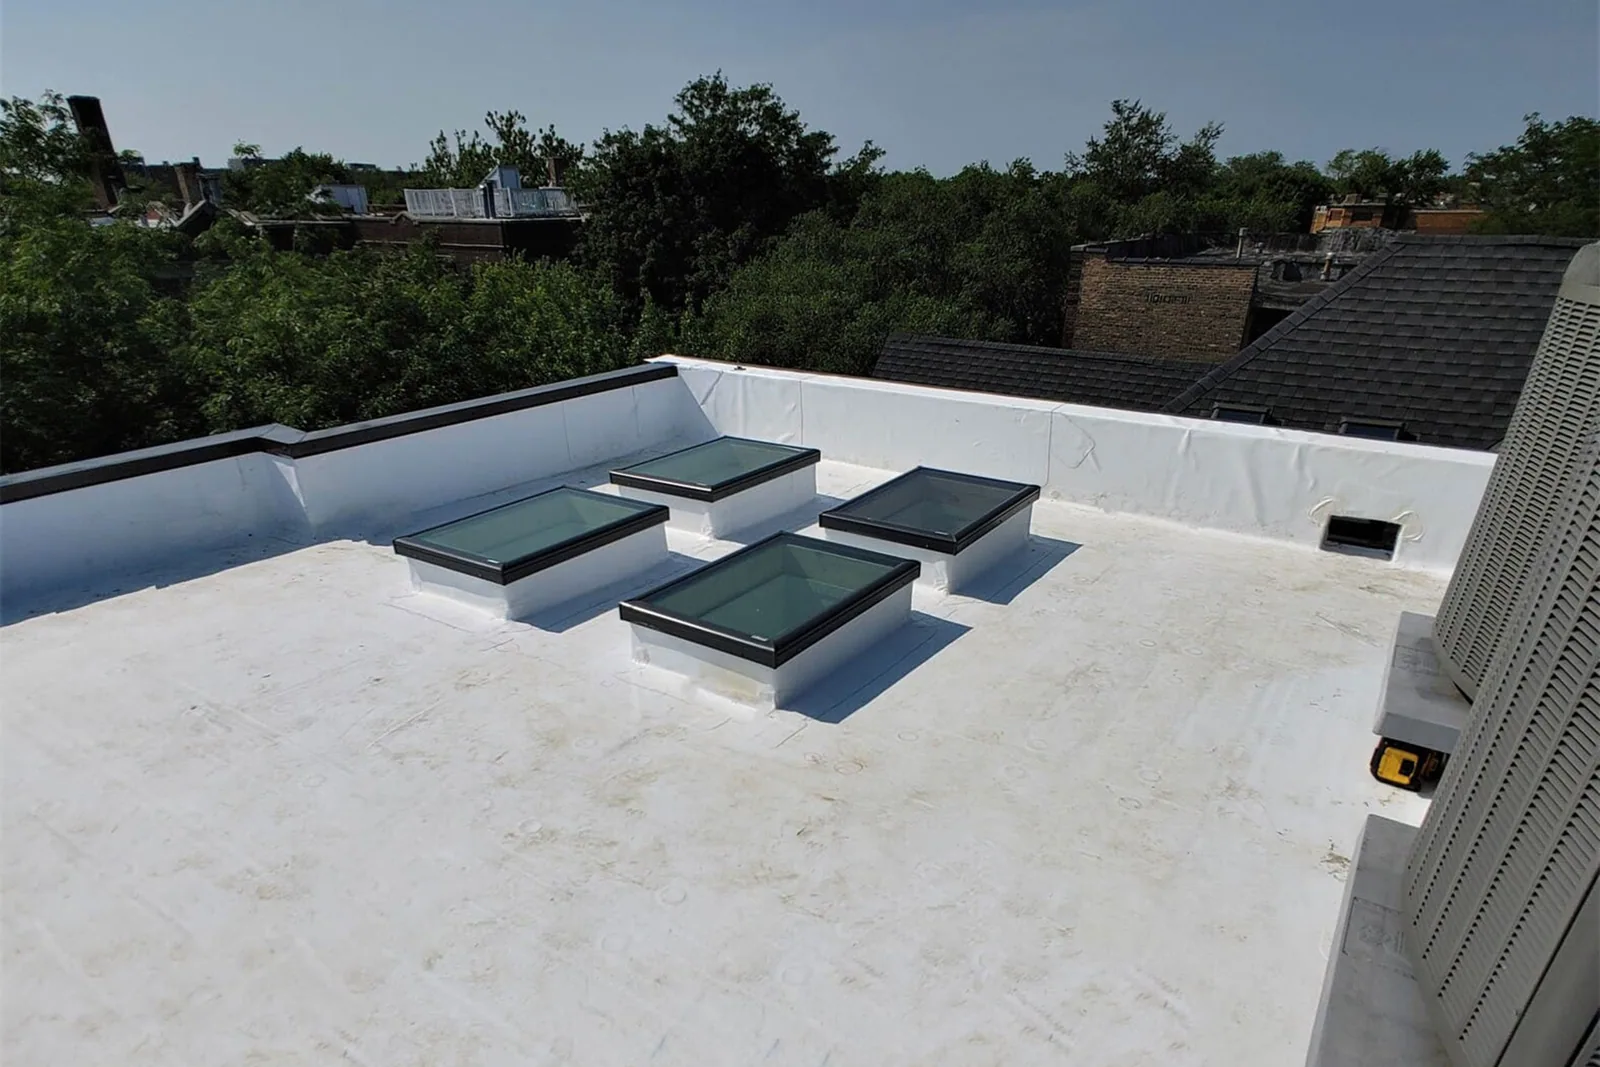
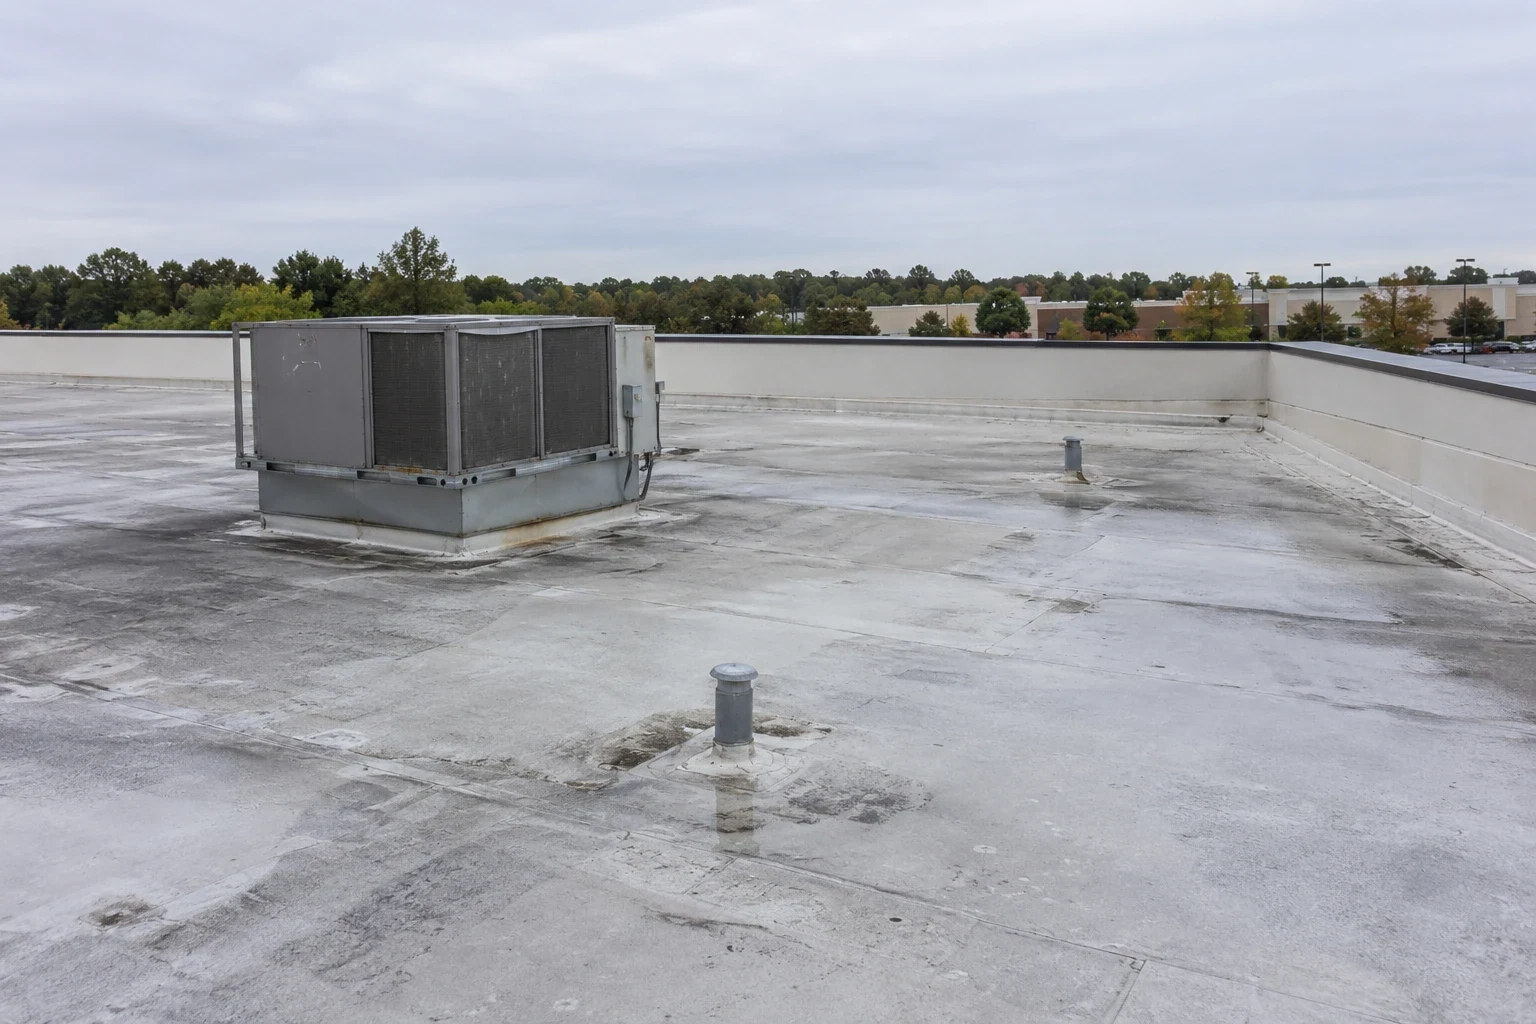
Medical office roofs may have HVAC equipment, exhausts, plumbing vents, skylights and electrical penetrations serving active suites. We record those details by roof section, inspect seams and drains, and distinguish the interior symptom from the likely entry point. Near Aurora or Edward Hospital's Naperville campus, access routes and patient hours may affect staging, but each property's own staff sets the work plan. A roof inspection establishes the repair boundary before work is approved.
Which roof details can affect patient areas?
We inspect above the reported suite, then check seams, drains, curb flashings, pipe boots, skylights and prior patches in the surrounding section. Water can move before reaching a ceiling tile, so the stain and roof opening remain separate in the report. Photos identify the likely path and any visible damage. If a leak occurs near imaging, medication storage or an electrical panel, the facility contact confirms restrictions and service conditions before we set access or interior protection.
Moisture beneath the membrane requires testing before a repair quantity is set. Infrared patterns can help select approved core locations, but a reading is not the same as confirmed wet insulation. We map test points, results and untested areas separately. Infrared follow-up testing can guide follow-up when suitable conditions exist. If equipment or patient access limits the roof route, we record the inspection gap and agree on a safe return window with the practice manager.
How can work protect patient access?
The medical office contact identifies clinic hours, patient entrances, ambulance or service access if applicable, sensitive rooms, air intakes and required notice. We coordinate noise, roof access, material lifts and interior protection around those needs. If a unit must shut down or a service path must stay open, the owner names the responsible mechanical contact. The sequence identifies the work zone, daily handoff and the person to contact if appointments or building use change.
Rainfall is spread across the year in Aurora, with May through September among the wetter months; clinics should keep the roof route open for forecast-based response. Each roof section needs temporary protection and a secure tie-in at shift end. We check forecast conditions, drains and interior exposure before removing membrane. An occupied-building plan can document work hours, patient routes, delivery timing and protections. The facility team reviews those details before mobilization, then receives an update when each area is returned to service.

When should the repair scope expand?
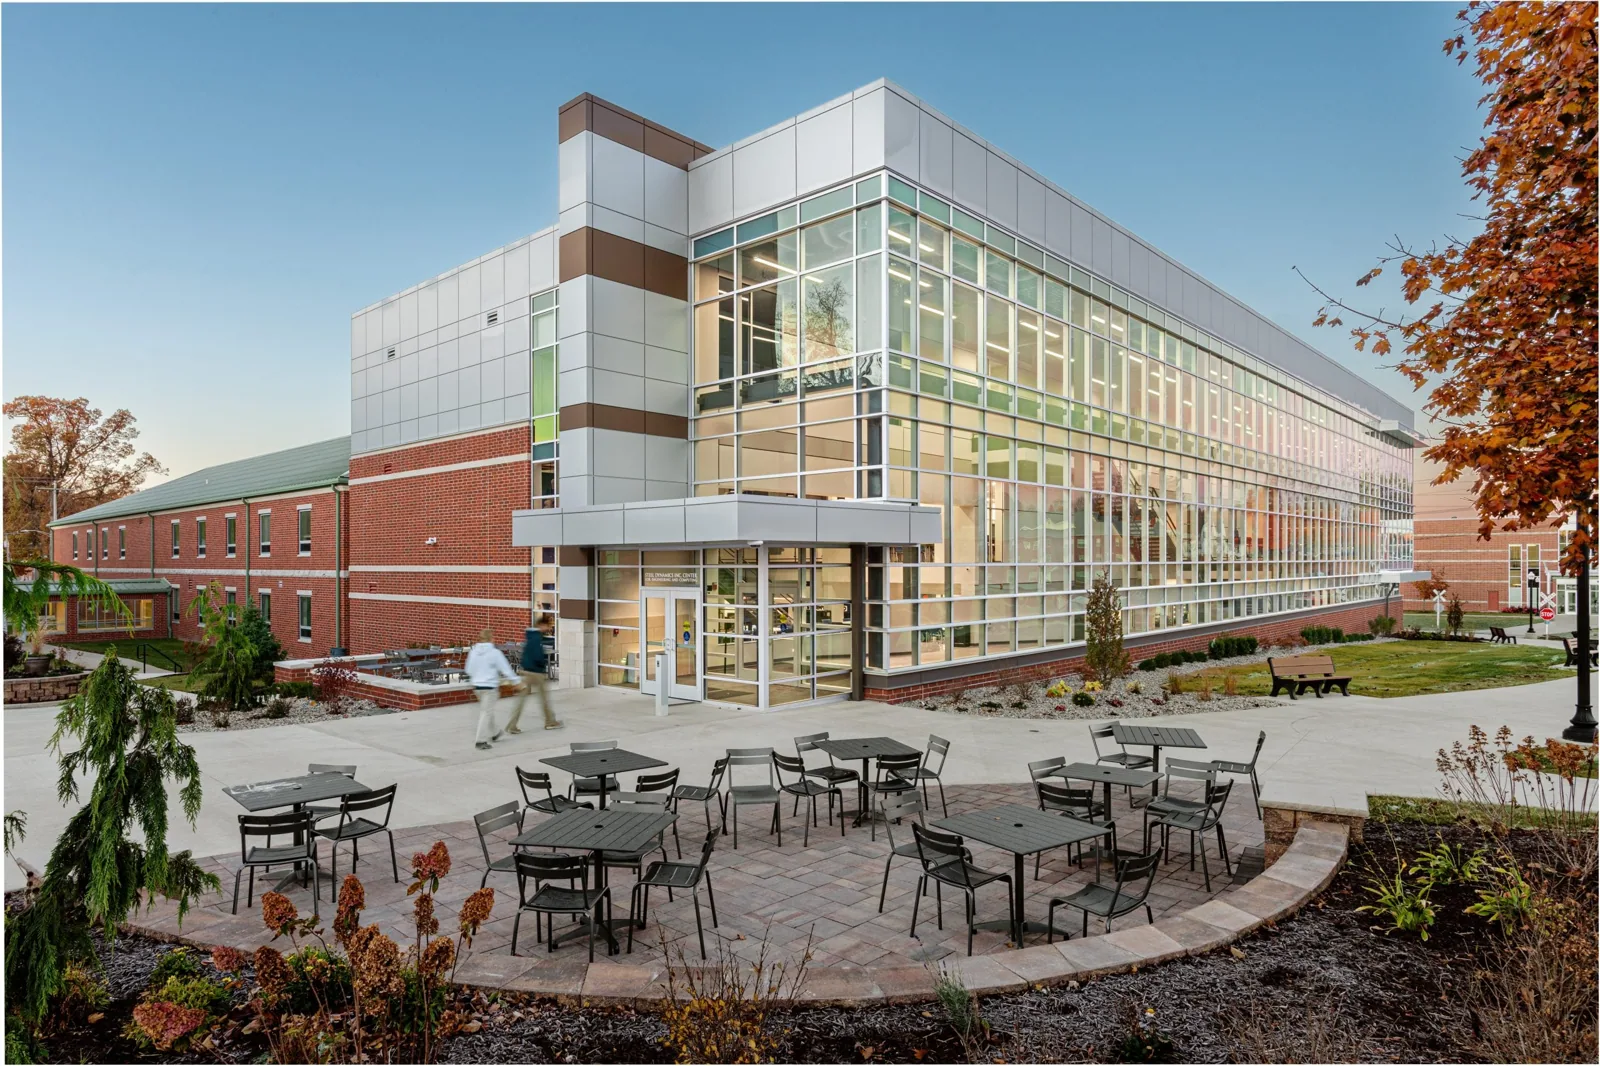
A localized flashing or seam failure may be repaired when adjacent membrane and insulation remain sound. Repeated leaks, confirmed wet material or failing attachment across multiple sections can support a larger replacement plan. We compare prior repairs, test results, roof assembly and the affected clinical area, then identify which quantities are confirmed. The owner receives a measured scope and any open question requiring further testing, rather than a general recommendation based on the building's use.
A recover can reduce tear-off but retains existing materials, so moisture, attachment and curb heights need review. A recover assessment checks the existing assembly and added height. If insulation or drainage changes are needed, assembly planning records those details. For larger campuses, a hospital roofing plan addresses separate phasing and access, while a commercial office review documents tenant constraints for nonclinical suites.
What must remain available during repair?
Before work begins, the practice manager identifies patient routes, entrances, ventilation requirements, equipment rooms and any space that cannot be exposed to debris or noise. We agree on interior coverings, access hours, temporary closures and communication. If the roofing sequence touches an exhaust or air intake, the responsible facilities or mechanical contact reviews the plan. We document that coordination separately from membrane repair so a roof quantity does not imply electrical, HVAC or clinical-equipment work.
Drains and scuppers remain open during tear-off, and removed material must be routed away from patients and staff. We coordinate lifts, dumpsters and temporary barriers with the property contact. A drainage review can identify outlet repairs before a new roof section is closed. If a curb or pipe support requires movement, the appropriate trade confirms the shutdown and return-to-service plan. The closeout notes who accepted each area and when follow-up observation is due.
What should the medical office file retain?
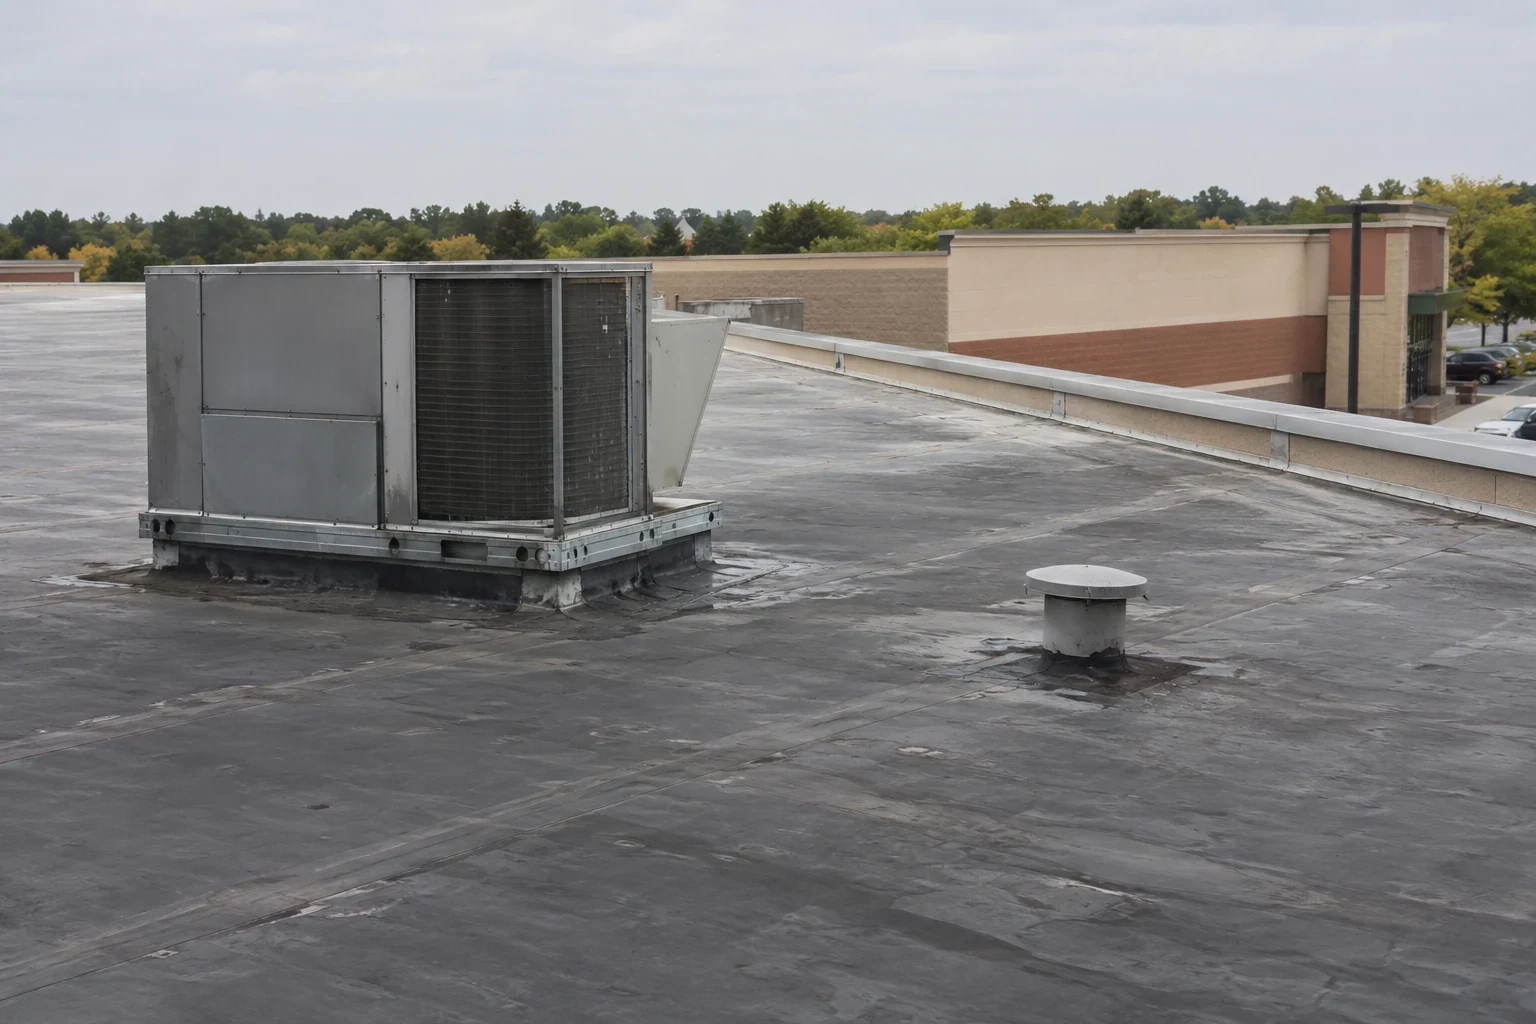
Keep the roof plan, assembly documents, interior leak reports, test locations, equipment map, access rules and repair history together. Each work record lists section, approved quantity, material, photos, date and any area not inspected. Closeout identifies temporary protection, concealed findings and remaining conditions. A facility manager can use that record to notify clinical staff and connect a later interior report with the correct roof section.
Rush Copley Medical Center is part of Aurora's healthcare network, and Edward Hospital is a major employer in Naperville. These institutions show the area's healthcare activity but do not establish a particular medical office's roof or schedule. A condition report preserves tested conditions and next review date. For a portfolio that includes medical office and general office properties, records can be compared by condition band while retaining separate patient and tenant access requirements.
Can repairs happen while patient appointments continue?
Often, if the work area, noise, air intakes, material delivery and interior protection can be coordinated. The practice manager identifies clinic hours, sensitive rooms and entrances that must remain available. We sequence roof sections and confirm each handoff before returning the area to normal use.
What should staff do when a ceiling leak appears in a clinical room?
Follow the facility's safety and patient-protection process, move people from the affected area as directed and contact the designated building lead. Staff can record the time and location, but should not access a wet roof. We inspect the roof, map the probable entry and document any interior constraints.
How do you protect medical equipment during roof work?
The facility identifies critical equipment, required shutdowns, sensitive rooms and protection procedures. We map the roof section above those areas and coordinate with facilities or mechanical staff before opening it. The project record states the agreed protection and who verifies the equipment is ready after work.
Does a leak mean the whole medical office roof needs replacement?
A single leak does not establish a roof-wide condition. We inspect adjacent sections, compare repair history and test suspect insulation before drawing the boundary. If evidence shows repeated or widespread failure, the report maps those quantities and presents a larger option for owner review.
Which records help set a medical office repair schedule?
Roof plans, suite hours, patient access rules, prior leak reports, equipment locations and the facilities contact help shape the sequence. Include any interior area requiring protection. We verify records during inspection and note where an access or operating constraint may change the work window.
Request a Roof Assessment
Provide the Aurora-area address, practice contact, roof plan, clinic hours, equipment locations and leak history. We will map the condition, identify protection needs and prepare section-level quantities and a coordinated work window.
Call 555-555-5555 or send the form and we will set a time to walk the roof.