Commercial Metal Roof Retrofit in Aurora, IL
Roof Systems
Test the panel and framing before designing a retrofit
A washer split at a fastener can open a small path through an exposed-fastener metal roof, while a larger retrofit may be needed when panels and attachment have broader problems. We inspect fastener rows, laps, panel corrosion, edge details and the framing below before recommending a scope. Aurora's freeze-thaw cycles and summer heat create seasonal movement that can loosen connections or fatigue sealant. We map representative findings, test uncertain areas and assign repair quantities to the roof section.
Industrial properties near Yorkville Fox Industrial Park and Sugar Grove's airport industrial district include a range of building uses, but the roof profile and framing must be verified at each address. We identify panel type, purlin layout where available, fastener condition and existing coatings from records and field inspection. A roof assessment can distinguish an isolated fastener program from a retrofit candidate.
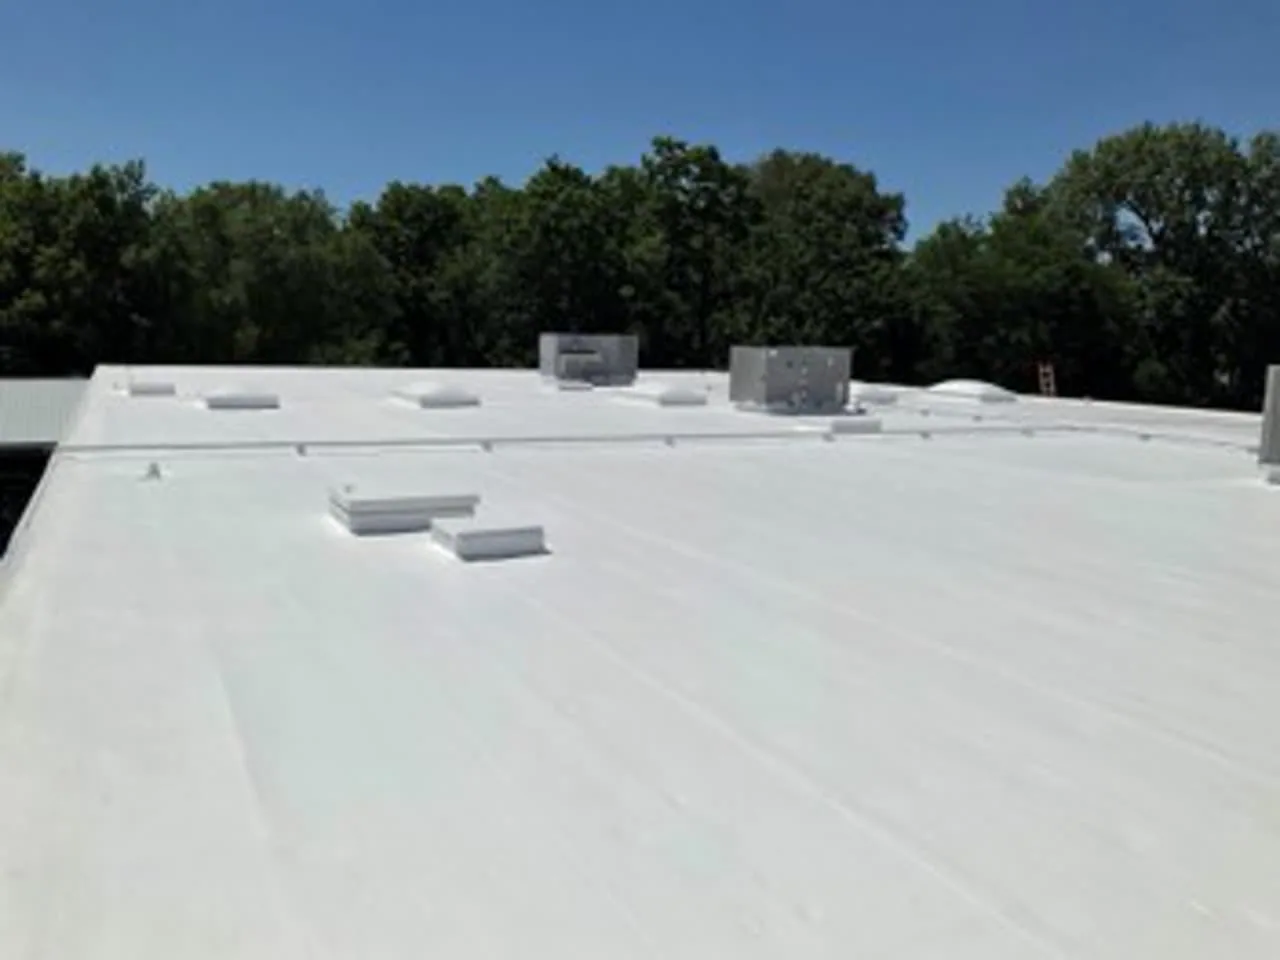
Fox Industrial Park, Yorkville
Sugar Grove Airport Industrial District
Commercial Roof Inspection
Commercial Standing Seam Metal Roofing
Commercial Roof Replacement
Commercial Roof Skylight and Penetration Flashing
Commercial Roof Drains and Scuppers
Occupied Commercial Building Reroofing
Commercial Silicone Roof Coatings

Are fasteners and panels still secure?
We inspect exposed fasteners for back-out, corrosion, missing caps, cracked washers and oversized holes. Panel laps, side seams, end laps and eaves are checked for separation or water staining. A loose fastener may be replaceable when the surrounding metal and support remain sound; repeated failure can signal movement or degraded attachment. We record sample locations and expand testing where the pattern changes. The scope states whether the result reflects a representative survey or a complete fastener count.
Panel corrosion should be assessed for depth, extent and location near cut edges, laps and attachments. We inspect coatings, surface rust and areas where water collects, then separate cosmetic change from section loss that affects the panel. Framing and purlins may require an approved opening or structural review if distress appears. A retrofit system adds components and loads, so roof framing and attachment capacity must be evaluated by the project design professional. We inspect panel condition, fasteners and framing before evaluating proposed added loads.
When does a retrofit fit the existing roof?
A retrofit may add a new structural frame and roof system over the existing panels, or use a specified recover method compatible with the roof. The options differ in load, drainage height, attachment, insulation and edge conditions. We survey the existing assembly and identify which panels, fasteners and supports can remain. If corrosion, framing condition or deck capacity is uncertain, the proposal lists testing and design review before committing to the overlay quantity.
Localized fastener replacement and sealant work may address a limited condition, but they do not change panel geometry or correct widespread deterioration. A full retrofit can provide a new drainage plane and insulation when the structure and design support it. If panel condition supports restoration, compare a silicone coating option after compatibility testing. We compare with standing seam panels or a full replacement using the measured condition and project requirements. The owner sees which existing materials remain and what must be removed.
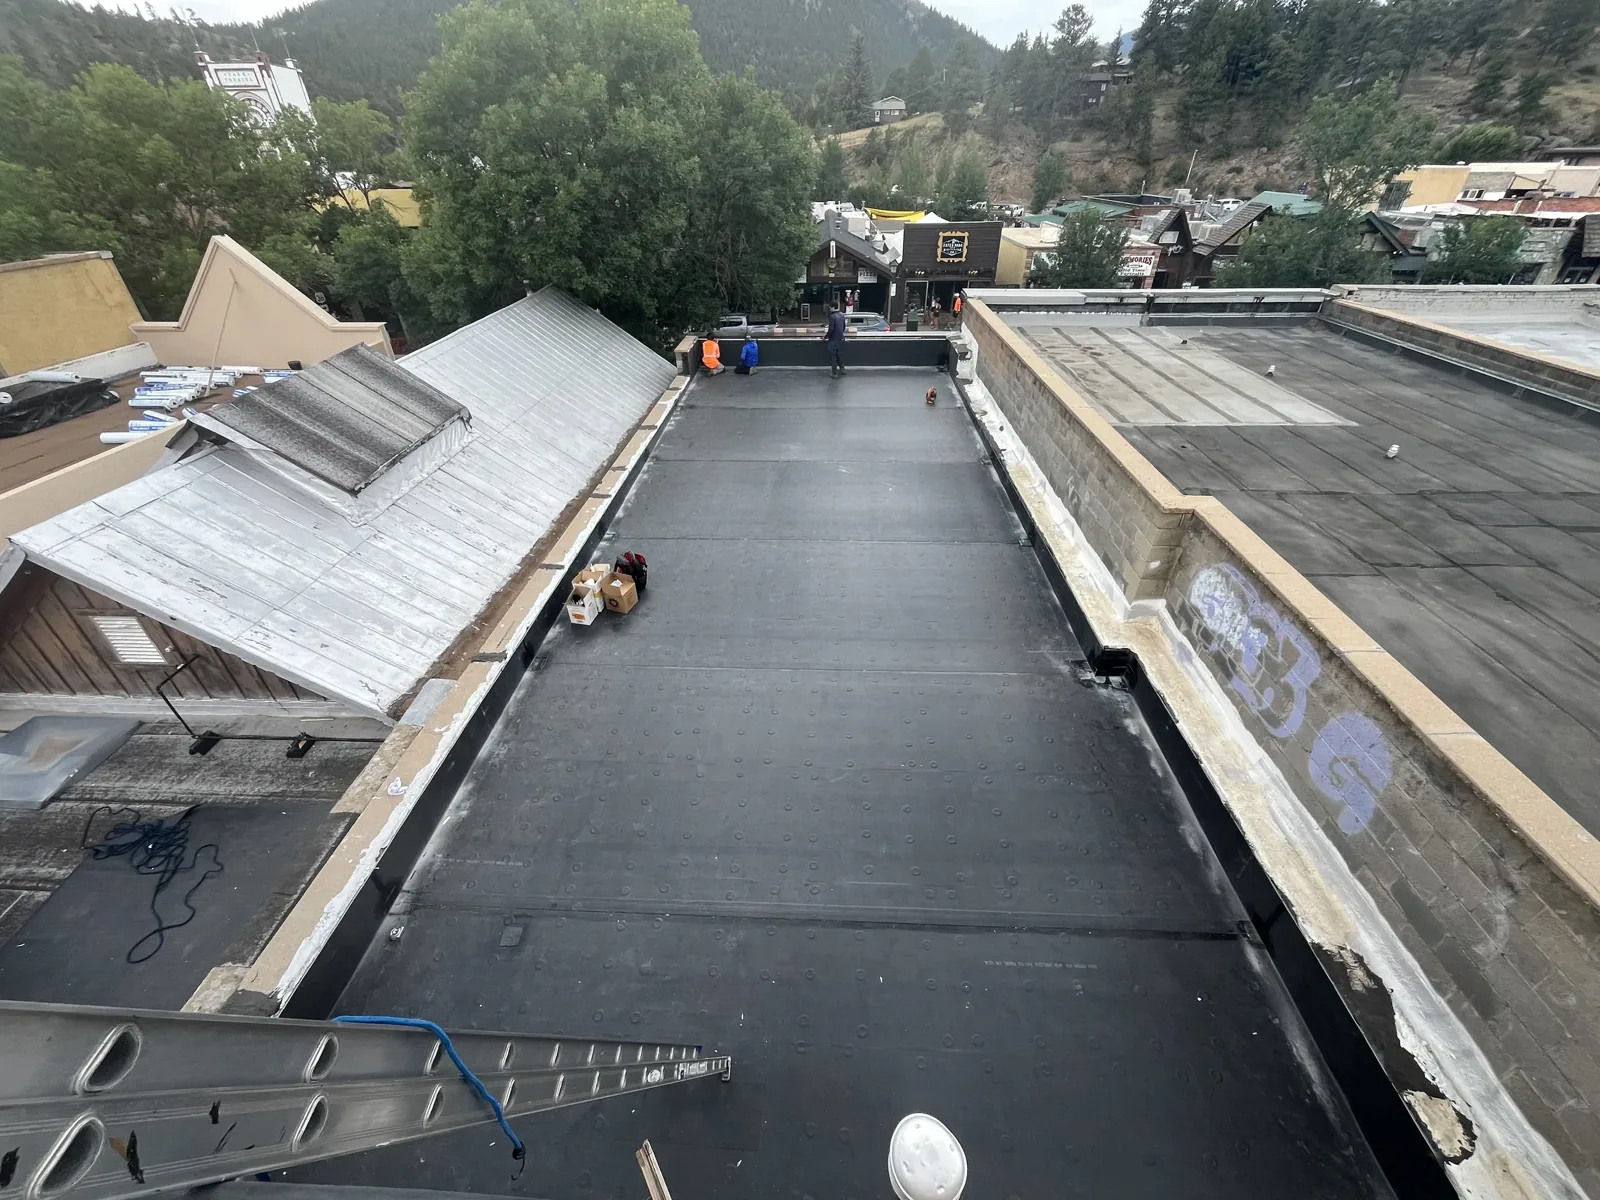
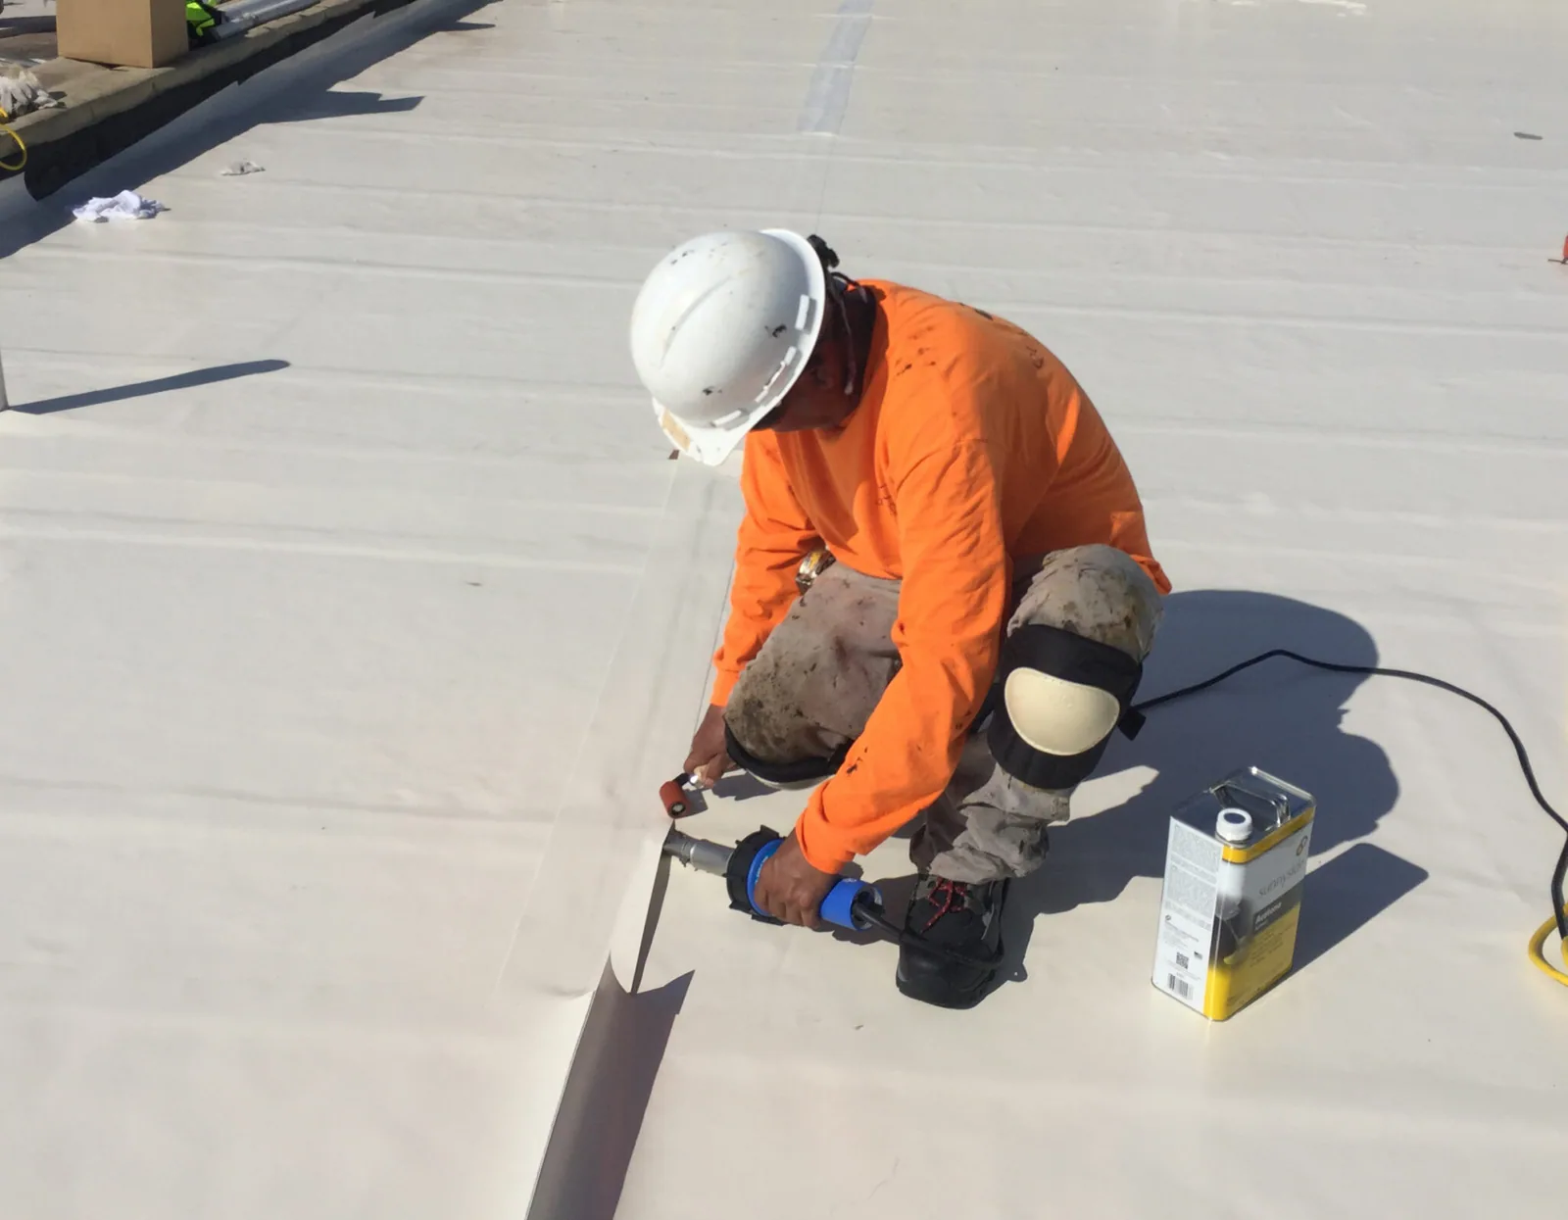
How do penetrations and drainage fit the new plane?
Existing skylights, vents, curbs, gutters and parapets can become too low when retrofit framing raises the roof. We inventory each opening, measure transition heights and identify where flashings or equipment supports need modification. Drains may need extension or repositioning so the new surface discharges correctly. A penetration detail review and drainage assessment can coordinate those quantities with the proposed system.
Rainwater should follow a planned path to gutters or outlets without collecting at framing transitions. Aurora averages about 37.7 inches of precipitation a year, so added roof height and perimeter details should be coordinated before material fabrication. We check eave discharge, valley connections, wall transitions and downspout capacity at the project level. A retrofit scope that overlooks a low curb or blocked drain may protect panels while leaving a known water path unresolved. The drawings identify those details and who approves the design.
What sets a retrofit's scope and sequence?
Quantities depend on panel area, fastener replacement, new framing, insulation, membrane or metal panels, flashing, drains, structural reinforcement, access and removal. We separate testing and design from installation so the owner can see which decisions remain open. If concealed corrosion or framing damage may change the quantity, the scope states the inspection point and approval process. Lift access, active operations and delivery routes can also affect the sequence and cost.
Metal retrofit attachment and assembly details go to review under the current Aurora codes and relevant Illinois commercial-energy rules. The project team confirms how code, structural and permit requirements apply to the retrofit and insulation. We identify those review items before fabrication. Work should proceed by completed roof zones with secure transitions at each shift boundary. An occupied-building plan can coordinate loading lanes, tenant operations and interior protection while the existing roof remains in service.
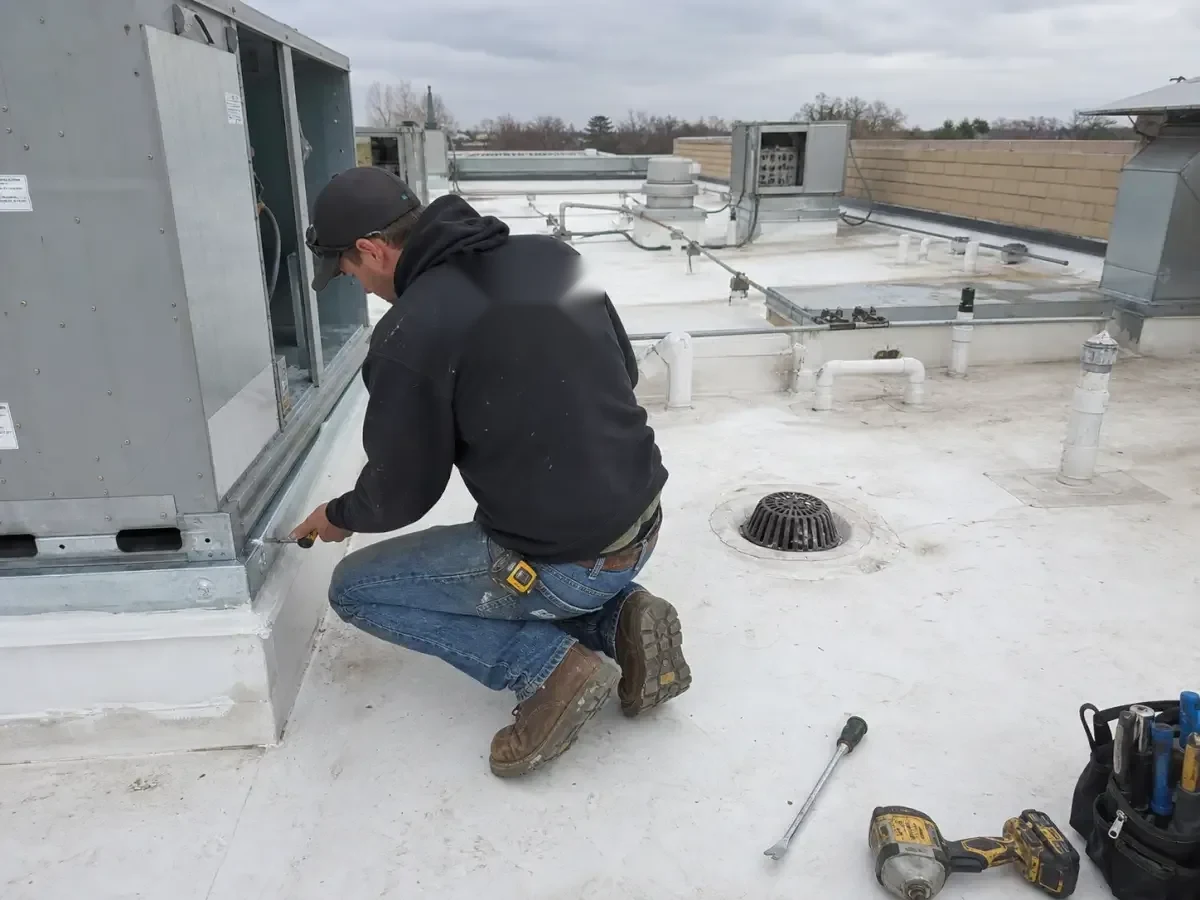
What should the retrofit record show?
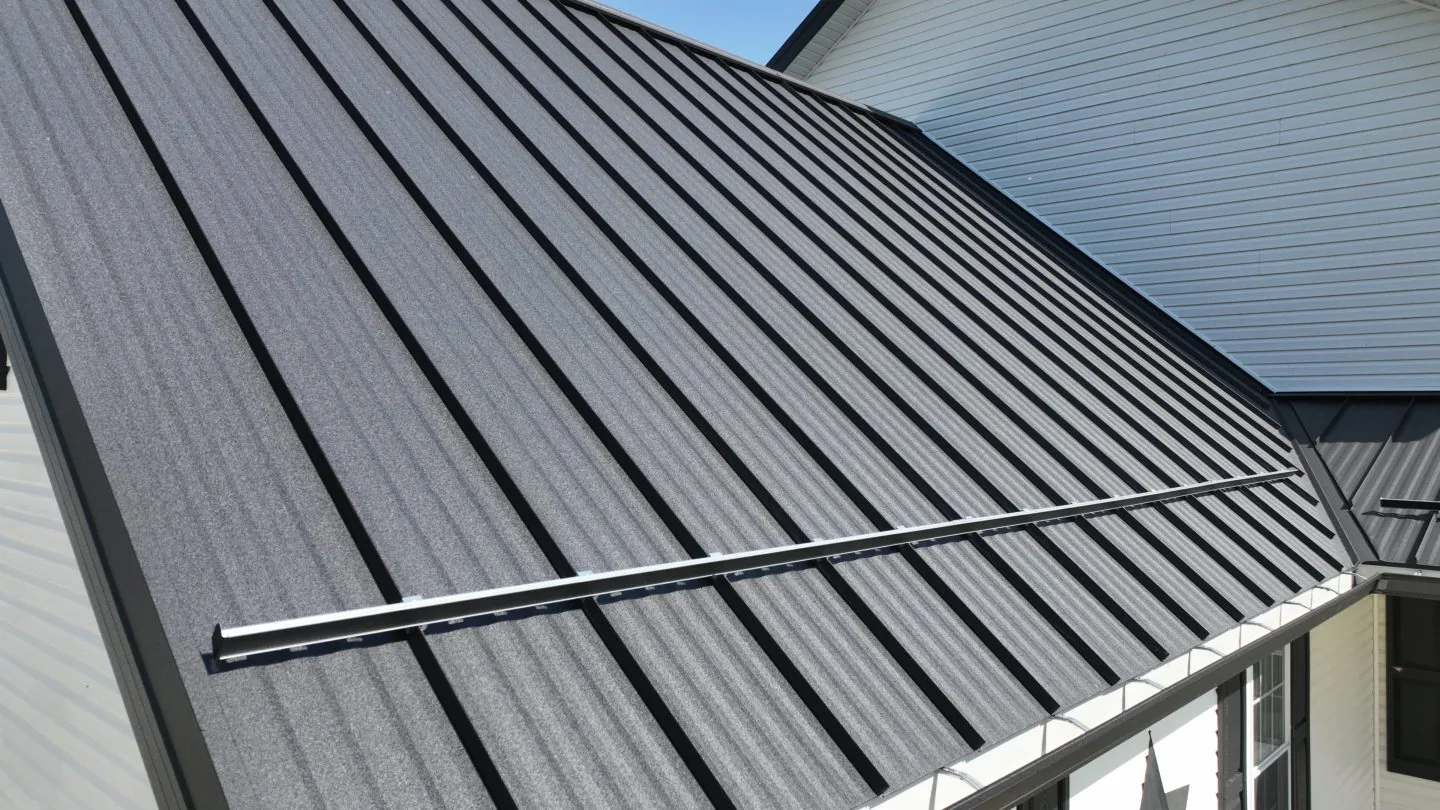
Keep panel profiles, fastener survey, framing details, structural review, insulation design, drainage plan, submittals and closeout photographs together. The record should state which existing panels remain, which were removed and how the new system connects at eaves, ridges, curbs and walls. Approved field changes need dimensions and photos tied to the roof plan. Maintenance instructions should identify fastener or seam areas that require later observation.
For a portfolio spanning Yorkville, Sugar Grove and Aurora, one standardized report format can help compare condition bands while preserving each building's roof details. A condition report carries unresolved fastener and corrosion questions into the next review. When a retrofit is approved, the owner keeps the baseline so future staff can distinguish the old panel system from the new roof plane and maintain both sets of records.
Can new metal panels be installed over exposed-fastener roofing?
A retrofit may be feasible when framing, attachment, drainage height and code requirements support the added system. We inspect the existing roof and identify structural review and test needs before setting the installation scope. The approved design details how the new roof transfers loads and handles transitions.
When should exposed fasteners be replaced?
Missing, backed-out, corroded or washer-damaged fasteners should be mapped and evaluated with the surrounding panel and support. We determine whether the pattern is isolated or repeated across a roof section and document an approved quantity. Replacing visible fasteners alone may not address movement or deteriorated framing.
Does a coating solve leaks at metal panel laps?
A coating may be appropriate on a compatible roof after preparation and adhesion testing, but it does not correct a failed fastener or unstable panel. We inspect laps, attachments, corrosion and drainage before comparing coating with repair or retrofit. The product specification sets preparation and detail requirements.
Will a retrofit affect existing drains and curbs?
Added framing and insulation can raise the roof plane, changing curb height, drain bowls, edge metal and downspout transitions. We measure those locations and include adjustments in the approved design. The project team confirms discharge capacity and permit requirements before fabrication begins.
What drawings are useful for a metal retrofit estimate?
Existing panel plans, framing details, structural drawings, repair logs, leak maps and prior coating records help define the review. We verify them in the field and note differences. If attachment or framing cannot be confirmed, we identify a test opening or design check before approving the retrofit quantity.
Request a Roof Assessment
Share the Aurora-area address, facility contact, metal roof drawings and repair records. We will inspect panel and fastener condition, map drainage and transitions, and identify structural or code review before pricing the retrofit.
Call 555-555-5555 or send the form and we will set a time to walk the roof.