Commercial Roof Edge Metal, Coping and Gutters in Aurora, IL
Commercial Roofing Services
Document the roof perimeter before metal work
A coping joint that has opened at a corner can let water behind the edge before a ceiling stain appears. We inspect the joint, cleats, fasteners, parapet flashing and adjacent membrane, then record whether the metal moved or the substrate also failed. Northern Illinois severe-storm records include damaging hail and tornadoes, and wind can test roof edges even when the field membrane looks intact. The repair quantity follows the confirmed condition. For a building along Eola Road or near Fox Valley Mall, we verify its own edge details rather than infer them from nearby properties.
Edge metal, coping, gutters and downspouts form connected transitions from roof surface to wall and ground. A loose fascia can admit water at the perimeter, while a blocked gutter can direct runoff against the building. We map corners, parapets, eaves, outlets and visible staining to a roof section and elevation. The record separates a maintenance item from metal that needs reattachment or replacement. A roof inspection can establish the repair threshold and approved quantities before a larger edge scope is released.
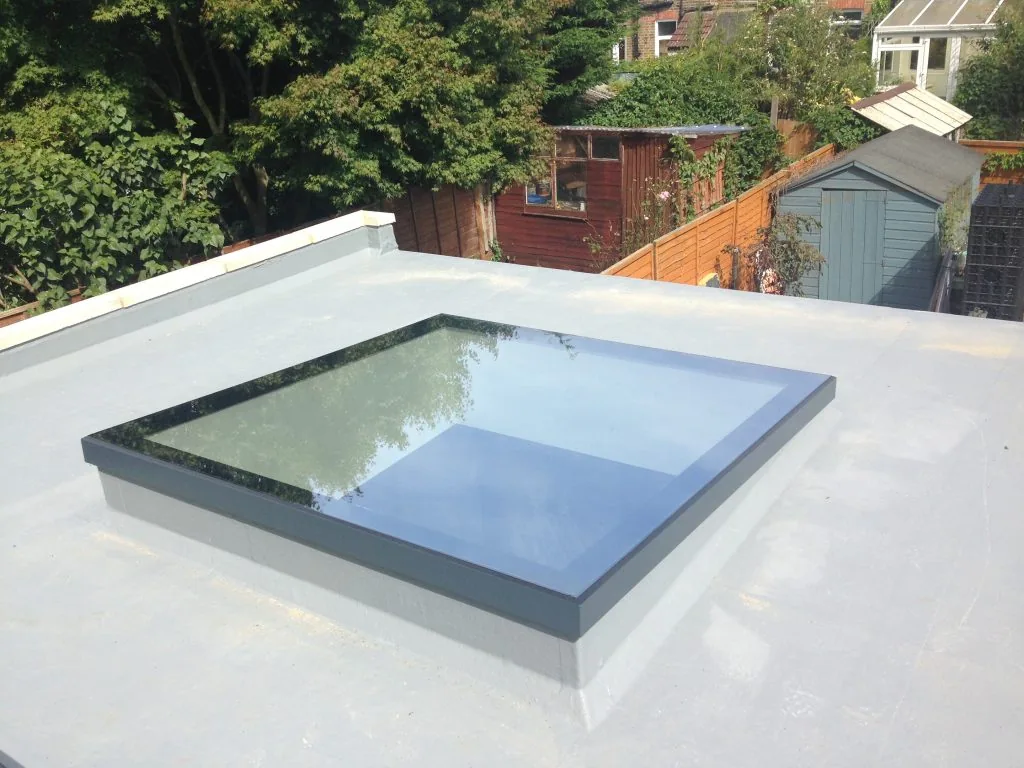
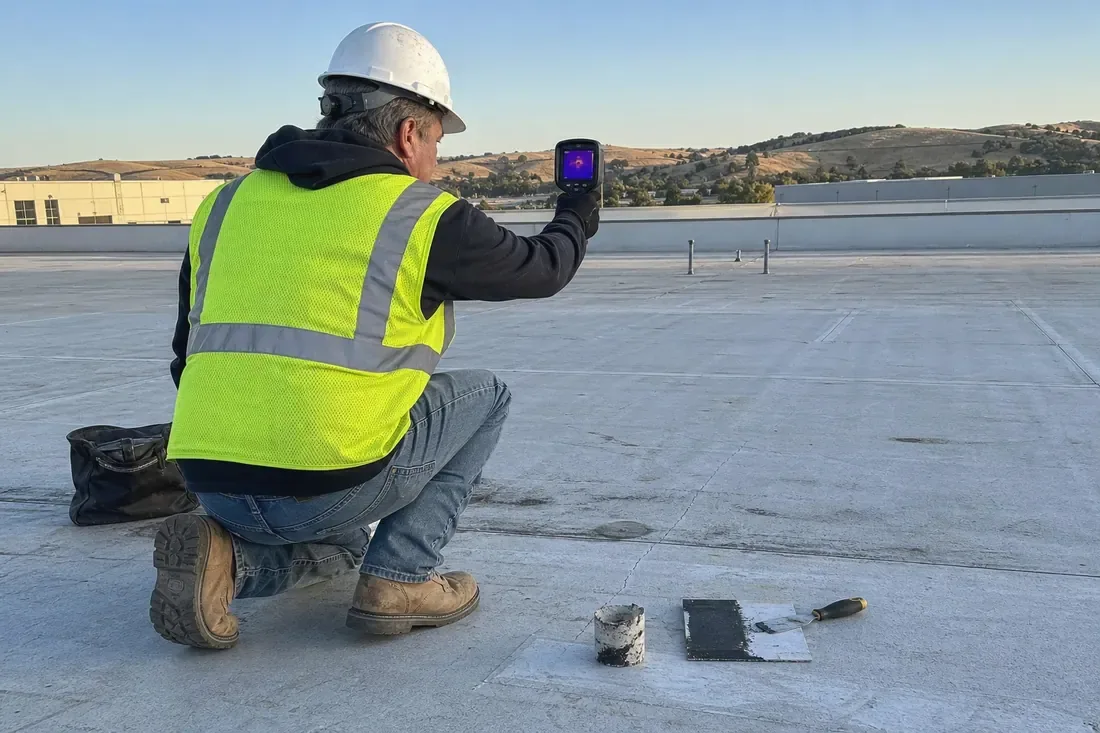
Which edge detail is losing continuity?
We check coping laps, cleats, splice plates, end dams, fasteners and sealant for movement, corrosion or separation. At roof-to-wall transitions, the membrane flashing must terminate under a compatible edge detail without gaps that expose the assembly. The inspection notes metal profile and apparent attachment, but a concealed substrate condition may require opening an approved area. We photograph representative joints and map exceptions so the estimate does not treat every parapet as equally damaged. Where prior patches obscure the original detail, we record what remains unverified.
At gutters and downspouts, we inspect hangers, seams, outlets and discharge points for blockage or separation. Water marks at the wall can indicate overflow, but the source should be traced before assigning a repair. We verify whether water reaches the gutter from the roof edge, a scupper or a separate drainage path. A drainage assessment may be needed if ponding or outlet capacity contributes to the condition. The resulting map distinguishes roof work from ground-level drainage or facade work outside the approved scope.
Can the existing metal be repaired?
Reattachment may be suitable when the metal remains sound and the substrate can hold the required fastening. A bent profile, failed coating, corroded section or incompatible patch may support replacement of a defined run. We compare the joint condition, fastener spacing, water path and adjoining membrane before choosing. New edge work must coordinate with the roof system's termination details and wind design. A wind damage review can record the event-related observations, while a roof assembly scope may be needed if the edge height changes.
Gutter correction also depends on slope, hanger spacing, outlet position and discharge routing. A local seam repair does not correct a gutter that carries water backward or an outlet that drains against the wall. We measure the affected length and note whether the correction requires a new leader or coordination with site drainage. Near the Sugar Grove airport industrial district, road access and active industrial uses can matter to staging, but the roof's verified details govern the technical scope. We list those constraints separately from metal quantities.
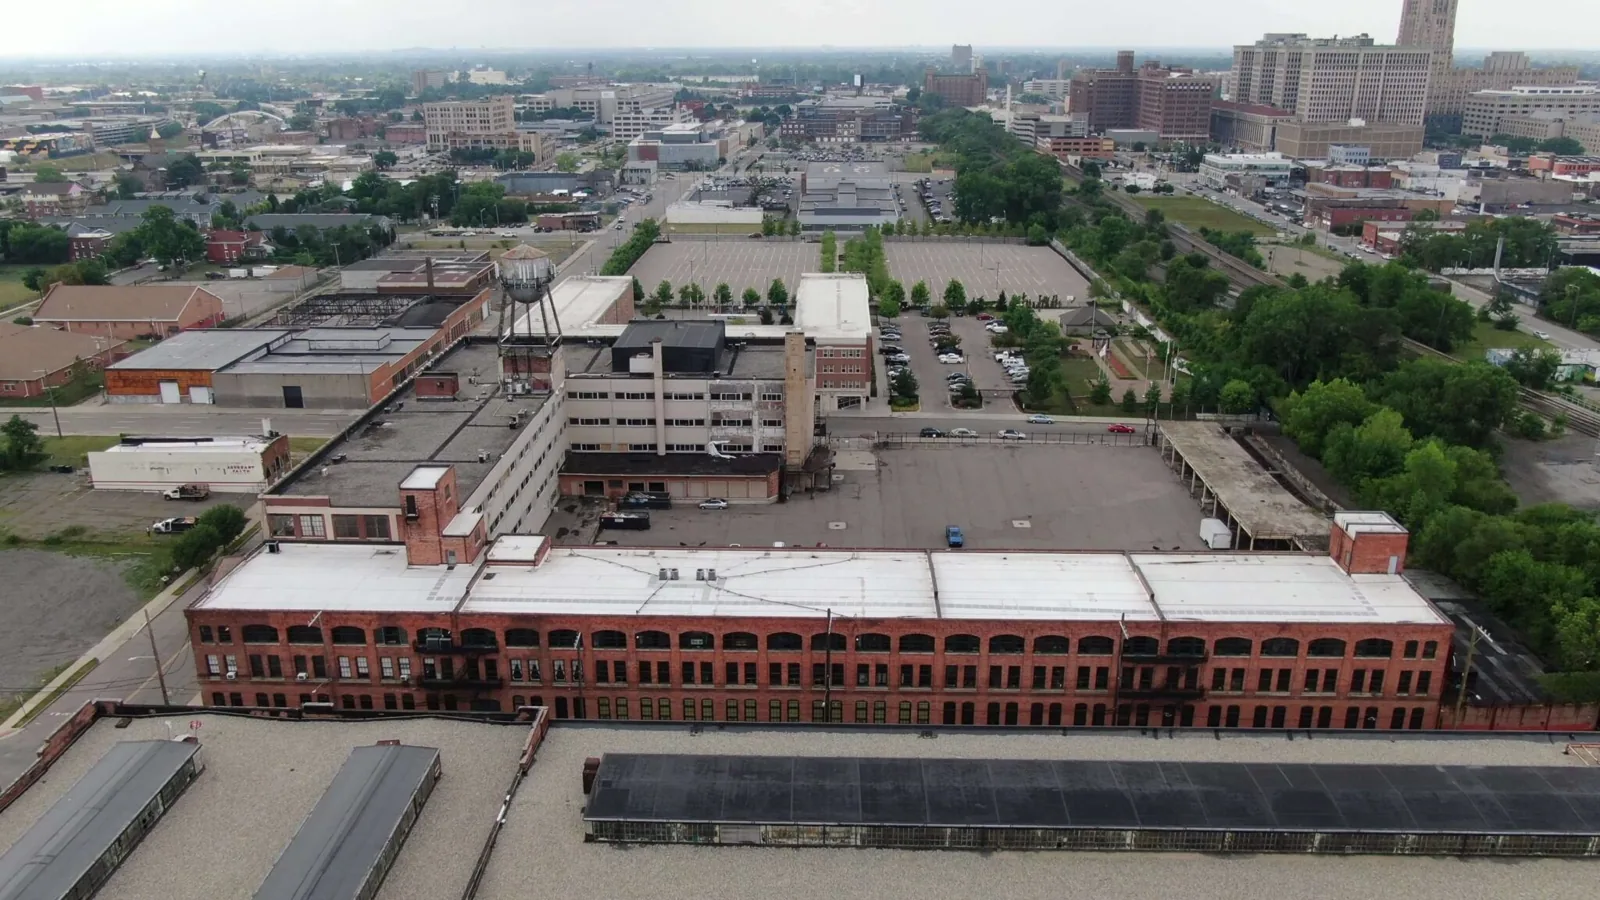
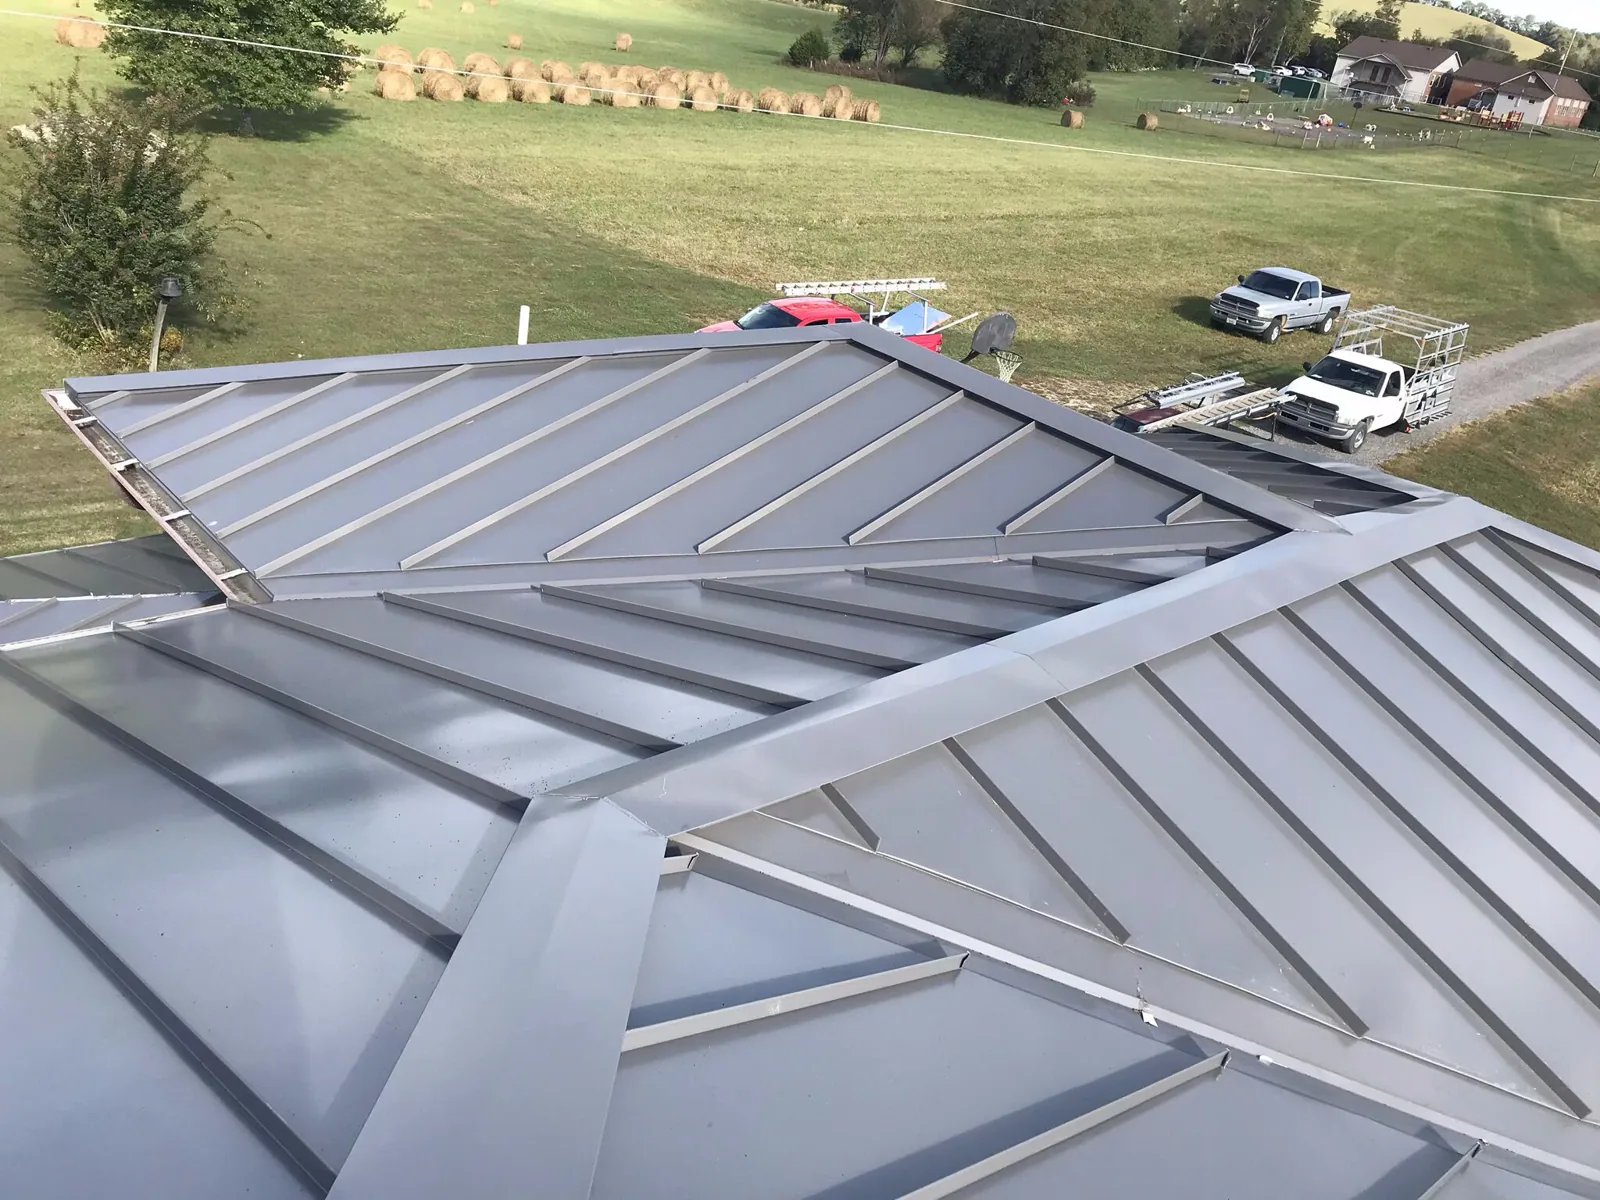
What drives the approved edge quantity?
Cost follows the linear footage, metal profile, corners, transitions, fastener and substrate condition, access equipment and the need to protect the roof during removal. Gutters add outlet, hanger and downspout details. We label each measured run and separate replacement from reattachment, sealant work and adjacent membrane repair. If opening the edge could expose concealed damage, the estimate states the allowance and approval process. That lets an owner compare a limited repair with replacement of a full run without treating unknown substrate as confirmed.
Installation sequencing should maintain a watertight termination at the end of each shift. Aurora's freeze-thaw exposure can worsen water entry at an open parapet or gutter seam, so temporary protection and weather limits belong in the schedule. During wet months, material staging and forecast windows can affect when metal is removed and replaced. We coordinate lift placement, pedestrian routes and tenant entrances with the facility contact, especially near busy retail corridors. A phased occupied-building work plan can show how access will remain available while perimeter work proceeds.
What should the edge closeout show?
The project file should include the roof plan, elevation references, measured runs, metal profile, material and fastening detail. During work, photos show existing conditions, substrate findings, attachment and completed joints. We note deviations and obtain owner direction when concealed conditions change the approved quantity. Closeout should also identify gutter outlets, downspout discharge and any adjacent conditions excluded from the work. That level of detail helps facilities staff distinguish a repaired coping joint from a separate wall or site-drainage issue.
For a multi-building portfolio across the Fox Valley, section and elevation labels allow managers to compare recurring perimeter problems while retaining the evidence for each property. We add the inspection date and next review window to the asset file. A condition report can hold the photographs and remaining observations. The record should say what was measured, what was replaced and where follow-up remains necessary.
When should other trades join the review?
Edge failures can touch roofing, sheet metal, facade and site drainage. We identify the affected interface and coordinate with the appropriate design or maintenance contact before work crosses into another system. If a coping replacement changes the parapet termination or roof height, the roof detail must be checked against the assembly. If downspouts discharge to underground piping, the owner may need a site-drainage review. These boundaries are stated early so one repair estimate does not imply work on uninspected walls or buried connections.
Perimeter redesign is checked against the Aurora code series that took effect January 1, 2026. Whether a permit or design review applies depends on the project's exact scope and conditions. We surface those questions before procurement, then sequence metal fabrication and field work around approved details. The facility director receives an itemized scope with quantities, access constraints and unresolved interfaces. This makes the approval decision traceable from the observed opening at a coping joint to the completed edge assembly.
Does a loose coping cap always need full replacement?
The joint, cleat and metal condition determine the repair boundary. If the profile is sound and the attachment substrate holds, reattachment may address a defined section. Bent or corroded metal, repeated separation or an incompatible prior repair may require replacement of a measured run. We document which condition supports the quantity.
Why does water keep overflowing a gutter after it is cleaned?
A clear gutter can still have a slope, hanger, outlet or downstream discharge problem. We trace the path from roof edge through the leader, note where overflow occurs and check whether water reaches the intended point. The report separates roof drainage from underground piping that has not been inspected.
Can new edge metal be installed without replacing the membrane?
Often the two scopes can be separated, but the roof membrane termination must remain compatible with the new metal detail. We inspect the membrane edge, attachment and parapet condition, then specify tie-in work if needed. Any concealed damage or change in edge height is listed before the owner approves the scope.
What records help after wind or hail damage?
Dated roof plans, pre-event photographs, prior repair records and the inspection date help establish a baseline. We photograph the affected corners, seams and metal runs, then identify damage that cannot be attributed from visible evidence alone. A claim decision remains with the owner and insurer, while our file documents the contractor's observations.
Can edge repairs be phased around an occupied entrance?
Yes, when access and temporary protection can be planned safely. The site contact identifies entrance hours, pedestrian routes and staging limits; we divide the measured run into workable sections and keep each shift boundary protected. The schedule records any closure and reopening point so building staff can coordinate with occupants.
Request a Roof Assessment
Share the Aurora address, facility contact, roof plan and photos of the affected elevation. We will inspect coping, gutters and downspouts, measure the confirmed runs and identify any substrate or drainage review needed before approval.
Call 555-555-5555 or send the form and we will set a time to walk the roof.